
141 Gregory's Grange Drive, Yanceyville, NC 27379
Local realty services provided by:Better Homes and Gardens Real Estate Paracle
141 Gregory's Grange Drive,Yanceyville, NC 27379
$396,900
- 3 Beds
- 2 Baths
- 1,781 sq. ft.
- Single family
- Active
Listed by: kent piper
Office: keller williams central
MLS#:10189989
Source:RD
Price summary
- Price:$396,900
- Price per sq. ft.:$222.85
About this home
Welcome to modern country living at 141 Gregory's Grange! Set on a lush, 1.03-acre lot, this 2025-built, single-level ranch offers 1,781 sq. ft. of thoughtfully designed living space. Step onto the inviting rocking chair front porch and enter an airy, open-concept floor plan lined with low-maintenance luxury vinyl plank flooring throughout. At the center of the home is a chef-inspired kitchen featuring quartz countertops, a large island with built-in storage, soft-close cabinetry, and a spacious walk-in pantry with custom wood shelving. The adjacent great room centers around a cozy fireplace, perfect for gathering. Enjoy ultimate privacy with a split-bedroom layout. The primary suite serves as a peaceful retreat with a custom walk-in closet and a spa-like bath showcasing dual vanities and a tiled walk-in shower with a glass enclosure. Out back, relax on the covered rear porch overlooking your private acreage. Complete with a dedicated laundry room with added storage and a built in folding table, an oversized finished 2-car garage, low-maintenance vinyl siding, and single-level convenience, this turn-key property is ready for you to call it home!...
Contact an agent
Home facts
- Year built:2025
- Subdivision & Development:Gregorys Grange
- Listing ID #:10189989
- Added:51 day(s) ago
- Updated:October 23, 2026 at 03:57 PM
Rooms and interior
- Bedrooms:3
- Total bathrooms:2
- Full bathrooms:2
- Rooms Total:7
- Flooring:Luxury Vinyl, Wood
- Dining Description:Eat-in Kitchen
- Bathrooms Description:Double Vanity, Separate Shower
- Kitchen Description:Dishwasher, Electric Oven, Electric Range, Free-Standing Electric Range, Free-Standing Range, Free-Standing Refrigerator, Ice Maker, Microwave, Range, Refrigerator, Stainless Steel Appliance(s)
- Living area:1,781 sq. ft.
Heating and cooling
- Cooling:Ceiling Fan(s), Central Air
- Heating:Electric, Fireplace(s), Heat Pump
- Central air:Yes
Structure and exterior
- Roof:Shingle
- Year built:2025
- Building area:1,781 sq. ft.
- Lot area:1.03 Acres
- Architectural Style:Traditional
- Construction Materials:Vinyl Siding
- Exterior Features:Covered, Front Porch, Porch, Rain Gutters
- Foundation Description:Slab
- Levels:One, One and One Half
Schools
- High school:Caswell - Bartlett Yancey High School
- Middle school:Caswell - N L Dillard Middle School
- Elementary school:Caswell - South Elementary School
Utilities
- Water:Well
- Sewer:Septic Tank
Finances and disclosures
- Price:$396,900
- Price per sq. ft.:$222.85
- Tax amount:$1,617
Features and amenities
- Laundry features:Inside, Laundry Room, Main Level, Washer Hookup
Parking
- Parking description:Attached, Driveway, Garage
- Garage:Yes
- Garage spaces:2
 Listings marked with a Doorify MLS icon are provided courtesy of the Doorify MLS, of North Carolina, Internet Data Exchange Database. Brokers make an effort to deliver accurate information, but buyers should independently verify any information on which they will rely in a transaction. The listing broker shall not be responsible for any typographical errors, misinformation, or misprints, and they shall be held totally harmless from any damages arising from reliance upon this data. This data is provided exclusively for consumers’ personal, non-commercial use. Copyright 2026 Doorify MLS of North Carolina. All rights reserved.
New listings near 141 Gregory's Grange Drive
- New
 $599,000Active3 beds 3 baths2,398 sq. ft.
251 Paschal Road, Yanceyville, NC 27379
MLS# 1239530Listed by: DIAMOND REALTY GROUP - Open Sat, 2 to 4pmNew
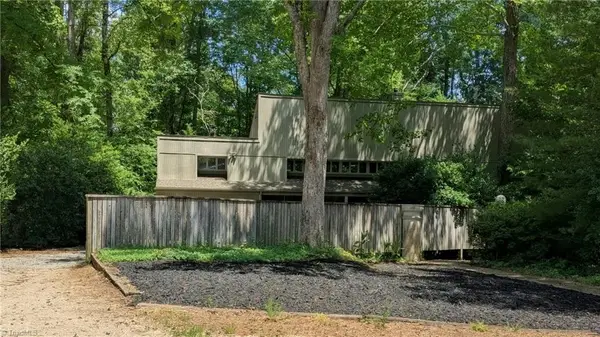 $499,000Active3 beds 5 baths3,941 sq. ft.
183 Gatewood Road, Yanceyville, NC 27379
MLS# 1239311Listed by: YOLANDA MARTIN HOMES 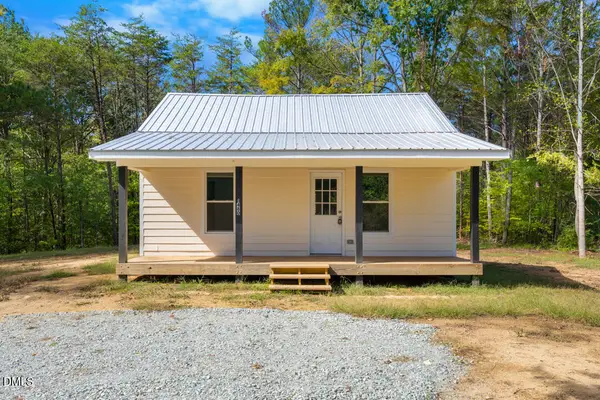 $325,000Pending2 beds 1 baths848 sq. ft.
1480 Boy Scout Camp Road, Yanceyville, NC 27379
MLS# 10198085Listed by: WEST & WOODALL REAL ESTATE - D $159,900Pending2 beds 1 baths1,108 sq. ft.
168 Atwater Street, Yanceyville, NC 27379
MLS# 1237577Listed by: CENTURY 21 THE KNOWLES TEAM $125,000Active12.41 Acres
1034 Paschal Road, Yanceyville, NC 27379
MLS# 1238457Listed by: DIAMOND REALTY GROUP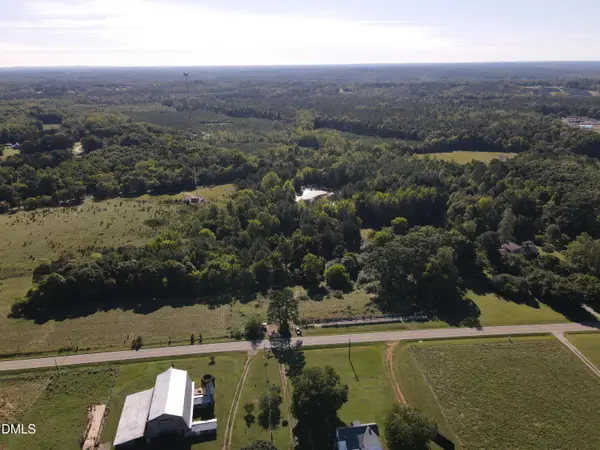 $199,900Active29.79 Acres
0 County Home Rd., Yanceyville, NC 27379
MLS# 10195218Listed by: WHITETAIL PROPERTIES, LLC $259,900Active2 beds 2 baths717 sq. ft.
692 Topnot Road, Yanceyville, NC 27379
MLS# 1236635Listed by: EXP REALTY $125,000Active3.03 Acres
255 Lake Pointe Drive, Yanceyville, NC 27379
MLS# 10193992Listed by: KELLER WILLIAMS CENTRAL $209,900Active3 beds 2 baths1,330 sq. ft.
2975 Us Highway 158, Yanceyville, NC 27379
MLS# 10192858Listed by: SWEATT REALTY, LLC


Protect your home and budget from life's surprises with an Assurant Home Warranty, backed by a partner that supports you through every step of homeownership. Explore Plans.
© 2026 Better Homes and Gardens Real Estate LLC. An Anywhere Real Estate company. All rights reserved. Better Homes and Gardens® Real Estate is a registered trademark owned by Meredith Operations Corporation, licensed to Better Homes and Gardens Real Estate LLC and used with permission. Better Homes and Gardens Real Estate LLC fully supports the principles of the Fair Housing Act and the Equal Opportunity Act. Listing information is deemed reliable but is not guaranteed accurate.
Each office is independently owned and operated.
Any services or products provided by third parties are not provided by, affiliated with or related to Better Homes and Gardens Real Estate LLC, or its affiliated companies.