
263 Main Street, Yanceyville, NC 27379
Local realty services provided by:Better Homes and Gardens Real Estate Paracle
263 Main Street,Yanceyville, NC 27379
$599,900
- 5 Beds
- 3 Baths
- 2,443 sq. ft.
- Multi-family
- Active
Listed by: teresa f tedder overcash
Office: realty one group results
MLS#:10184419
Source:RD
Price summary
- Price:$599,900
- Price per sq. ft.:$245.56
About this home
Step back in time & experience the warmth, character, & craftsmanship of this remarkable historic home. Original heart pine floors, picture-frame molding, & intricate millwork showcase a level of detail rarely found today. Thoughtful updates blend modern convenience with timeless appeal, while the inviting sunroom offers the perfect spot to relax and enjoy the property's peaceful setting. Beyond the home, a spacious workshop w attached office/studio opens the door to endless possibilities. Ideal for multigenerational living, a guest retreat, home-based business, creative studio, or potential Airbnb/ADU conversion. Addl outbuildings provide even more flexibility for hobbies, storage, or projects. No HOA. Conveniently located just 20 minutes from Danville, VIM & 30 min. to Burlington & Reidsville. Property w a story to tell & room to create your own. https://listings.everythingfromabove.com/sites/eenopxw/unbrande
Contact an agent
Home facts
- Year built:1924
- Subdivision & Development:Not in a Subdivision
- Listing ID #:10184419
- Added:7 day(s) ago
- Updated:August 11, 2026 at 03:33 PM
Rooms and interior
- Bedrooms:5
- Total bathrooms:3
- Full bathrooms:3
- Rooms Total:9
- Flooring:Carpet, Hardwood, Tile, Vinyl, Wood
- Bathrooms Description:Double Vanity
- Kitchen Description:Electric Range, Free-Standing Electric Range, Free-Standing Range, Microwave, Range
- Basement:Yes
- Basement Description:Daylight, Finished, Partially Finished, Unfinished
- Living area:2,443 sq. ft.
Heating and cooling
- Cooling:Ceiling Fan(s), Central Air
- Heating:Fireplace(s)
- Central air:Yes
Structure and exterior
- Roof:Architectural Shingle, Shingle
- Year built:1924
- Building area:2,443 sq. ft.
- Lot area:1.28 Acres
- Lot Features:Gentle Sloping, Sloped
- Architectural Style:Bungalow, Traditional
- Construction Materials:Brick, Wood Siding
- Exterior Features:Enclosed, Rain Gutters, Storage
- Foundation Description:Combination, Concrete Perimeter
- Levels:One and One Half, Two
Schools
- High school:Caswell County Schools
- Middle school:Caswell County Schools
- Elementary school:Caswell County Schools
Utilities
- Water:Public
- Sewer:Public Sewer
Finances and disclosures
- Price:$599,900
- Price per sq. ft.:$245.56
- Tax amount:$3,278
Features and amenities
- Laundry features:In Basement, Laundry Room
Parking
- Parking description:Garage, Parking Pad
- Garage:Yes
- Garage spaces:3
 Listings marked with a Doorify MLS icon are provided courtesy of the Doorify MLS, of North Carolina, Internet Data Exchange Database. Brokers make an effort to deliver accurate information, but buyers should independently verify any information on which they will rely in a transaction. The listing broker shall not be responsible for any typographical errors, misinformation, or misprints, and they shall be held totally harmless from any damages arising from reliance upon this data. This data is provided exclusively for consumers’ personal, non-commercial use. Copyright 2026 Doorify MLS of North Carolina. All rights reserved.
New listings near 263 Main Street
- New
 $45,000Active3 beds 1 baths764 sq. ft.
248 Atwater Street, Yanceyville, NC 27379
MLS# 1230885Listed by: UNITED COUNTRY REAL ESTATE JEFF DAVIS & ASSOCIATES LLC - New
 $399,500Active3 beds 2 baths1,819 sq. ft.
123 Gregorys Grange Drive, Yanceyville, NC 27379
MLS# 1230730Listed by: REAL ESTATE BY DESIGN  $330,000Active3 beds 2 baths1,713 sq. ft.
34 Paschal Road, Yanceyville, NC 27379
MLS# 10183283Listed by: RE/MAXDIAMOND REALTY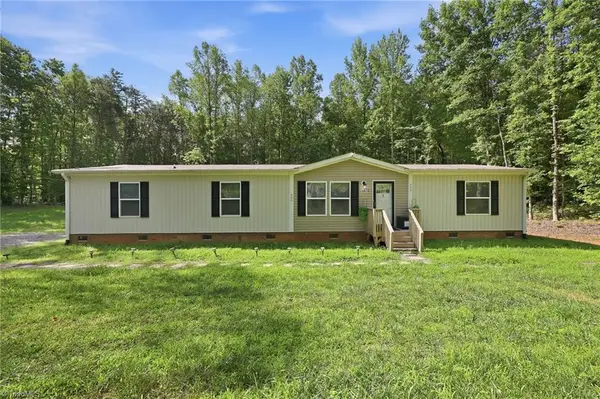 $239,999Pending3 beds 2 baths1,836 sq. ft.
4073 Hodges Dairy Road, Yanceyville, NC 27379
MLS# 1227589Listed by: KELLER WILLIAMS REALTY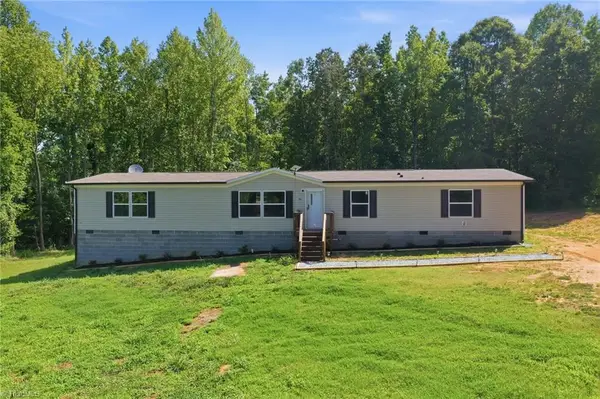 $259,900Active5 beds 3 baths2,052 sq. ft.
160 Centennial Drive, Yanceyville, NC 27379
MLS# 1225910Listed by: JEFF COOK REAL ESTATE LPT REALTY $105,000Active10.1 Acres
585 Briar Ridge Lane Extension, Yanceyville, NC 27379
MLS# 1226401Listed by: RE/MAX DIAMOND REALTY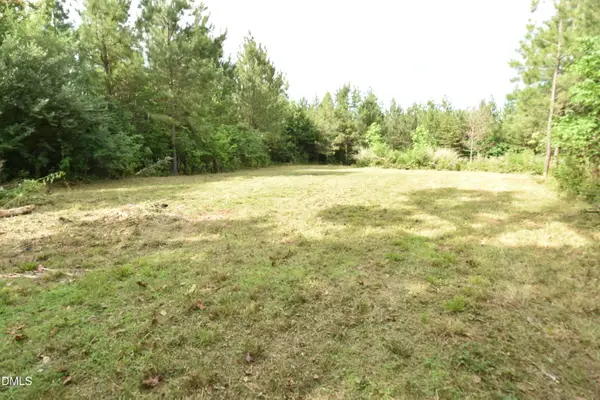 $130,000Active12.41 Acres
1034 Paschal Road, Yanceyville, NC 27379
MLS# 10177645Listed by: RE/MAXDIAMOND REALTY $239,000Active3 beds 2 baths1,512 sq. ft.
810 Hatchett Road, Yanceyville, NC 27379
MLS# 10175654Listed by: ELEVATION REALTY, LLC $193,000Active2 beds 2 baths1,577 sq. ft.
992 Main Street, Yanceyville, NC 27379
MLS# 1225050Listed by: FATHOM REALTY


Protect your home and budget from life's surprises with an Assurant Home Warranty, backed by a partner that supports you through every step of homeownership. Explore Plans.
© 2026 Better Homes and Gardens Real Estate LLC. An Anywhere Real Estate company. All rights reserved. Better Homes and Gardens® Real Estate is a registered trademark owned by Meredith Operations Corporation, licensed to Better Homes and Gardens Real Estate LLC and used with permission. Better Homes and Gardens Real Estate LLC fully supports the principles of the Fair Housing Act and the Equal Opportunity Act. Listing information is deemed reliable but is not guaranteed accurate.
Each office is independently owned and operated.
Any services or products provided by third parties are not provided by, affiliated with or related to Better Homes and Gardens Real Estate LLC, or its affiliated companies.