
160 Broadleaf Lane, Youngsville, NC 27596
Local realty services provided by:Better Homes and Gardens Real Estate Paracle
160 Broadleaf Lane,Youngsville, NC 27596
$895,000
- 4 Beds
- 5 Baths
- 4,240 sq. ft.
- Single family
- Active
Upcoming open houses
- Sat, Sep 1902:00 pm - 05:00 pm
- Sun, Sep 2002:00 pm - 05:00 pm
- Sat, Sep 2609:00 am - 12:00 pm
- Sun, Sep 2702:00 pm - 05:00 pm
Listed by: jim allen, sydney jordan stumpo
Office: coldwell banker hpw
MLS#:10140745
Source:RD
Price summary
- Price:$895,000
- Price per sq. ft.:$211.08
- Monthly HOA dues:$62.5
About this home
AGENTS READ PRIVATE REMARKS FOR BUILDER SPECIAL! Award-winning ICG Homes presents the Manteo plan, a masterpiece of craftsmanship offering 4 bedrooms and 5 bathrooms across 4,240 square feet of impeccably designed living space. Situated on a sprawling 1.24-acre homesite, this property provides a rare sense of scale and privacy! Thoughtfully curated to include a main-level guest suite, a private home office/flex space and a 3-car garage for ample parking. The heart of this home is a gourmet kitchen offering custom painted ceiling-height cabinetry and under-cabinet lighting, illuminating quartz countertops and a sophisticated Tuscan brick-laid tile backsplash. A large painted island with designer pendant lighting anchors the space, elevated by a Bosch stainless steel appliance package and a hidden walk-in pantry. This open-concept layout flows effortlessly into the informal dining area, providing direct access to the rear screened porch for an indoor-outdoor lifestyle. The family room invites relaxation with a stone-surround fireplace with a site-built mantle and flanking custom built-in cabinets with integrated shelving. Wide-plank hardwoods span the main living areas, leading to large sliding doors that reveal a private backyard oasis- with a screened porch and adjacent grilling patio, overlooking a backdrop of the expansive lot. The owner's suite is a dedicated retreat featuring designer lighting and a massive walk-in closet with custom built-ins. The luxurious en-suite bathroom features designer tile flooring, a dual vanity with quartz top, and a soaking tub positioned beneath a privacy window. A spa-style shower with frameless glass enclosure and 12x24 tile that reaches the ceiling. On the second level, a large bonus room and a dedicated study provide flexible spaces for recreation or remote work and two additional en-suite bedrooms. The third floor further expands the living options with a versatile recreational room and a full bathroom, perfect for a media center or gym. Located with a seamless commute to the 540 loop and major corridors like US-1 and US-64, putting the heart of Downtown Raleigh and Cary just a short drive away. This energy-efficient home represents a premier opportunity in the local real estate market, combining high-end finishes with a functional, modern design!...
Contact an agent
Home facts
- Year built:2026
- Subdivision & Development:Grandiflora
- Listing ID #:10140745
- Added:250 day(s) ago
- Updated:September 18, 2026 at 03:23 PM
Rooms and interior
- Bedrooms:4
- Total bathrooms:5
- Full bathrooms:5
- Rooms Total:13
- Flooring:Carpet, Hardwood, Tile
- Dining Description:Eat-in Kitchen, Kitchen/Dining Room Combination
- Bathrooms Description:Bathtub/Shower Combination, Double Vanity, Separate Shower, Soaking Tub, Walk-In Shower, Water Closet
- Kitchen Description:Convection Oven, Dishwasher, Electric Range, Microwave, Plumbed For Ice Maker, Range Hood, Stainless Steel Appliance(s), Wall Oven
- Living area:4,240 sq. ft.
Heating and cooling
- Cooling:Central Air
- Heating:Fireplace(s), Forced Air
- Central air:Yes
Structure and exterior
- Roof:Architectural Shingle, Metal
- Year built:2026
- Building area:4,240 sq. ft.
- Lot area:1.24 Acres
- Lot Features:Back Yard, Few Trees, Front Yard, Landscaped
- Architectural Style:Traditional, Transitional
- Construction Materials:Brick Veneer, Fiber Cement, Stone Veneer
- Exterior Features:Front Porch, Patio, Porch, Rain Gutters, Screened
- Foundation Description:Permanent
- Levels:Three Or More
Schools
- High school:Franklin - Louisburg Magnet High School
- Middle school:Franklin - Terrell Lane Middle
- Elementary school:Franklin - Louisburg Elementary
Utilities
- Sewer:Septic Tank
Finances and disclosures
- Price:$895,000
- Price per sq. ft.:$211.08
Features and amenities
- Laundry features:Electric Dryer Hookup, Laundry Room, Upper Level, Washer Hookup
Parking
- Total parking spaces:6
- Parking description:Attached, Concrete, Garage, Garage Door Opener, Garage Faces Front, Garage Faces Side
- Garage:Yes
- Garage spaces:3
 Listings marked with a Doorify MLS icon are provided courtesy of the Doorify MLS, of North Carolina, Internet Data Exchange Database. Brokers make an effort to deliver accurate information, but buyers should independently verify any information on which they will rely in a transaction. The listing broker shall not be responsible for any typographical errors, misinformation, or misprints, and they shall be held totally harmless from any damages arising from reliance upon this data. This data is provided exclusively for consumers’ personal, non-commercial use. Copyright 2026 Doorify MLS of North Carolina. All rights reserved.
New listings near 160 Broadleaf Lane
- New
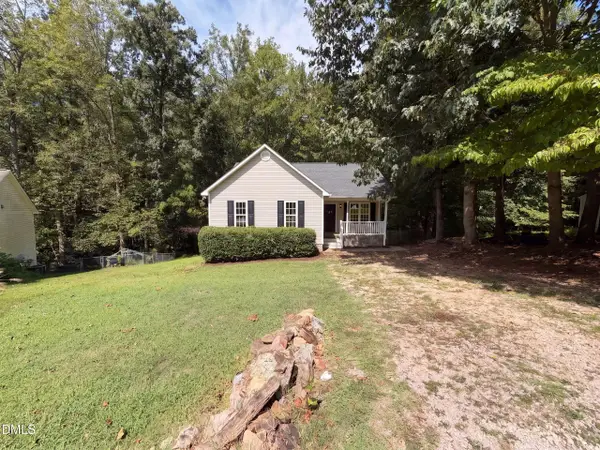 $280,000Active3 beds 2 baths1,412 sq. ft.
128 Madeline Court, Youngsville, NC 27596
MLS# 10193770Listed by: OPENDOOR BROKERAGE LLC - New
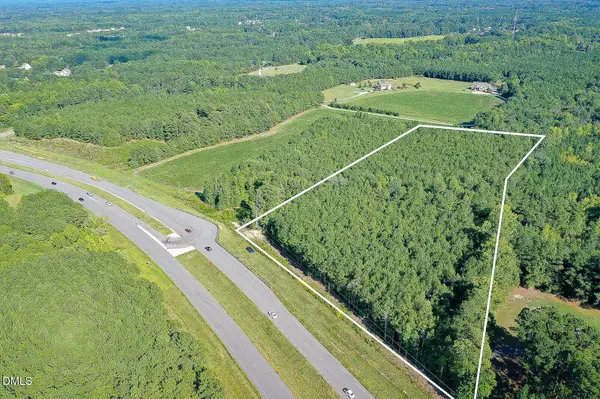 $396,000Active9.47 Acres
9.47 Acres Us 401, Youngsville, NC 27596
MLS# 10193731Listed by: MAST REALTY, INC. - New
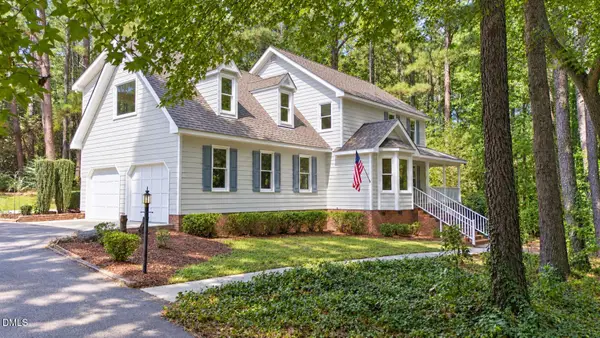 $650,000Active3 beds 3 baths2,403 sq. ft.
574 Fleming Road, Youngsville, NC 27596
MLS# 10193598Listed by: COLDWELL BANKER HPW - New
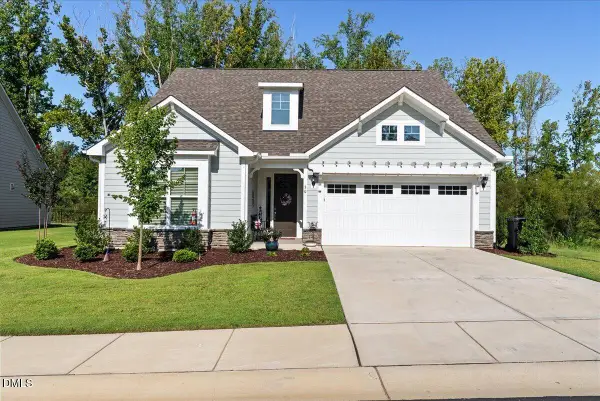 $529,900Active3 beds 3 baths2,689 sq. ft.
30 Sawtooth Oak Lane, Youngsville, NC 27596
MLS# 10193625Listed by: LAVRACK PROPERTIES, INC. - New
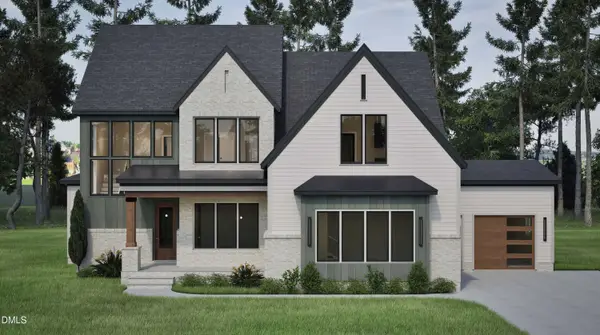 $1,275,000Active4 beds 5 baths3,683 sq. ft.
240 Ironwood Boulevard, Youngsville, NC 27596
MLS# 10193585Listed by: COLDWELL BANKER HPW - New
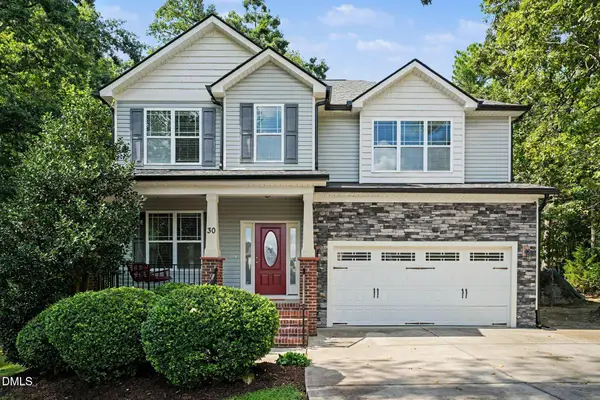 $459,900Active3 beds 3 baths2,359 sq. ft.
30 Brushwood Court, Youngsville, NC 27596
MLS# 10193425Listed by: LONG & FOSTER REAL ESTATE INC/CARY - New
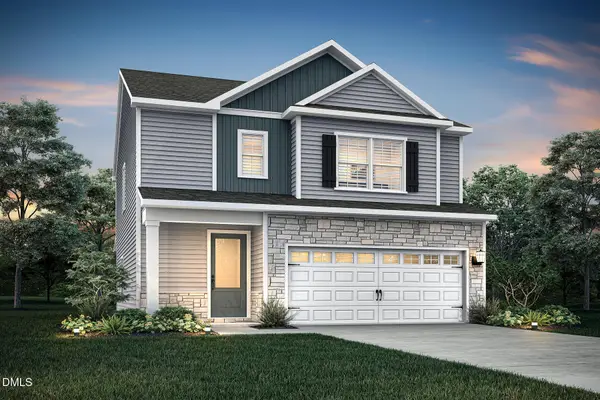 $355,900Active3 beds 3 baths1,700 sq. ft.
165 Symmetry Loop, Youngsville, NC 27596
MLS# 10193329Listed by: LGI REALTY NC, LLC - New
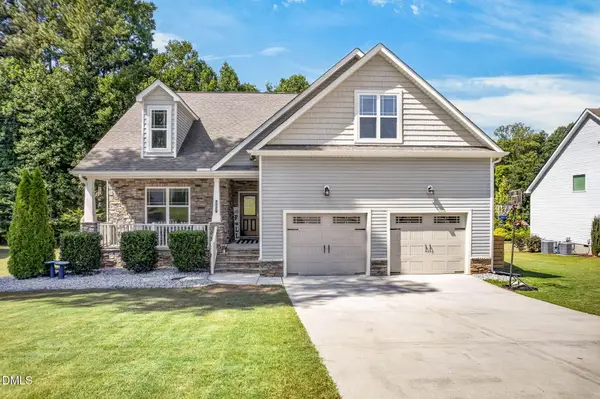 $475,000Active4 beds 2 baths2,410 sq. ft.
207 Laurel Oaks Drive, Youngsville, NC 27596
MLS# 10193371Listed by: NAVIGATE REALTY - New
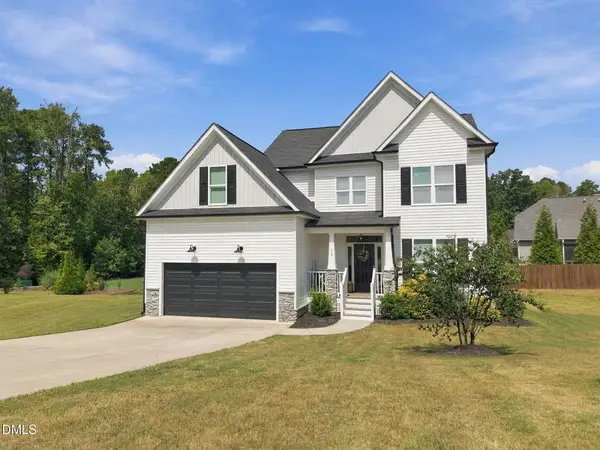 $430,000Active3 beds 3 baths2,224 sq. ft.
30 Mohers Cliff Court, Youngsville, NC 27596
MLS# 10193249Listed by: EXP REALTY, LLC - C - Open Sun, 1 to 3pmNew
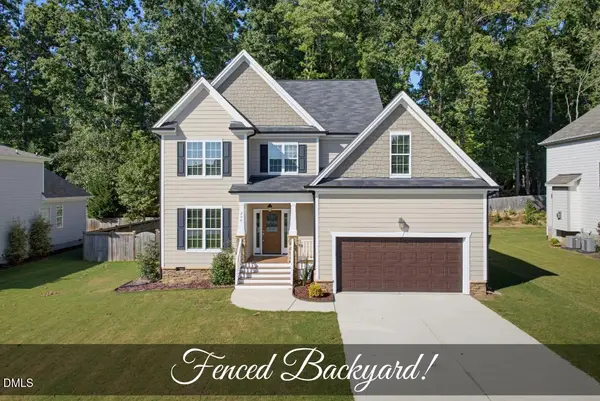 $449,900Active3 beds 3 baths2,249 sq. ft.
260 Paddy Lane, Youngsville, NC 27596
MLS# 10193277Listed by: COLDWELL BANKER HPW


Protect your home and budget from life's surprises with an Assurant Home Warranty, backed by a partner that supports you through every step of homeownership. Explore Plans.
© 2026 Better Homes and Gardens Real Estate LLC. An Anywhere Real Estate company. All rights reserved. Better Homes and Gardens® Real Estate is a registered trademark owned by Meredith Operations Corporation, licensed to Better Homes and Gardens Real Estate LLC and used with permission. Better Homes and Gardens Real Estate LLC fully supports the principles of the Fair Housing Act and the Equal Opportunity Act. Listing information is deemed reliable but is not guaranteed accurate.
Each office is independently owned and operated.
Any services or products provided by third parties are not provided by, affiliated with or related to Better Homes and Gardens Real Estate LLC, or its affiliated companies.