
168 Ridgewood Road, Youngsville, NC 27596
Local realty services provided by:Better Homes and Gardens Real Estate Paracle
168 Ridgewood Road,Youngsville, NC 27596
$399,900
- 3 Beds
- 2 Baths
- 1,983 sq. ft.
- Single family
- Active
Listed by: marianne durham
Office: pittman & associates
MLS#:10199937
Source:RD
Price summary
- Price:$399,900
- Price per sq. ft.:$201.66
About this home
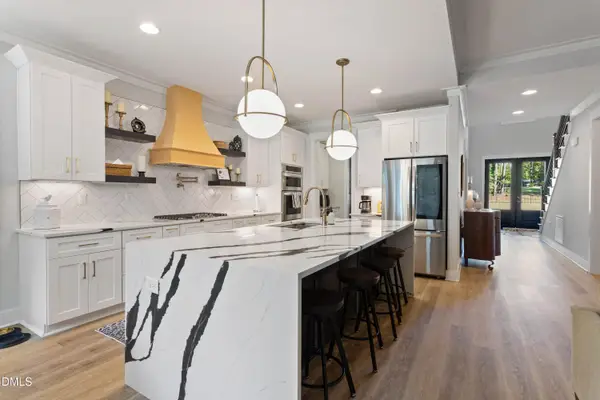
Great home w/ Outbuildings - Powered Workshop & Garden Sheds on 5.79 acres! VERY PRIVATE cul-de-sac lot, No HOA! New Flooring, New Quartz countertops in Kitchen, 3 Bdrms, 2 Full Baths, Sunroom w tray ceiling, fan. Flex Room off Kitchen would be great for Media Room, Library, Office, Solarium, Plant Room, your choice. Fireplace, Fully Remodeled Owners' En Suite w Hardwoods, Radiant Heated Floor in Owner's Bath, Water Softener. Walk-in Closets in bedrooms. Paver Patio, Gazebo, Firepit. Detached Garage could be Very Functional Workshop, has Room Upstairs over garage, too. Pocket Door, Beadboard Moldings, 5.79 Acres, Creek on Property. *Use of Preferred lender will give 1% in closing costs to qualified buyer with acceptable offer.*
Contact an agent
Home facts
- Year built:1990
- Subdivision & Development:North Raleigh Farms
- Listing ID #:10199937
- Added:1 day(s) ago
- Updated:October 24, 2026 at 03:58 AM
Rooms and interior
- Bedrooms:3
- Total bathrooms:2
- Full bathrooms:2
- Rooms Total:7
- Flooring:Hardwood, Luxury Vinyl, Tile, Vinyl
- Dining Description:Eat-in Kitchen, Living/Dining Room Combination
- Bathrooms Description:Bathtub/Shower Combination, Separate Shower, Shower Only, Walk-In Shower
- Kitchen Description:Dishwasher, Dryer, Electric Range, Electric Water Heater, Range Hood, Refrigerator, Washer
- Living area:1,983 sq. ft.
Heating and cooling
- Cooling:Ceiling Fan(s), Central Air
- Heating:Electric, Forced Air, Radiant Floor
- Central air:Yes
Structure and exterior
- Roof:Shingle
- Year built:1990
- Building area:1,983 sq. ft.
- Lot area:5.79 Acres
- Lot Features:Back Yard, Cul-de-sac, Front Yard, Hardwood Trees, Landscaped, Many Trees, Native Plants, Partially Cleared, Pie Shaped Lot, Private, Secluded, Wooded
- Architectural Style:Traditional, Transitional
- Construction Materials:Vinyl Siding
- Exterior Features:Deck, Enclosed, Fire Pit, Patio, Porch, Rain Gutters, Storage
- Foundation Description:Brick/Mortar
- Levels:One
Schools
- High school:Franklin - Franklinton High
- Middle school:Franklin - Cedar Creek Middle
- Elementary school:Franklin - Long Mill Elementary
Utilities
- Water:Well
- Sewer:Septic Tank
Finances and disclosures
- Price:$399,900
- Price per sq. ft.:$201.66
- Tax amount:$1,791
Features and amenities
- Laundry features:Electric Dryer Hookup, Laundry Room, Main Level, Sink, Washer Hookup
Parking
- Total parking spaces:10
- Parking description:Detached, Driveway, Garage, Gravel
- Garage:Yes
- Garage spaces:2
 Listings marked with a Doorify MLS icon are provided courtesy of the Doorify MLS, of North Carolina, Internet Data Exchange Database. Brokers make an effort to deliver accurate information, but buyers should independently verify any information on which they will rely in a transaction. The listing broker shall not be responsible for any typographical errors, misinformation, or misprints, and they shall be held totally harmless from any damages arising from reliance upon this data. This data is provided exclusively for consumers’ personal, non-commercial use. Copyright 2026 Doorify MLS of North Carolina. All rights reserved.
New listings near 168 Ridgewood Road
- Open Sat, 11am to 1pmNew
 $499,000Active4 beds 3 baths2,887 sq. ft.
25 Vast View Way, Youngsville, NC 27596
MLS# 10200042Listed by: COLDWELL BANKER ADVANTAGE - New
 $1,325,000Active4 beds 7 baths4,229 sq. ft.
85 Greenbrook Way, Youngsville, NC 27596
MLS# 10199986Listed by: COLDWELL BANKER HPW - New
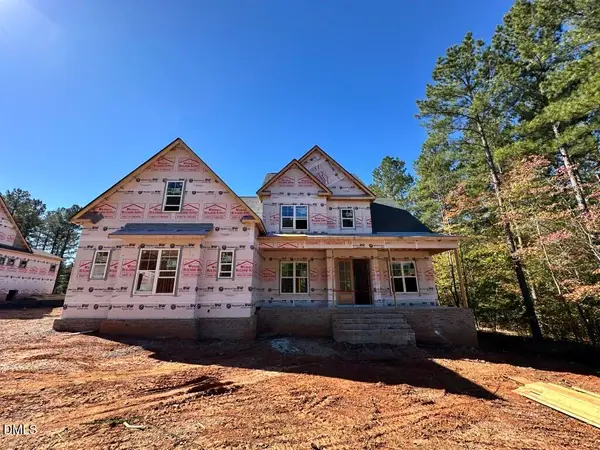 $1,275,000Active4 beds 6 baths3,704 sq. ft.
95 Greenbrook Way, Youngsville, NC 27596
MLS# 10199947Listed by: COLDWELL BANKER HPW - New
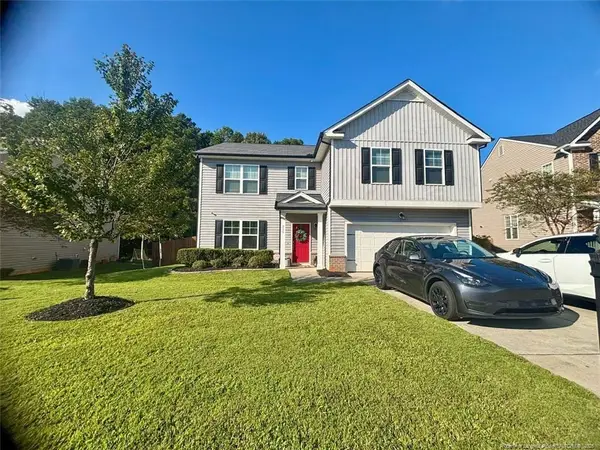 $425,000Active5 beds 3 baths3,052 sq. ft.
215 Ambergate Drive, Youngsville, NC 27596
MLS# LP771391Listed by: LIGHTHOUSE REAL ESTATE - New
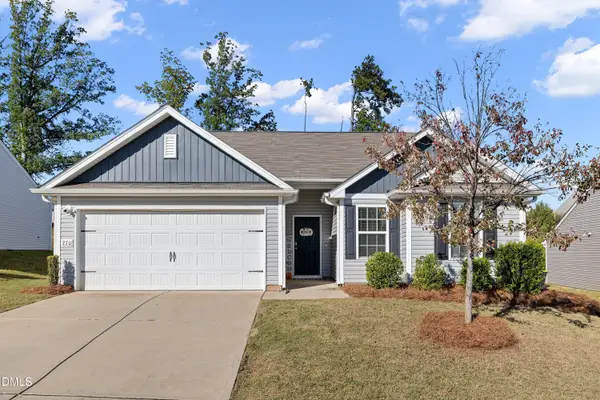 $319,900Active3 beds 2 baths1,523 sq. ft.
270 Windbreak Lane, Youngsville, NC 27596
MLS# 10199774Listed by: PROPERTY SPECIFIC, LLC - New
 $356,900Active3 beds 3 baths1,700 sq. ft.
10 Bulb Loop, Youngsville, NC 27596
MLS# 10199781Listed by: LGI REALTY NC, LLC - New
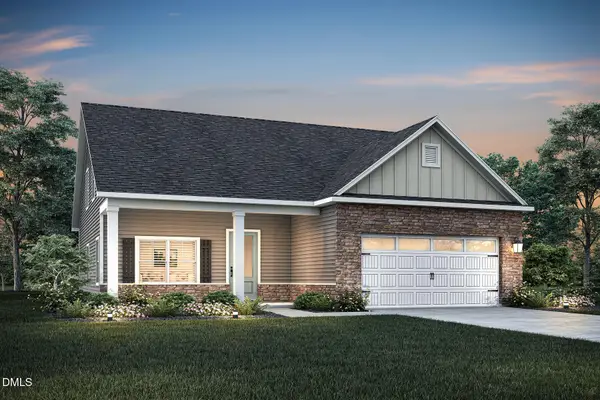 $386,900Active3 beds 3 baths2,008 sq. ft.
185 Symmetry Loop, Youngsville, NC 27596
MLS# 10199787Listed by: LGI REALTY NC, LLC - New
 $899,000Active4 beds 4 baths3,459 sq. ft.
104 Red Cardinal Court, Youngsville, NC 27596
MLS# 10199789Listed by: CAPITAL OAKS REAL ESTATE - New
 $377,750Active4 beds 2 baths1,764 sq. ft.
70 Rolling Hills Drive, Youngsville, NC 27596
MLS# 10199741Listed by: D.R. HORTON, INC.


Protect your home and budget from life's surprises with an Assurant Home Warranty, backed by a partner that supports you through every step of homeownership. Explore Plans.
© 2026 Better Homes and Gardens Real Estate LLC. An Anywhere Real Estate company. All rights reserved. Better Homes and Gardens® Real Estate is a registered trademark owned by Meredith Operations Corporation, licensed to Better Homes and Gardens Real Estate LLC and used with permission. Better Homes and Gardens Real Estate LLC fully supports the principles of the Fair Housing Act and the Equal Opportunity Act. Listing information is deemed reliable but is not guaranteed accurate.
Each office is independently owned and operated.
Any services or products provided by third parties are not provided by, affiliated with or related to Better Homes and Gardens Real Estate LLC, or its affiliated companies.