
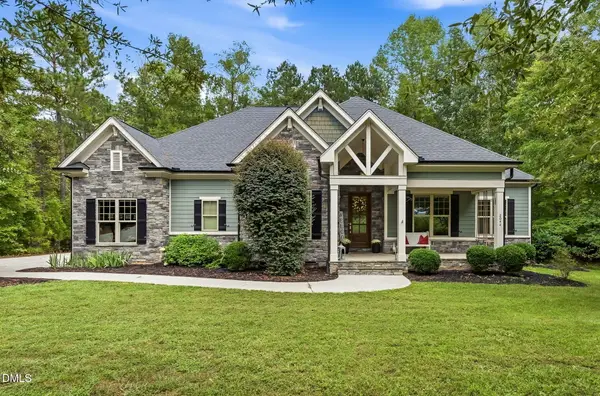
275 Ironwood Boulevard, Youngsville, NC 27596
Local realty services provided by:Better Homes and Gardens Real Estate Paracle
275 Ironwood Boulevard,Youngsville, NC 27596
$890,000
- 4 Beds
- 3 Baths
- 2,900 sq. ft.
- Single family
- Active
Listed by: jim allen
Office: coldwell banker hpw
MLS#:10195286
Source:RD
Price summary
- Price:$890,000
- Price per sq. ft.:$306.9
- Monthly HOA dues:$75
About this home
Welcome to the beautiful new community of Greenbrook! This custom new build by Braelynn Homes sits on a spacious 0.73-acre lot, offering a thoughtful layout designed for modern living. The interior boasts a functional floor plan featuring main-level accommodations, an open kitchen with custom countertops and stainless steel appliances, a cozy gas log fireplace, and flexible spaces for work or leisure. Enjoy quiet moments on the screened porch surrounded by natural views. Complete with an attached 3-car garage and high-end finishes throughout. Conveniently located in Youngsville with easy access to local amenities.
Contact an agent
Home facts
- Year built:2026
- Subdivision & Development:Greenbrook
- Listing ID #:10195286
- Added:1 day(s) ago
- Updated:September 28, 2026 at 07:20 PM
Rooms and interior
- Bedrooms:4
- Total bathrooms:3
- Full bathrooms:3
- Rooms Total:10
- Flooring:Carpet, Hardwood, Tile
- Dining Description:Eat-in Kitchen
- Bathrooms Description:Double Vanity, Walk-In Shower
- Kitchen Description:Dishwasher, Exhaust Fan, Plumbed For Ice Maker, Range, Stainless Steel Appliance(s)
- Living area:2,900 sq. ft.
Heating and cooling
- Cooling:Central Air
- Heating:Forced Air
- Central air:Yes
Structure and exterior
- Roof:Architectural Shingle
- Year built:2026
- Building area:2,900 sq. ft.
- Lot area:0.73 Acres
- Lot Features:Hardwood Trees, Landscaped, Wooded
- Architectural Style:Traditional, Transitional
- Construction Materials:Fiber Cement
- Exterior Features:Rain Gutters, Screened
- Levels:Two
Schools
- High school:Franklin - Franklinton High
- Middle school:Franklin - Cedar Creek Middle
- Elementary school:Franklin - Long Mill Elementary
Utilities
- Water:Community Water
- Sewer:Septic Tank
Finances and disclosures
- Price:$890,000
- Price per sq. ft.:$306.9
Features and amenities
- Laundry features:Laundry Room, Main Level
Parking
- Total parking spaces:6
- Parking description:Garage, Garage Door Opener
- Garage:Yes
- Garage spaces:3
 Listings marked with a Doorify MLS icon are provided courtesy of the Doorify MLS, of North Carolina, Internet Data Exchange Database. Brokers make an effort to deliver accurate information, but buyers should independently verify any information on which they will rely in a transaction. The listing broker shall not be responsible for any typographical errors, misinformation, or misprints, and they shall be held totally harmless from any damages arising from reliance upon this data. This data is provided exclusively for consumers’ personal, non-commercial use. Copyright 2026 Doorify MLS of North Carolina. All rights reserved.
New listings near 275 Ironwood Boulevard
- New
 $230,000Active3 beds 2 baths1,608 sq. ft.
130 Windsong Lane, Youngsville, NC 27596
MLS# 10195213Listed by: EXP REALTY LLC - New
 $1,300,000Active4 beds 5 baths3,291 sq. ft.
20 Benmar Lane, Youngsville, NC 27596
MLS# 10195208Listed by: SLATE REAL ESTATE LLC - New
 $2,200,000Active4 beds 4 baths4,914 sq. ft.
100/102 Sky Way, Youngsville, NC 27596
MLS# 100606461Listed by: EXP REALTY - New
 $758,900Active4 beds 3 baths2,799 sq. ft.
2044 Silverleaf Drive, Youngsville, NC 27596
MLS# 10195152Listed by: FAIRCLOTH INVESTMENT REALTY LLC - New
 $319,900Active3 beds 2 baths1,022 sq. ft.
137 Mill Creek Drive, Youngsville, NC 27596
MLS# 10195149Listed by: NORTHSIDE REALTY INC. - New
 $550,000Active3 beds 3 baths3,245 sq. ft.
119 N College Street, Youngsville, NC 27596
MLS# 10195128Listed by: PREMIER ADVANTAGE REALTY INC - New
 $334,901Active4 beds 3 baths1,786 sq. ft.
360 Buckthorn Drive, Youngsville, NC 27596
MLS# 10195049Listed by: COLDWELL BANKER HPW - New
 $484,000Active4 beds 3 baths2,444 sq. ft.
245 Stephens Way Way, Youngsville, NC 27596
MLS# 10194837Listed by: EXP REALTY LLC - New
 $519,900Active3 beds 3 baths2,052 sq. ft.
25 Pintail Lane, Youngsville, NC 27596
MLS# 10194810Listed by: FIVE COUNTY SPECIALISTS, LLC


Protect your home and budget from life's surprises with an Assurant Home Warranty, backed by a partner that supports you through every step of homeownership. Explore Plans.
© 2026 Better Homes and Gardens Real Estate LLC. An Anywhere Real Estate company. All rights reserved. Better Homes and Gardens® Real Estate is a registered trademark owned by Meredith Operations Corporation, licensed to Better Homes and Gardens Real Estate LLC and used with permission. Better Homes and Gardens Real Estate LLC fully supports the principles of the Fair Housing Act and the Equal Opportunity Act. Listing information is deemed reliable but is not guaranteed accurate.
Each office is independently owned and operated.
Any services or products provided by third parties are not provided by, affiliated with or related to Better Homes and Gardens Real Estate LLC, or its affiliated companies.