
40 Valhala Lane, Youngsville, NC 27596
Local realty services provided by:Better Homes and Gardens Real Estate Paracle
40 Valhala Lane,Youngsville, NC 27596
$1,250,000
- 4 Beds
- 5 Baths
- 3,500 sq. ft.
- Single family
- Active
Listed by: jim allen, sherri felton
Office: coldwell banker hpw
MLS#:10201554
Source:RD
Price summary
- Price:$1,250,000
- Price per sq. ft.:$357.14
- Monthly HOA dues:$140
About this home
Crafted with signature precision by Ken Harvey Homes, this distinguished Meredith plan in Glenn Meadows delivers refined living on an expansive 0.918-acre homesite. Striking curb appeal sets the tone with standing seam metal roof accents, stained wood headers, and an 8-foot solid mahogany front door. Car enthusiasts will appreciate the rare 4-car garage providing unmatched vehicle versatility and storage. Seamless indoor-outdoor entertaining unfolds through an expansive 12-foot multi-slide glass door leading to the rear screened porch, complete with a tongue-and-groove ceiling, cozy gas fireplace, and views over an engineered septic layout with designated room for a pool. Inside, the 3,500 sq ft open-concept design is defined by bespoke craftsmanship, 10-foot main-level ceilings, and rich hardwoods. A private study makes an immediate statement with herringbone hardwood flooring and tailored geometric wall moulding. The light-filled living room showcases a full-height stone fireplace with a passive heat distribution system, flanked by custom cabinetry and stained floating display shelves. Designed as an epicurean showpiece, the gourmet kitchen boasts designer two-tone cabinetry in Alabaster and Mink Grey, Level 2 Misterio Polished quartz countertops, an expansive prep island, a commercial-style 48-inch range, and a custom-paneled dishwasher. Tucked just beyond is a walk-in scullery pantry fitted with butcher block countertops and a built-in microwave, paired with a tailored mudroom bench featuring shiplap detailing and white oak seating. The main-level Owner's Suite serves as a tranquil getaway with a spa bath boasting a zero-entry tile shower with handheld sprayer, a freestanding soaking tub with a floor-mounted filler, dual vanities with Calico White quartz, elegant Moderne Brass fixtures, and a massive walk-in closet. The upper level features 3 generous bedrooms—each with direct bathroom access—plus the rare advantage of two dedicated bonus rooms for double the fun: an expansive open game room alongside a second builder-finished bonus retreat over the garage, creating endless possibilities for a media room, play space, or fitness zone. With 4 bedrooms and 4.5 bathrooms, this property combines sprawling acreage living with effortless connection across the Triangle. Spend weekends exploring local eateries and boutiques just minutes away in downtown Youngsville and historic Wake Forest. Commuters will appreciate quick access to the 540 loop, US-1, and NC-98 for seamless travel into Research Triangle Park and Downtown Raleigh. Experience bespoke craftsmanship and acreage serenity at 40 Valhala Lane....
Contact an agent
Home facts
- Year built:2027
- Subdivision & Development:Glenn Meadows
- Listing ID #:10201554
- Added:1 day(s) ago
- Updated:November 04, 2026 at 04:06 AM
Rooms and interior
- Bedrooms:4
- Total bathrooms:5
- Full bathrooms:4
- Rooms Total:12
- Flooring:Carpet, Hardwood, Tile
- Dining Description:Eat-in Kitchen
- Bathrooms Description:Bathtub/Shower Combination, Double Vanity, Shower Only, Soaking Tub, Walk-In Shower, Water Closet
- Kitchen Description:Dishwasher, ENERGY STAR Qualified Appliances, Freezer, Gas Range, Microwave, Plumbed For Ice Maker, Range Hood, Stainless Steel Appliance(s), Tankless Water Heater, Wall Oven
- Bedroom Description:Second Primary Bedroom
- Living area:3,500 sq. ft.
Heating and cooling
- Cooling:Ceiling Fan(s), Central Air, ENERGY STAR Qualified Equipment, Electric
- Heating:Central, ENERGY STAR Qualified Equipment, Electric, Fireplace(s), Forced Air, Propane
- Central air:Yes
Structure and exterior
- Roof:Architectural Shingle, Metal
- Year built:2027
- Building area:3,500 sq. ft.
- Lot area:0.92 Acres
- Lot Features:Cleared, Landscaped
- Architectural Style:Transitional
- Construction Materials:Batts Insulation, Blown-In Insulation, Fiber Cement, Stone Veneer
- Exterior Features:Covered, Front Porch, Porch, Rain Gutters, Rear Porch, Screened
- Foundation Description:Brick/Mortar
- Levels:One, One and One Half
Schools
- High school:Franklin - Bunn High
- Middle school:Franklin - Bunn Middle
- Elementary school:Franklin - Royal Elementary
Utilities
- Water:Well
- Sewer:Septic Tank
Finances and disclosures
- Price:$1,250,000
- Price per sq. ft.:$357.14
Features and amenities
- Laundry features:Electric Dryer Hookup, Laundry Room, Main Level, Washer Hookup
Parking
- Total parking spaces:8
- Parking description:Attached, Driveway, Garage, Garage Door Opener, Garage Faces Front, Garage Faces Side
- Garage:Yes
- Garage spaces:4
 Listings marked with a Doorify MLS icon are provided courtesy of the Doorify MLS, of North Carolina, Internet Data Exchange Database. Brokers make an effort to deliver accurate information, but buyers should independently verify any information on which they will rely in a transaction. The listing broker shall not be responsible for any typographical errors, misinformation, or misprints, and they shall be held totally harmless from any damages arising from reliance upon this data. This data is provided exclusively for consumers’ personal, non-commercial use. Copyright 2026 Doorify MLS of North Carolina. All rights reserved.
New listings near 40 Valhala Lane
- New
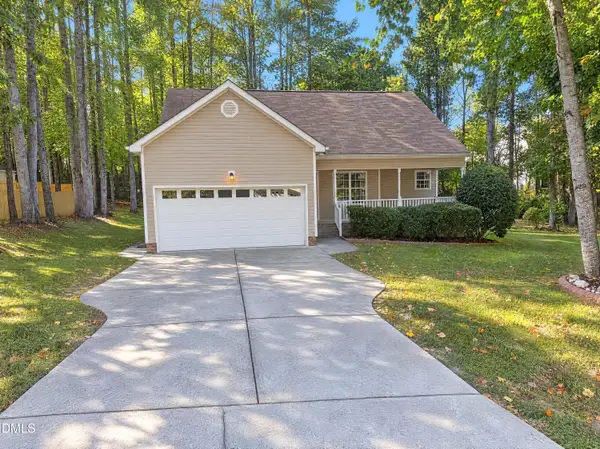 $310,000Active3 beds 2 baths1,412 sq. ft.
110 Shiloh Lane, Youngsville, NC 27596
MLS# 10201406Listed by: MARK SPAIN REAL ESTATE - New
 $1,875,000Active5 beds 6 baths3,813 sq. ft.
179 Forest Bridge Road, Youngsville, NC 27596
MLS# 10201384Listed by: COLDWELL BANKER HPW - New
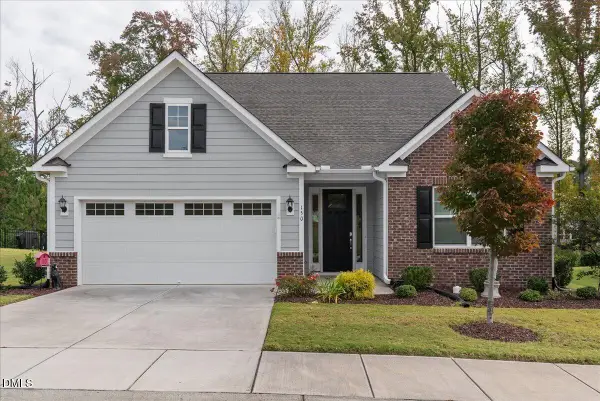 $455,000Active2 beds 2 baths1,849 sq. ft.
150 Ivy Ridge Way, Youngsville, NC 27596
MLS# 10201348Listed by: SLATE REAL ESTATE LLC - New
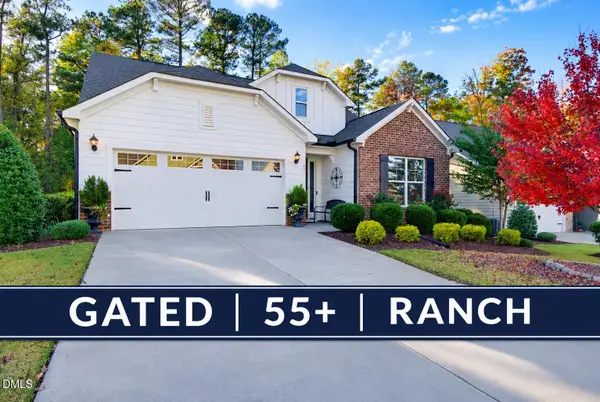 $499,000Active3 beds 2 baths2,153 sq. ft.
45 Bramblewood Drive, Youngsville, NC 27596
MLS# 10201337Listed by: PREMIER AGENTS NETWORK - New
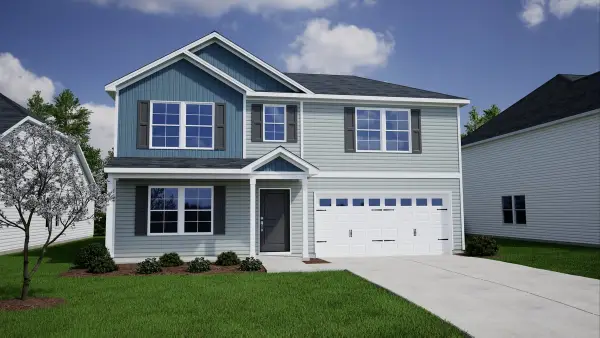 $379,439Active4 beds 3 baths2,519 sq. ft.
315 Buckthorn Drive, Youngsville, NC 27596
MLS# 10201263Listed by: COLDWELL BANKER HPW - New
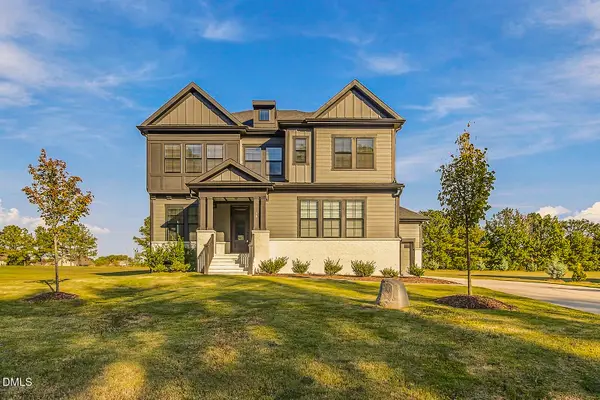 $649,000Active4 beds 4 baths3,260 sq. ft.
45 Scotland Drive, Youngsville, NC 27596
MLS# 10201128Listed by: HOMESMART - New
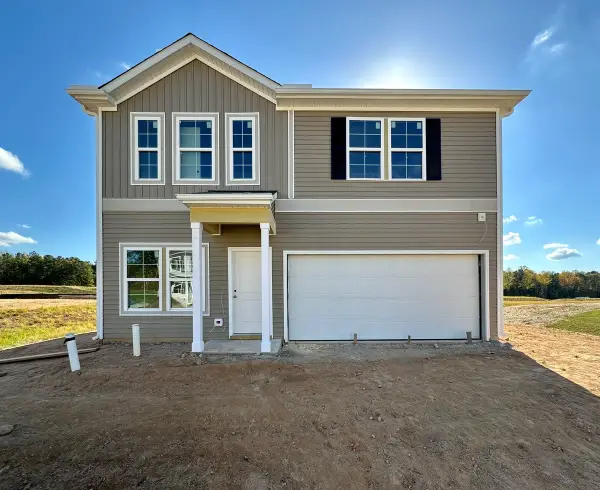 $340,848Active4 beds 3 baths2,152 sq. ft.
255 Buckthorn Drive, Youngsville, NC 27596
MLS# 10201054Listed by: COLDWELL BANKER HPW - New
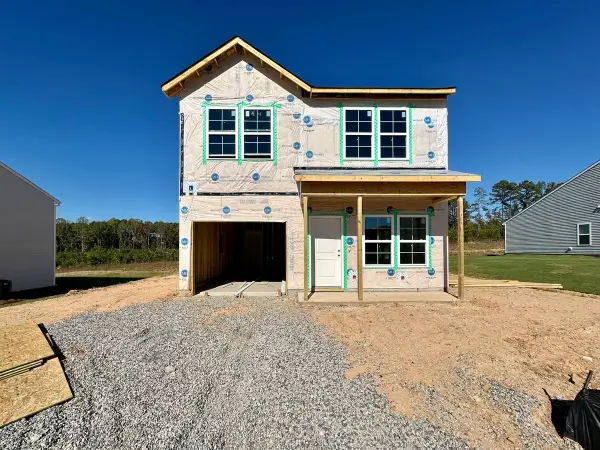 $300,587Active3 beds 3 baths1,369 sq. ft.
330 Buckthorn Drive, Youngsville, NC 27596
MLS# 10201064Listed by: COLDWELL BANKER HPW 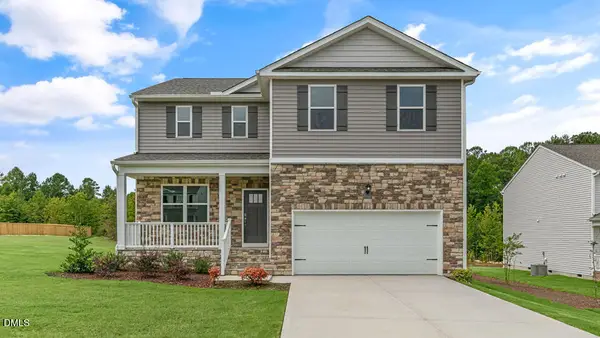 $397,750Pending3 beds 3 baths2,340 sq. ft.
55 Winding River Way, Youngsville, NC 27596
MLS# 10200936Listed by: D.R. HORTON, INC.


Protect your home and budget from life's surprises with an Assurant Home Warranty, backed by a partner that supports you through every step of homeownership. Explore Plans.
© 2026 Better Homes and Gardens Real Estate LLC. An Anywhere Real Estate company. All rights reserved. Better Homes and Gardens® Real Estate is a registered trademark owned by Meredith Operations Corporation, licensed to Better Homes and Gardens Real Estate LLC and used with permission. Better Homes and Gardens Real Estate LLC fully supports the principles of the Fair Housing Act and the Equal Opportunity Act. Listing information is deemed reliable but is not guaranteed accurate.
Each office is independently owned and operated.
Any services or products provided by third parties are not provided by, affiliated with or related to Better Homes and Gardens Real Estate LLC, or its affiliated companies.