
407 Porter Hill Drive, Youngsville, NC 27596
Local realty services provided by:Better Homes and Gardens Real Estate Paracle
Listed by: kim honegger
Office: triangle home team realty
MLS#:10182295
Source:RD
Price summary
- Price:$505,000
- Price per sq. ft.:$163.11
- Monthly HOA dues:$41
About this home
Welcome home! This beautiful, move-in ready two-story home offers the perfect blend of space, comfort, and functionality. The thoughtfully designed main level features a private guest bedroom with a full bath across the hall, a formal dining room, and a spacious eat-in kitchen with a large center island, walk-in pantry, and convenient drop zone right off the garage. The kitchen opens seamlessly to the inviting family room, creating the ideal space for everyday living and entertaining, all overlooking the large, flat backyard. Upstairs, you'll find a versatile loft that's perfect for a playroom, media room, or additional living space, along with the convenience of a second-floor laundry room. The spacious primary suite offers a large walk-in closet and a private bath with separate tub and shower. Three additional bedrooms complete the second floor, including two connected by a Jack-and-Jill bath, plus an additional full bath to accommodate family and guests. Located in a desirable community, this home is just a short walk to the neighborhood pool, making it easy to enjoy all the amenities this wonderful neighborhood has to offer....
Contact an agent
Home facts
- Year built:2022
- Subdivision & Development:Holden Creek Preserve
- Listing ID #:10182295
- Added:55 day(s) ago
- Updated:September 18, 2026 at 07:52 AM
Rooms and interior
- Bedrooms:5
- Total bathrooms:4
- Full bathrooms:4
- Rooms Total:12
- Flooring:Carpet, Ceramic Tile
- Dining Description:Dining L, Eat-in Kitchen
- Bathrooms Description:Bathtub/Shower Combination, Double Vanity, Separate Shower, Shower Only, Soaking Tub, Walk-In Shower
- Kitchen Description:Dryer, Refrigerator, Washer
- Living area:3,096 sq. ft.
Heating and cooling
- Cooling:Central Air
- Central air:Yes
Structure and exterior
- Roof:Shingle
- Year built:2022
- Building area:3,096 sq. ft.
- Lot area:0.39 Acres
- Lot Features:Back Yard, Front Yard, Landscaped
- Architectural Style:Traditional
- Construction Materials:Stone, Vinyl Siding
- Exterior Features:Covered, Deck, Fenced Yard, Front Porch, Private Yard
- Foundation Description:Slab
- Levels:Two
Schools
- High school:Franklin - Franklinton High
- Middle school:Franklin - Cedar Creek Middle
- Elementary school:Franklin - Youngsville Elementary
Utilities
- Water:Public
- Sewer:Public Sewer
Finances and disclosures
- Price:$505,000
- Price per sq. ft.:$163.11
- Tax amount:$5,246
Features and amenities
- Laundry features:Laundry Room, Upper Level
Parking
- Parking description:Attached, Concrete, Driveway, Garage, Garage Door Opener, Garage Faces Front
- Garage:Yes
- Garage spaces:2
 Listings marked with a Doorify MLS icon are provided courtesy of the Doorify MLS, of North Carolina, Internet Data Exchange Database. Brokers make an effort to deliver accurate information, but buyers should independently verify any information on which they will rely in a transaction. The listing broker shall not be responsible for any typographical errors, misinformation, or misprints, and they shall be held totally harmless from any damages arising from reliance upon this data. This data is provided exclusively for consumers’ personal, non-commercial use. Copyright 2026 Doorify MLS of North Carolina. All rights reserved.
New listings near 407 Porter Hill Drive
- New
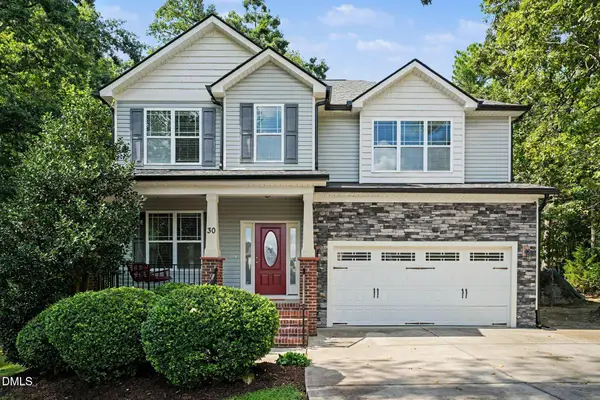 $459,900Active3 beds 3 baths2,359 sq. ft.
30 Brushwood Court, Youngsville, NC 27596
MLS# 10193425Listed by: LONG & FOSTER REAL ESTATE INC/CARY - New
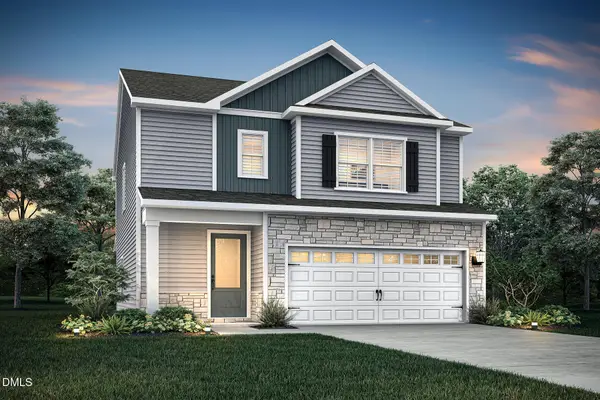 $355,900Active3 beds 3 baths1,700 sq. ft.
165 Symmetry Loop, Youngsville, NC 27596
MLS# 10193329Listed by: LGI REALTY NC, LLC - New
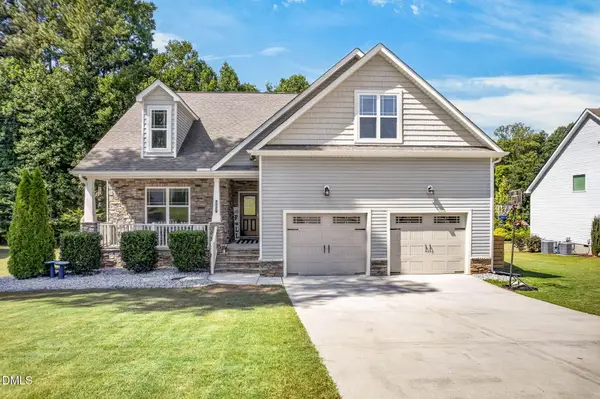 $475,000Active4 beds 2 baths2,410 sq. ft.
207 Laurel Oaks Drive, Youngsville, NC 27596
MLS# 10193371Listed by: NAVIGATE REALTY - New
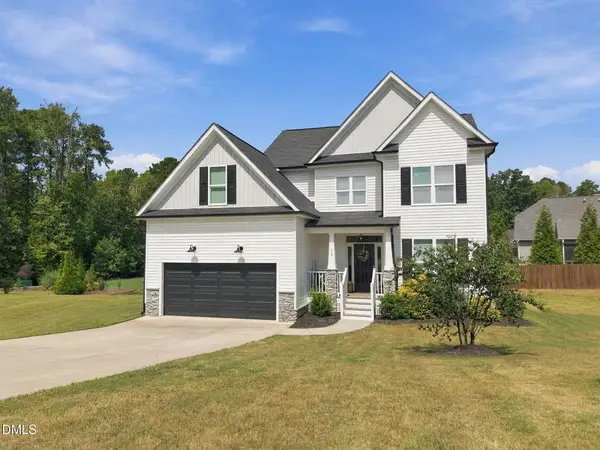 $430,000Active3 beds 3 baths2,224 sq. ft.
30 Mohers Cliff Court, Youngsville, NC 27596
MLS# 10193249Listed by: EXP REALTY, LLC - C - New
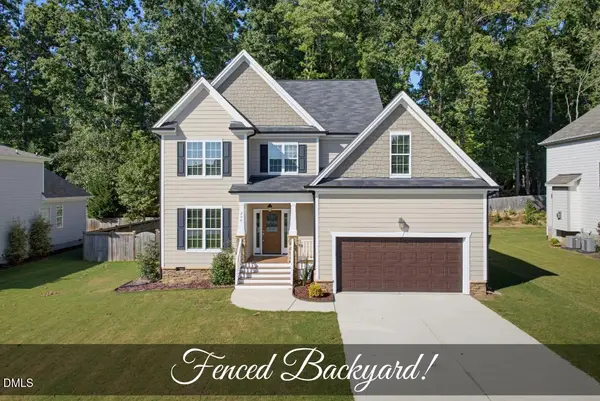 $449,900Active3 beds 3 baths2,249 sq. ft.
260 Paddy Lane, Youngsville, NC 27596
MLS# 10193277Listed by: COLDWELL BANKER HPW - New
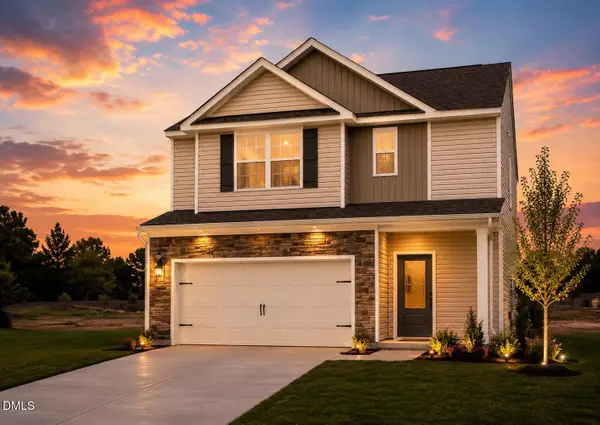 $349,900Active3 beds 3 baths1,700 sq. ft.
195 Symmetry Loop, Youngsville, NC 27596
MLS# 10193316Listed by: LGI REALTY NC, LLC - New
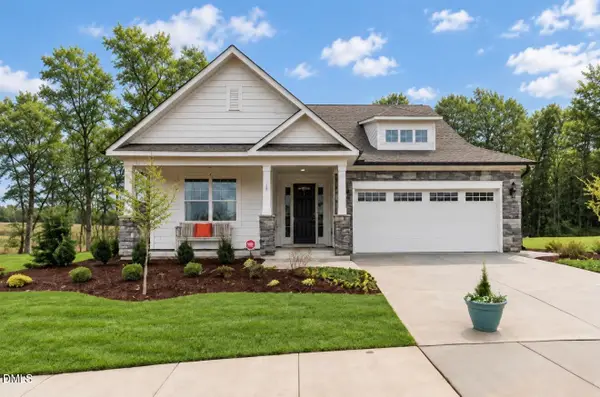 $624,900Active3 beds 3 baths2,568 sq. ft.
50 Ivy Ridge Way, Youngsville, NC 27596
MLS# 10193023Listed by: EASTWOOD CONSTRUCTION LLC - Open Sat, 12 to 2pmNew
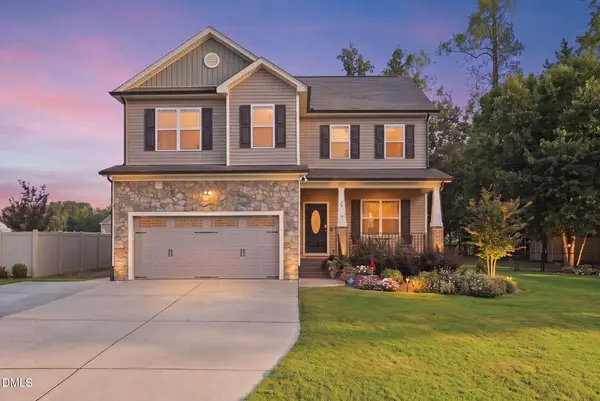 $415,000Active3 beds 3 baths2,152 sq. ft.
25 Brushwood Court, Youngsville, NC 27596
MLS# 10192764Listed by: CHOICE RESIDENTIAL REAL ESTATE - New
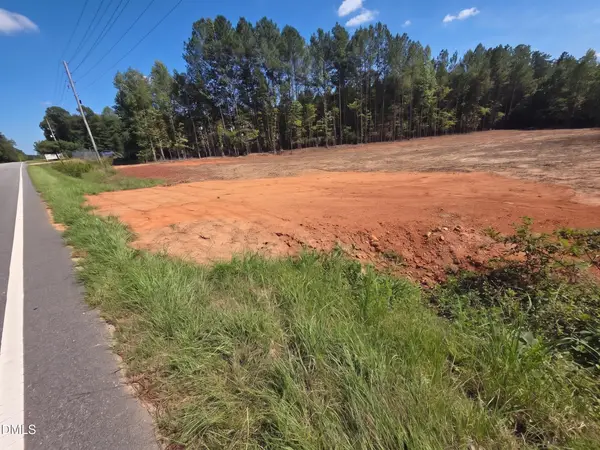 $500,000Active2 Acres
0 Bert Winston Road, Youngsville, NC 27596
MLS# 10192647Listed by: COLDWELL BANKER HPW - New
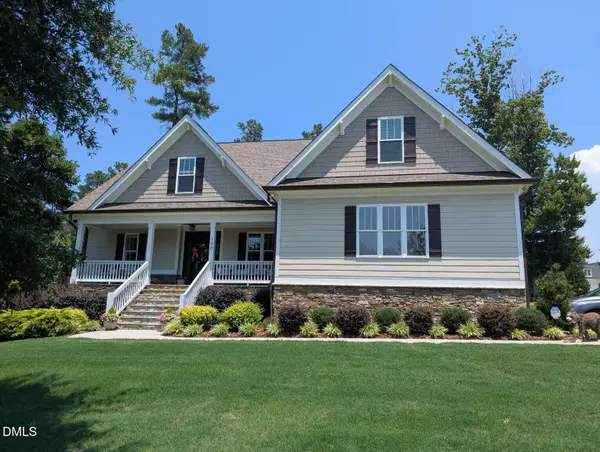 $780,000Active4 beds 3 baths2,839 sq. ft.
130 Anna Marie Way, Youngsville, NC 27596
MLS# 10192597Listed by: CHOSEN REAL ESTATE GROUP


Protect your home and budget from life's surprises with an Assurant Home Warranty, backed by a partner that supports you through every step of homeownership. Explore Plans.
© 2026 Better Homes and Gardens Real Estate LLC. An Anywhere Real Estate company. All rights reserved. Better Homes and Gardens® Real Estate is a registered trademark owned by Meredith Operations Corporation, licensed to Better Homes and Gardens Real Estate LLC and used with permission. Better Homes and Gardens Real Estate LLC fully supports the principles of the Fair Housing Act and the Equal Opportunity Act. Listing information is deemed reliable but is not guaranteed accurate.
Each office is independently owned and operated.
Any services or products provided by third parties are not provided by, affiliated with or related to Better Homes and Gardens Real Estate LLC, or its affiliated companies.