
45 Bramblewood Drive, Youngsville, NC 27596
Local realty services provided by:Better Homes and Gardens Real Estate Paracle
45 Bramblewood Drive,Youngsville, NC 27596
$499,000
- 3 Beds
- 2 Baths
- 2,153 sq. ft.
- Single family
- Active
Listed by: ashley quinn
Office: premier agents network
MLS#:10169101
Source:RD
Price summary
- Price:$499,000
- Price per sq. ft.:$231.77
- Monthly HOA dues:$300
About this home
Homes for sale in Youngsville's GATED 55+ communities rarely offer this combination of MAIN-FLOOR LIVING, a LARGER HOMESITE, a PRIVATE FENCED BACKYARD, and an upgraded WESCOTT floorplan with 3 BEDROOMS, a dedicated OFFICE/FLEX ROOM, and ZERO-STEP GARAGE ENTRY. Tucked away on a quiet cul-de-sac with a mature tree buffer, this home offers the privacy and space that are increasingly difficult to find in active adult living. Inside, the open-concept design is filled with natural light and features upgraded LVP flooring, enhanced lighting, upgraded cabinetry, and a gourmet kitchen with an oversized island that flows effortlessly into the spacious living and dining areas and covered patio overlooking the backyard. The PRIMARY SUITE offers a LARGE WALK-IN CLOSET with direct access to the laundry room, along with an upgraded bath featuring dual vanities and an oversized tiled shower. Unlike many newer 55+ communities, the larger homesites and established landscaping create a neighborhood that feels more open, private, and inviting. Residents enjoy resort-style amenities including a pool, fitness center, pickleball courts, walking trails, and a scenic community lake, all conveniently located in Youngsville just minutes from Wake Forest, shopping, dining, and everyday conveniences. Some photos have been virtually painted to show the home's potential....
Contact an agent
Home facts
- Year built:2020
- Subdivision & Development:The Enclave at Hidden Lake
- Listing ID #:10169101
- Added:113 day(s) ago
- Updated:September 12, 2026 at 03:45 PM
Rooms and interior
- Bedrooms:3
- Total bathrooms:2
- Full bathrooms:2
- Rooms Total:7
- Flooring:Carpet, Luxury Vinyl
- Dining Description:Eat-in Kitchen, Kitchen/Dining Room Combination, Living/Dining Room Combination
- Bathrooms Description:Double Vanity, Separate Shower, Walk-In Shower, Water Closet
- Kitchen Description:Microwave
- Living area:2,153 sq. ft.
Heating and cooling
- Cooling:Central Air
- Heating:Gas Pack
- Central air:Yes
Structure and exterior
- Roof:Shingle
- Year built:2020
- Building area:2,153 sq. ft.
- Lot area:0.24 Acres
- Lot Features:Back Yard, Cul-de-sac, Few Trees, Front Yard, Landscaped, Level
- Architectural Style:Cottage
- Construction Materials:Fiber Cement
- Exterior Features:Covered, Fenced Yard, Patio, Porch, Private Yard
- Foundation Description:Slab
- Levels:One
Schools
- High school:Franklin - Franklinton High
- Middle school:Franklin - Cedar Creek Middle
- Elementary school:Franklin - Franklinton Elementary
Utilities
- Water:Public
- Sewer:Public Sewer
Finances and disclosures
- Price:$499,000
- Price per sq. ft.:$231.77
- Tax amount:$2,895
Features and amenities
- Laundry features:Laundry Room, Main Level
Parking
- Total parking spaces:2
- Parking description:Concrete, Driveway, Garage, Garage Faces Front
- Garage:Yes
- Garage spaces:2
 Listings marked with a Doorify MLS icon are provided courtesy of the Doorify MLS, of North Carolina, Internet Data Exchange Database. Brokers make an effort to deliver accurate information, but buyers should independently verify any information on which they will rely in a transaction. The listing broker shall not be responsible for any typographical errors, misinformation, or misprints, and they shall be held totally harmless from any damages arising from reliance upon this data. This data is provided exclusively for consumers’ personal, non-commercial use. Copyright 2026 Doorify MLS of North Carolina. All rights reserved.
New listings near 45 Bramblewood Drive
- New
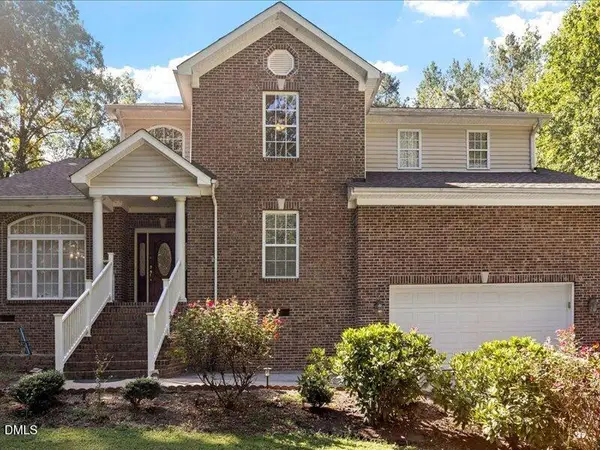 $499,999Active3 beds 4 baths3,395 sq. ft.
2053 Stillwood Drive, Youngsville, NC 27596
MLS# 10192324Listed by: CAPITAL TO COAST REALTY COMPANY - New
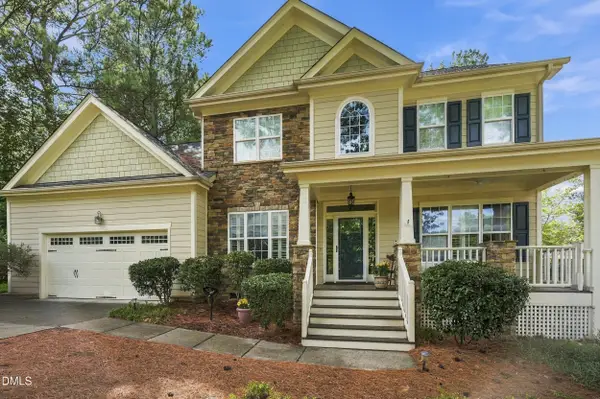 $499,000Active4 beds 3 baths2,715 sq. ft.
20 James Joyce Court, Youngsville, NC 27596
MLS# 10191677Listed by: HOWARD HANNA ALLEN TATE WAKE FOREST/ROLESVILLE - Open Sat, 11am to 1pmNew
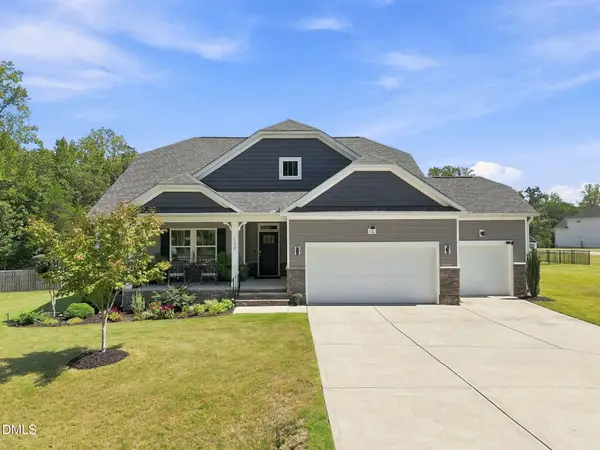 $614,900Active4 beds 3 baths2,983 sq. ft.
130 Falls Creek Drive, Youngsville, NC 27596
MLS# 10191720Listed by: COLDWELL BANKER HPW - New
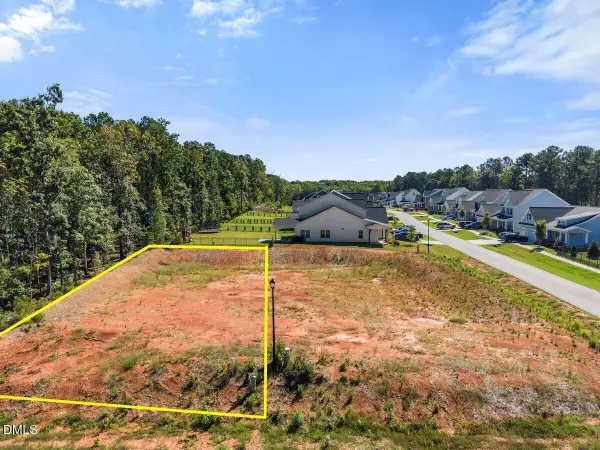 $125,000Active0.26 Acres
410 Olde Liberty Drive, Youngsville, NC 27596
MLS# 10191397Listed by: RE/MAX LEGACY - New
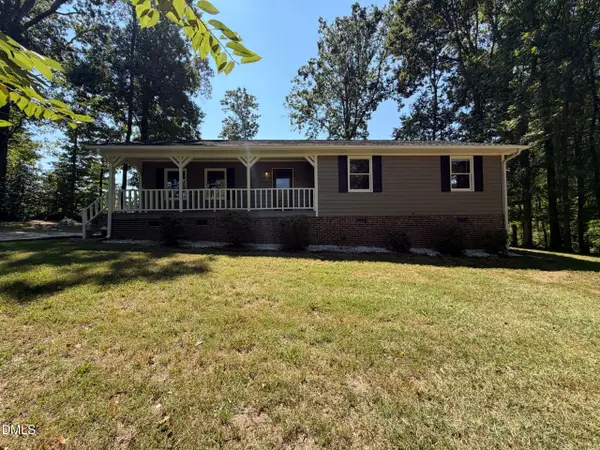 $305,000Active3 beds 2 baths1,439 sq. ft.
130 Rolling Acres Road, Youngsville, NC 27596
MLS# 10191386Listed by: OPENDOOR BROKERAGE LLC - Open Sun, 12 to 3pmNew
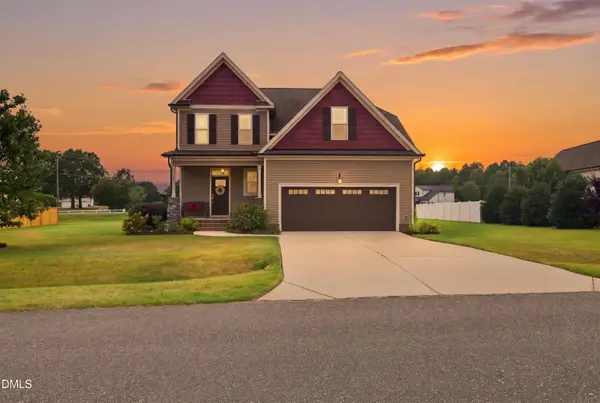 $460,000Active4 beds 4 baths2,320 sq. ft.
15 Buttonwood Court, Youngsville, NC 27596
MLS# 10191394Listed by: NORTHGROUP REAL ESTATE, INC. - New
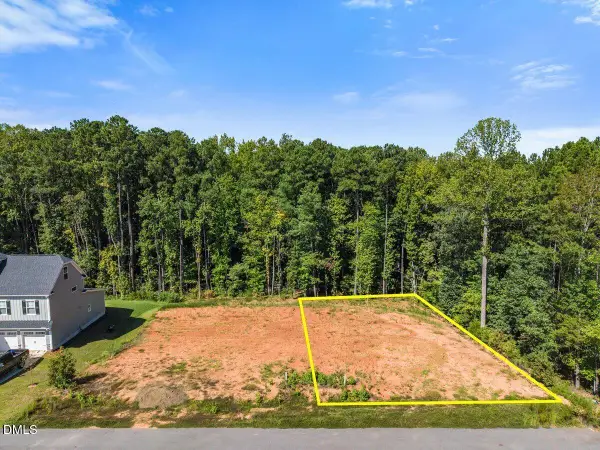 $125,000Active0.27 Acres
415 Olde Liberty Drive, Youngsville, NC 27596
MLS# 10191395Listed by: RE/MAX LEGACY - Open Sat, 12:30 to 2:30pmNew
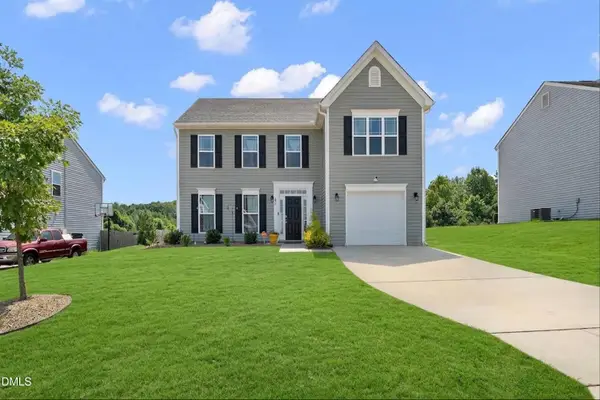 $316,500Active4 beds 3 baths2,052 sq. ft.
230 Rosewood Lane, Youngsville, NC 27596
MLS# 10191382Listed by: PROPERTY SPECIFIC, LLC - New
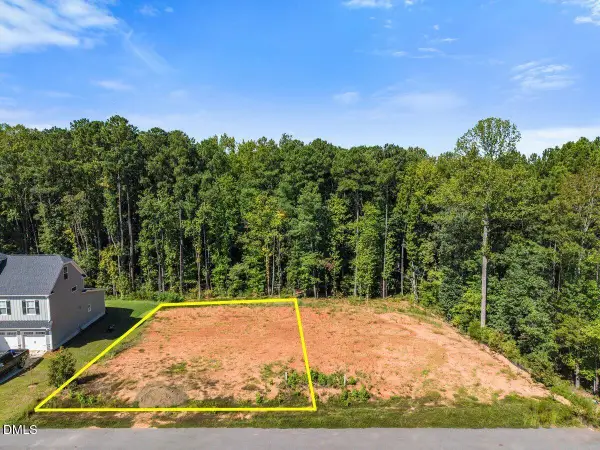 $125,000Active0.26 Acres
405 Olde Liberty Drive, Youngsville, NC 27596
MLS# 10191384Listed by: RE/MAX LEGACY - New
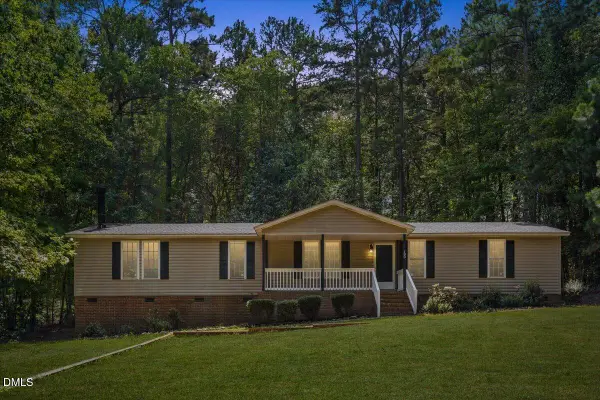 $295,000Active3 beds 3 baths1,917 sq. ft.
180 Windsong Lane, Youngsville, NC 27596
MLS# 10191117Listed by: CLIFTON PROPERTY INVESTMENT


Protect your home and budget from life's surprises with an Assurant Home Warranty, backed by a partner that supports you through every step of homeownership. Explore Plans.
© 2026 Better Homes and Gardens Real Estate LLC. An Anywhere Real Estate company. All rights reserved. Better Homes and Gardens® Real Estate is a registered trademark owned by Meredith Operations Corporation, licensed to Better Homes and Gardens Real Estate LLC and used with permission. Better Homes and Gardens Real Estate LLC fully supports the principles of the Fair Housing Act and the Equal Opportunity Act. Listing information is deemed reliable but is not guaranteed accurate.
Each office is independently owned and operated.
Any services or products provided by third parties are not provided by, affiliated with or related to Better Homes and Gardens Real Estate LLC, or its affiliated companies.