
12621 Eagle Ridge Drive, Zebulon, NC 27597
Local realty services provided by:Better Homes and Gardens Real Estate Paracle
12621 Eagle Ridge Drive,Zebulon, NC 27597
$239,900
- 3 Beds
- 3 Baths
- 1,571 sq. ft.
- Multi-family
- Pending
Listed by: john streit
Office: lpt realty, llc.
MLS#:10177772
Source:RD
Price summary
- Price:$239,900
- Price per sq. ft.:$152.71
About this home
This well-maintained one-story home in Zebulon has 3 bedrooms and 3 full baths as well as a spacious yard for entertainment, play time, or pets. Hardwood floors greet you in the foyer, family room, and kitchen. The large primary bedroom boasts his and her bathrooms with a huge walk-in closet. The kitchen has plenty of cabinets and a breakfast area. The HVAC system was replaced in June 2025. New carpet in bedroom #2 June 2026. The deck boards were replaced in June 2026. And the roof was replaced in 2021. Updated paint in most rooms. Home qualifies for conventional financing as well as FHA and VA loans (HUD plate/details available). This home is located in a quiet community with easy access to Highway 264 and is a quick commute to Raleigh or Wilson. Refrigerator conveys with the home. The beautiful fireplace has never been operated by the current owner and comes as is. Backyard shed sold as is.
Contact an agent
Home facts
- Year built:1999
- Subdivision & Development:Eagle Ridge
- Listing ID #:10177772
- Added:52 day(s) ago
- Updated:August 24, 2026 at 07:49 AM
Rooms and interior
- Bedrooms:3
- Total bathrooms:3
- Full bathrooms:3
- Rooms Total:13
- Flooring:Carpet, Hardwood, Vinyl
- Dining Description:Eat-in Kitchen
- Bathrooms Description:Bathtub/Shower Combination, Separate Shower
- Kitchen Description:Electric Range, Electric Water Heater, Range Hood, Refrigerator, Water Softener, Water Softener Owned
- Living area:1,571 sq. ft.
Heating and cooling
- Cooling:Central Air, Electric, Heat Pump
- Heating:Central, Electric, Forced Air, Heat Pump
- Central air:Yes
Structure and exterior
- Roof:Shingle
- Year built:1999
- Building area:1,571 sq. ft.
- Lot area:0.71 Acres
- Lot Features:Cleared, Rectangular Lot
- Architectural Style:Ranch
- Construction Materials:Vinyl Siding
- Exterior Features:Deck, See Remarks
- Levels:One
Schools
- High school:Nash - Southern Nash High
- Middle school:Nash - Southern Nash Middle
- Elementary school:Nash - Middlesex Elementary
Utilities
- Water:Private, Well
- Sewer:Septic Tank
Finances and disclosures
- Price:$239,900
- Price per sq. ft.:$152.71
- Tax amount:$1,519
Features and amenities
- Laundry features:Main Level
- Amenities:Blinds
Parking
- Parking description:Driveway, Gravel
 Listings marked with a Doorify MLS icon are provided courtesy of the Doorify MLS, of North Carolina, Internet Data Exchange Database. Brokers make an effort to deliver accurate information, but buyers should independently verify any information on which they will rely in a transaction. The listing broker shall not be responsible for any typographical errors, misinformation, or misprints, and they shall be held totally harmless from any damages arising from reliance upon this data. This data is provided exclusively for consumers’ personal, non-commercial use. Copyright 2026 Doorify MLS of North Carolina. All rights reserved.
New listings near 12621 Eagle Ridge Drive
- New
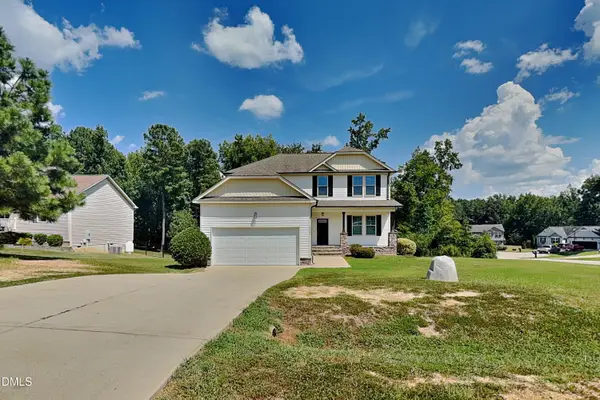 $375,000Active4 beds 3 baths2,100 sq. ft.
3100 Matthew Ridge Drive, Zebulon, NC 27597
MLS# 10188086Listed by: BRIDGE HOMES - New
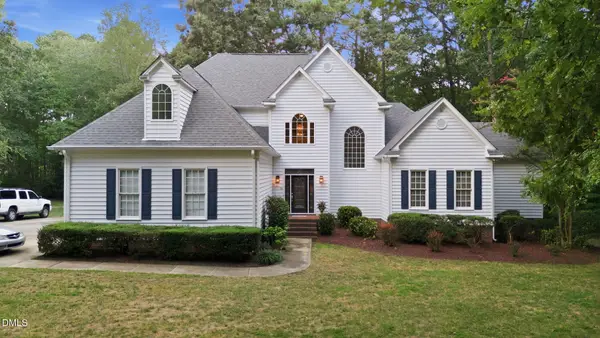 $675,000Active4 beds 4 baths3,400 sq. ft.
3733 Country Club Road, Zebulon, NC 27597
MLS# 10188043Listed by: CHUCK GRISWOLD REAL ESTATE LLC - New
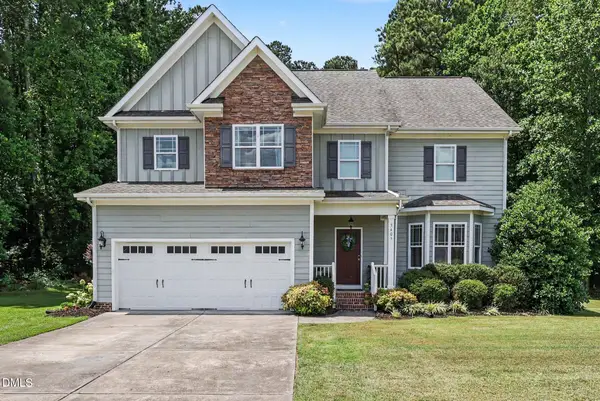 $495,000Active3 beds 3 baths2,556 sq. ft.
3405 Red Buckeye Court, Zebulon, NC 27597
MLS# 10187899Listed by: LONG & FOSTER REAL ESTATE INC/RALEIGH - New
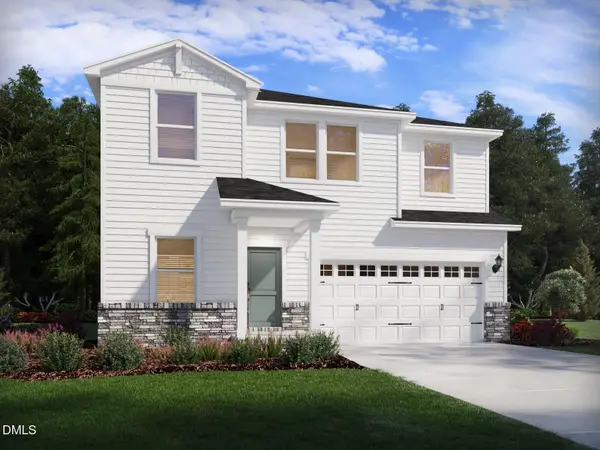 $410,000Active4 beds 3 baths2,406 sq. ft.
2432 Rosewood Bluff Drive, Zebulon, NC 27597
MLS# 10187913Listed by: MERITAGE HOMES OF THE CAROLINA - New
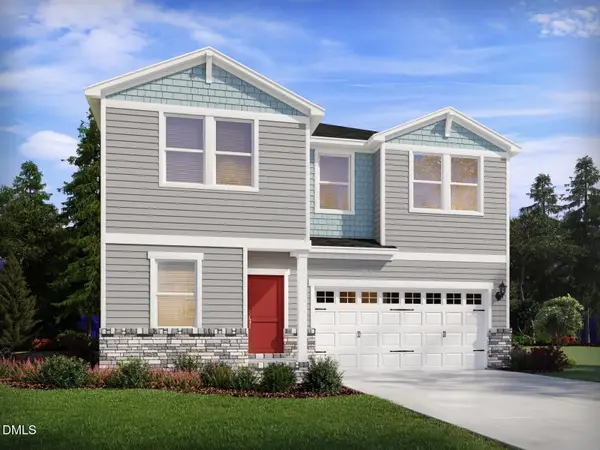 $449,000Active5 beds 4 baths2,687 sq. ft.
2505 Rosewood Bluff Drive, Zebulon, NC 27597
MLS# 10187943Listed by: MERITAGE HOMES OF THE CAROLINA - New
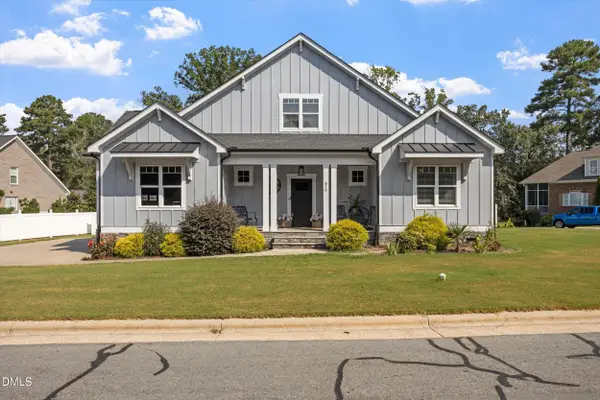 $575,000Active4 beds 4 baths2,436 sq. ft.
516 W Franklin Street, Zebulon, NC 27597
MLS# 10187957Listed by: KELLER WILLIAMS ELITE REALTY - New
 $381,000Active5 beds 3 baths2,352 sq. ft.
5125 Cardinal Ridge Way, Zebulon, NC 27597
MLS# 10187975Listed by: MERITAGE HOMES OF THE CAROLINA - New
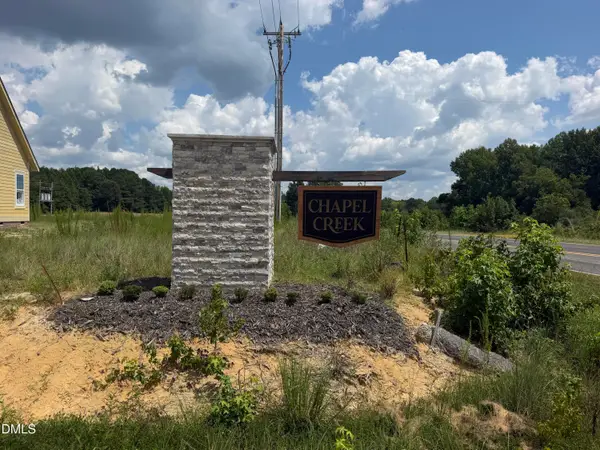 $239,900Active1.96 Acres
3808 Peaceful Creek Trail, Zebulon, NC 27597
MLS# 10187879Listed by: IMAGINATION HOMES LLC - New
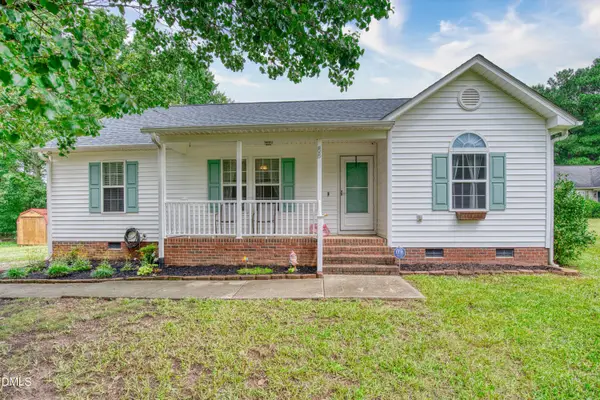 $295,000Active3 beds 2 baths1,195 sq. ft.
88 Appaloosa Lane, Zebulon, NC 27597
MLS# 10187732Listed by: EXP REALTY LLC - New
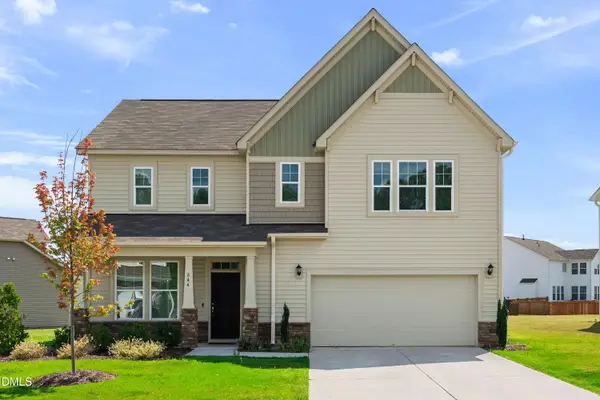 $350,000Active4 beds 3 baths2,308 sq. ft.
844 Golden Plum Lane, Zebulon, NC 27597
MLS# 10187561Listed by: LPT REALTY, LLC


Protect your home and budget from life's surprises with an Assurant Home Warranty, backed by a partner that supports you through every step of homeownership. Explore Plans.
© 2026 Better Homes and Gardens Real Estate LLC. An Anywhere Real Estate company. All rights reserved. Better Homes and Gardens® Real Estate is a registered trademark owned by Meredith Operations Corporation, licensed to Better Homes and Gardens Real Estate LLC and used with permission. Better Homes and Gardens Real Estate LLC fully supports the principles of the Fair Housing Act and the Equal Opportunity Act. Listing information is deemed reliable but is not guaranteed accurate.
Each office is independently owned and operated.
Any services or products provided by third parties are not provided by, affiliated with or related to Better Homes and Gardens Real Estate LLC, or its affiliated companies.