
13 Gennessee Drive, Zebulon, NC 27597
Local realty services provided by:Better Homes and Gardens Real Estate Paracle
13 Gennessee Drive,Zebulon, NC 27597
$325,000
- 3 Beds
- 2 Baths
- 1,600 sq. ft.
- Single family
- Active
Listed by: jean nipper
Office: nipper properties
MLS#:772117
Source:NC_FRAR
Price summary
- Price:$325,000
- Price per sq. ft.:$203.13
About this home
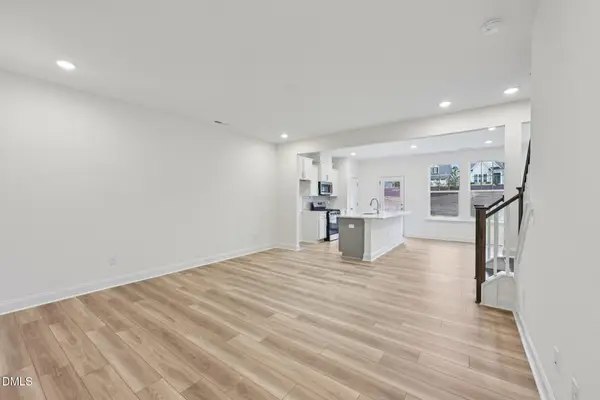
1.18 acre lot... Come discover the perfect blend of comfort, privacy ,and outdoor living in this 3 bedroom, 2 bath home. Trails in the rear property offer a wonderful opportunity to enjoy nature or ride in our own backyard. Fenced back yard and also has a separate fenced dog are. The storage building has HVAC and power as well so a perfect playhouse for the children. House is at the end of the street with wooded areas behind and beside! Just a great house and lot!
Contact an agent
Home facts
- Year built:2015
- Subdivision & Development:JOHNSTON COUNTY
- Listing ID #:772117
- Added:1 day(s) ago
- Updated:November 12, 2026 at 05:45 PM
Rooms and interior
- Bedrooms:3
- Total bathrooms:2
- Full bathrooms:2
- Rooms Total:5
- Flooring:Carpet, Laminate, Vinyl
- Dining Description:Breakfast Area
- Bathrooms Description:Double Vanity, Garden Tub/Roman Tub, Separate Shower
- Bedroom Description:Walk-in Closets
- Living area:1,600 sq. ft.
Heating and cooling
- Cooling:Central Air, Electric
- Heating:Electric, Forced Air, Heat Pump
- Central air:Yes
Structure and exterior
- Year built:2015
- Building area:1,600 sq. ft.
- Lot area:1.18 Acres
- Lot Features:Backs to Trees, Dead End
- Construction Materials:Vinyl Siding
- Exterior Features:Fence, Porch, Rear Porch, Screened
- Levels:1 Story
Schools
- High school:Johnston Co Schools
- Middle school:Johnston Co Schools
Utilities
- Sewer:Septic Tank
Finances and disclosures
- Price:$325,000
- Price per sq. ft.:$203.13
Features and amenities
- Laundry features:In Unit, Main Level
- Amenities:Cathedral Ceilings, Vaulted Ceilings
Parking
- Parking description:Attached, Garage
- Garage:Yes
- Garage spaces:2
New listings near 13 Gennessee Drive
- New
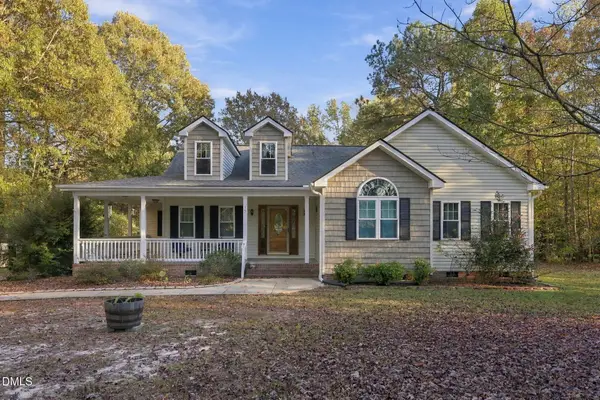 $359,900Active3 beds 2 baths1,908 sq. ft.
15 Sylvan Way, Zebulon, NC 27597
MLS# 10202831Listed by: PARRISH REALTY COMPANY OF ZEBU - Open Sat, 11am to 1pmNew
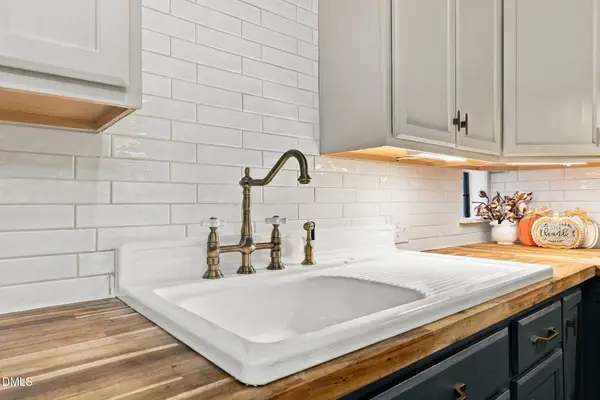 $419,000Active3 beds 3 baths2,198 sq. ft.
1092 Perry Road, Zebulon, NC 27597
MLS# 10202807Listed by: HOMETOWNE REALTY - New
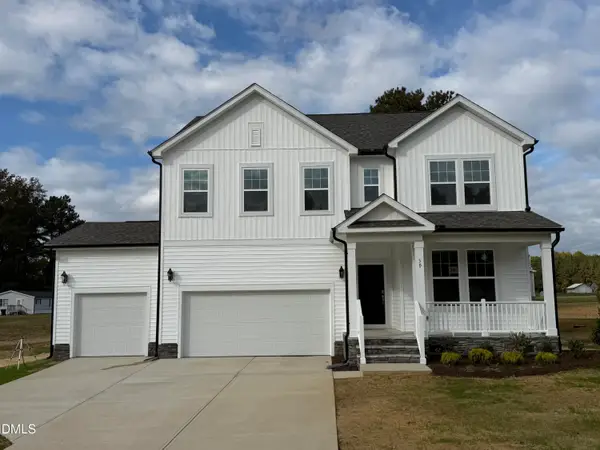 $562,520Active4 beds 3 baths3,054 sq. ft.
30 Crowthorne Street, Zebulon, NC 27597
MLS# 10202768Listed by: DRB GROUP NORTH CAROLINA LLC - Open Sat, 11am to 4pmNew
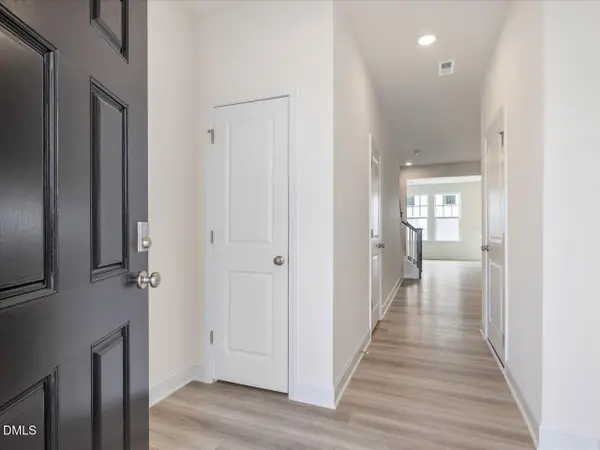 $259,915Active3 beds 3 baths1,578 sq. ft.
623 Sefton Park Drive, Zebulon, NC 27597
MLS# 10202704Listed by: DRB GROUP NORTH CAROLINA LLC - New
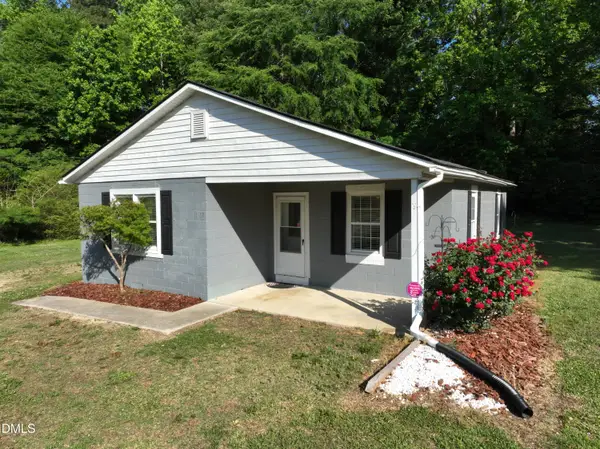 $220,000Active2 beds 2 baths1,120 sq. ft.
4107 Old Us Highway 64, Zebulon, NC 27597
MLS# 10202730Listed by: PARRISH REALTY COMPANY OF ZEBU 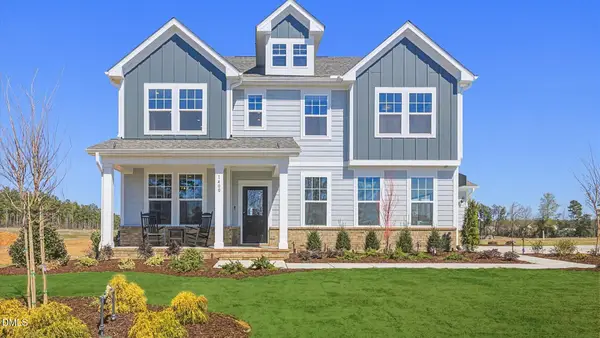 $537,175Pending5 beds 5 baths3,290 sq. ft.
1313 Green Cypress Drive, Zebulon, NC 27597
MLS# 10202664Listed by: DRB GROUP NORTH CAROLINA LLC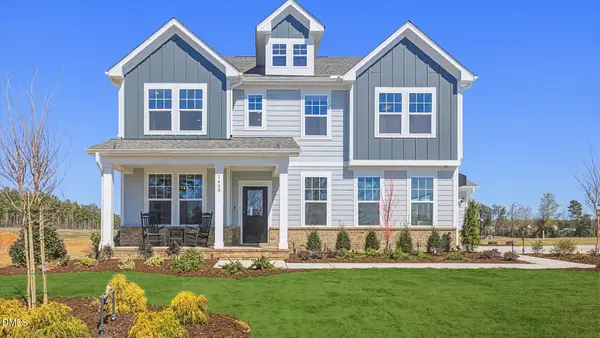 $559,595Pending5 beds 5 baths3,290 sq. ft.
1476 Green Cypress Drive, Zebulon, NC 27597
MLS# 10202669Listed by: DRB GROUP NORTH CAROLINA LLC- New
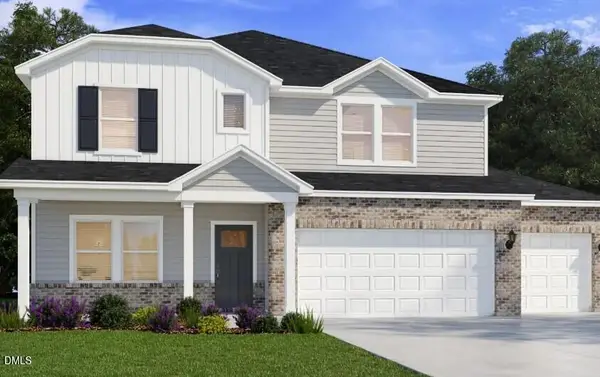 $548,770Active4 beds 4 baths2,702 sq. ft.
258 Barrow Meadows Drive, Zebulon, NC 27597
MLS# 10202665Listed by: MERITAGE HOMES OF THE CAROLINA - Open Sat, 11am to 4pmNew
 $251,165Active3 beds 3 baths1,573 sq. ft.
617 Sefton Park Drive, Zebulon, NC 27597
MLS# 10202296Listed by: DRB GROUP NORTH CAROLINA LLC


Protect your home and budget from life's surprises with an Assurant Home Warranty, backed by a partner that supports you through every step of homeownership. Explore Plans.
© 2026 Better Homes and Gardens Real Estate LLC. An Anywhere Real Estate company. All rights reserved. Better Homes and Gardens® Real Estate is a registered trademark owned by Meredith Operations Corporation, licensed to Better Homes and Gardens Real Estate LLC and used with permission. Better Homes and Gardens Real Estate LLC fully supports the principles of the Fair Housing Act and the Equal Opportunity Act. Listing information is deemed reliable but is not guaranteed accurate.
Each office is independently owned and operated.
Any services or products provided by third parties are not provided by, affiliated with or related to Better Homes and Gardens Real Estate LLC, or its affiliated companies.