
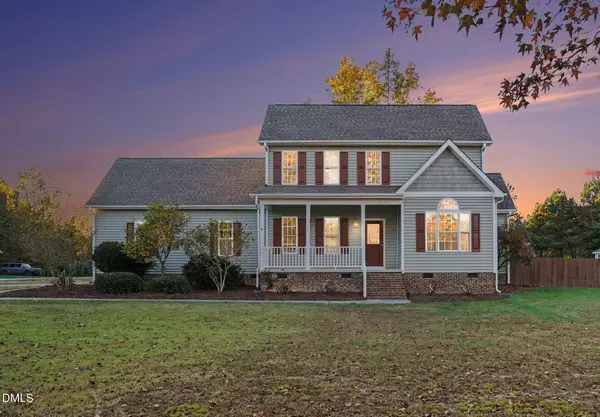
136 Gumtop Drive, Zebulon, NC 27597
Local realty services provided by:Better Homes and Gardens Real Estate Native American Group
136 Gumtop Drive,Zebulon, NC 27597
$429,900
- 3 Beds
- 2 Baths
- 2,171 sq. ft.
- Single family
- Active
Listed by: jackie robertson
Office: jackie robertson team, inc.
MLS#:100616330
Source:NC_CCAR
Price summary
- Price:$429,900
- Price per sq. ft.:$198.02
About this home
Beautiful NEW CONSTRUCTION in the desirable Eatmon's Landing Subdivision! This stunning home offers 3 bedrooms and 2 full baths on the main level, PLUS a spacious second-floor Rec Room! The flowing open floor plan is perfect for everyday living and entertaining. The inviting Family Room features an electric fireplace, elegant tray ceiling, and recessed lighting. The beautifully appointed Kitchen boasts a large center island with breakfast bar, stainless steel appliances, and a walk-in pantry. The spacious Primary Suite features a tray ceiling with recessed lighting, a generous walk-in closet, and a private bath with a tiled shower and separate water closet. Unwind on the relaxing covered back porch overlooking the backyard. A wonderful combination of comfort, style, and functionality!
Contact an agent
Home facts
- Year built:2026
- Subdivision & Development:Eatmon's Landing
- Listing ID #:100616330
- Added:1 day(s) ago
- Updated:November 13, 2026 at 07:04 PM
Rooms and interior
- Bedrooms:3
- Total bathrooms:2
- Full bathrooms:2
- Rooms Total:6
- Flooring:Carpet, Laminate
- Dining Description:Eat-in Kitchen
- Kitchen Description:Dishwasher, Eat-in Kitchen, Kitchen Island, Pantry
- Bedroom Description:Master Downstairs, Walk-In Closet(s)
- Living area:2,171 sq. ft.
Heating and cooling
- Cooling:Central Air
- Heating:Electric, Forced Air, Heating
- Central air:Yes
Structure and exterior
- Roof:Shingle
- Year built:2026
- Building area:2,171 sq. ft.
- Lot area:0.46 Acres
- Construction Materials:Vinyl Siding, Wood Frame
- Exterior Features:Porch
- Foundation Description:Slab
- Levels:1.5 Story
Schools
- High school:Corinth Holders
- Middle school:Archer Lodge
- Elementary school:Thanksgiving
Utilities
- Water:County Water
Finances and disclosures
- Price:$429,900
- Price per sq. ft.:$198.02
Features and amenities
- Appliances:Dishwasher
- Laundry features:Laundry Room
- Amenities:Ceiling Fan(s), Tray Ceiling(s), Walk-In Closet(s)
Parking
- Total parking spaces:2
- Parking description:Attached Garage, Concrete, Garage, Garage Door Opener
- Garage:Yes
- Garage spaces:2

New listings near 136 Gumtop Drive
- New
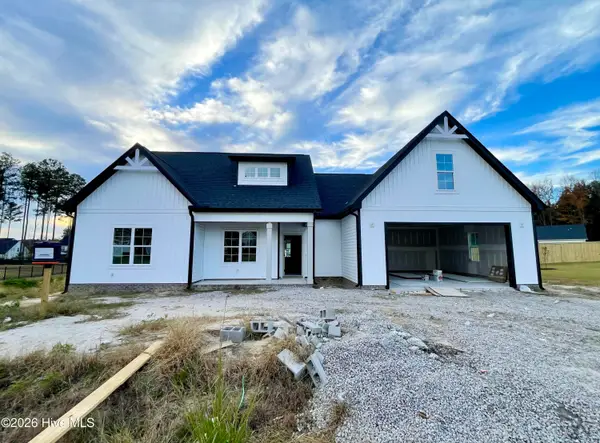 $434,900Active3 beds 2 baths2,213 sq. ft.
133 Gumtop Drive, Zebulon, NC 27597
MLS# 100616326Listed by: JACKIE ROBERTSON TEAM, INC. - New
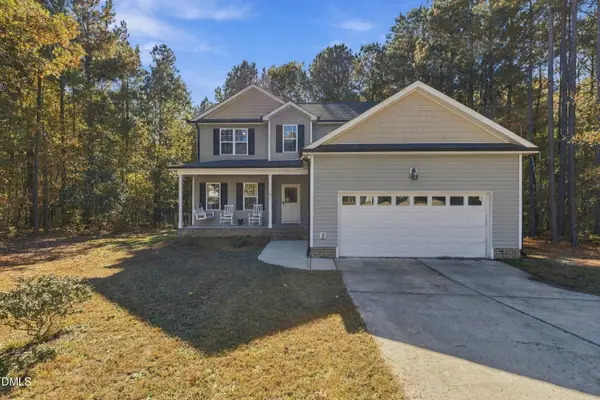 $385,000Active4 beds 3 baths2,214 sq. ft.
105 Yancey Road, Zebulon, NC 27597
MLS# 10203243Listed by: BERKSHIRE HATHAWAY HOMESERVICE - New
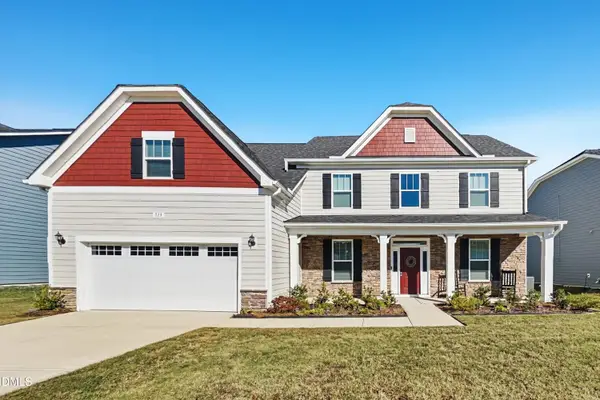 $474,900Active5 beds 5 baths3,513 sq. ft.
513 Henham Way, Zebulon, NC 27597
MLS# 10203226Listed by: OFFERPAD BROKERAGE LLC - New
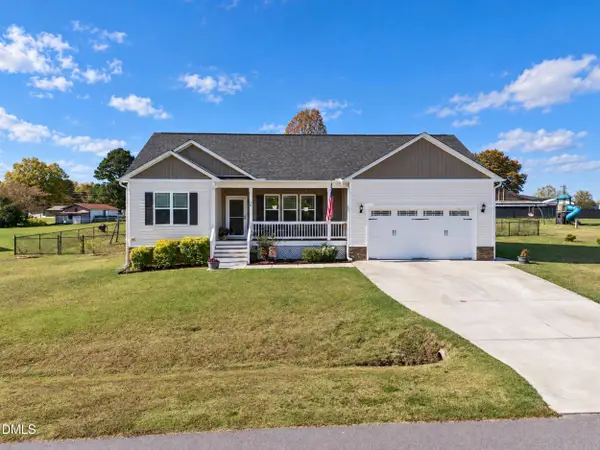 $348,000Active3 beds 2 baths1,554 sq. ft.
40 Isle Of Skye Lane, Zebulon, NC 27597
MLS# 10203206Listed by: HOWARD HANNA ALLEN TATE APEX-CENTER STREET - New
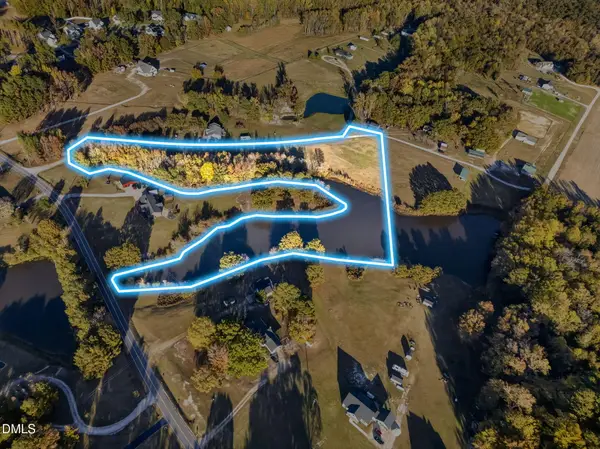 $240,000Active6.5 Acres
790 Old Eason Road, Zebulon, NC 27597
MLS# 10203142Listed by: RE/MAX SOUTHLAND REALTY II - New
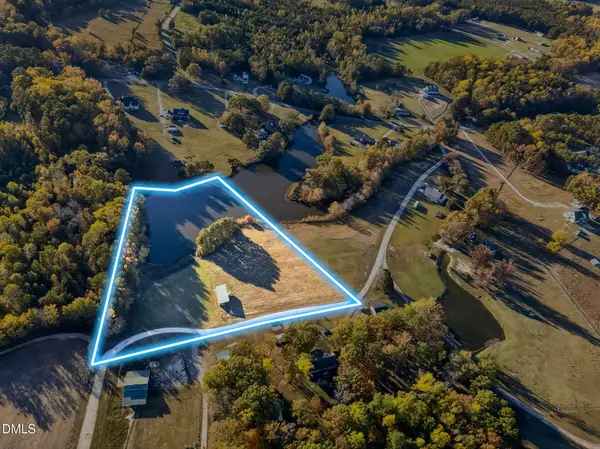 $225,000Active5.5 Acres
794 Old Eason Road, Zebulon, NC 27597
MLS# 10203143Listed by: RE/MAX SOUTHLAND REALTY II - New
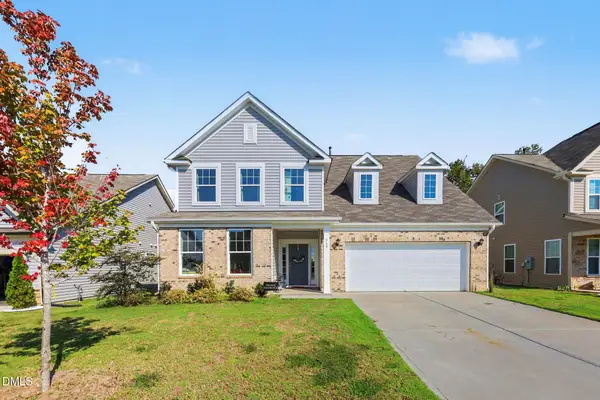 $470,000Active4 beds 3 baths2,766 sq. ft.
869 Golden Plum Lane, Zebulon, NC 27597
MLS# 10203100Listed by: MARK SPAIN REAL ESTATE - New
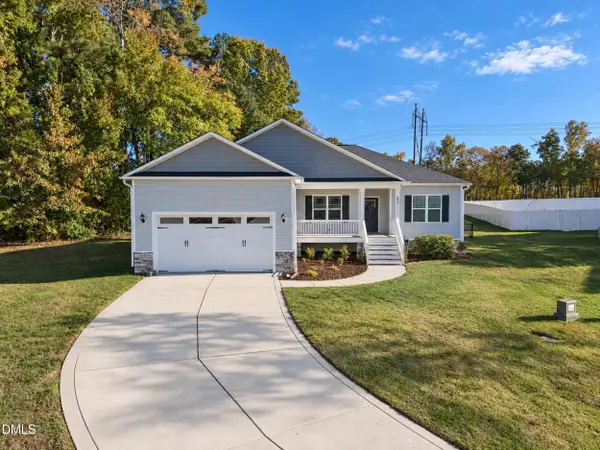 $350,000Active3 beds 2 baths1,827 sq. ft.
213 Stratocastor Drive, Zebulon, NC 27597
MLS# 10203050Listed by: HOWARD HANNA ALLEN TATE APEX-CENTER STREET - New
 $409,900Active4 beds 3 baths1,781 sq. ft.
8445 Traceway Drive, Zebulon, NC 27597
MLS# 10203003Listed by: EXP REALTY LLC


Protect your home and budget from life's surprises with an Assurant Home Warranty, backed by a partner that supports you through every step of homeownership. Explore Plans.
© 2026 Better Homes and Gardens Real Estate LLC. An Anywhere Real Estate company. All rights reserved. Better Homes and Gardens® Real Estate is a registered trademark owned by Meredith Operations Corporation, licensed to Better Homes and Gardens Real Estate LLC and used with permission. Better Homes and Gardens Real Estate LLC fully supports the principles of the Fair Housing Act and the Equal Opportunity Act. Listing information is deemed reliable but is not guaranteed accurate.
Each office is independently owned and operated.
Any services or products provided by third parties are not provided by, affiliated with or related to Better Homes and Gardens Real Estate LLC, or its affiliated companies.