
14963 N Highway 96, Zebulon, NC 27597
Local realty services provided by:Better Homes and Gardens Real Estate Treasure
14963 N Highway 96,Zebulon, NC 27597
$374,900
- 3 Beds
- 3 Baths
- 2,288 sq. ft.
- Single family
- Active
Listed by: jason walters real estate team, sydney finn
Office: exp realty llc. - c
MLS#:100614720
Source:NC_CCAR
Price summary
- Price:$374,900
- Price per sq. ft.:$163.85
About this home
Beautifully updated home situated on over 2 acres, offering privacy and convenience! Located at the end of a road, this property provides a peaceful setting while remaining close to local amenities. Recent updates include a new roof, two HVAC systems, fresh paint, updated flooring, and quartz countertops. The home features 3 bedrooms, 3 full bathrooms, and a bonus room, providing plenty of space and flexibility. Enjoy the extra acreage and make this home your own just in time for the holidays! Schedule your showing today!
Contact an agent
Home facts
- Year built:1995
- Subdivision & Development:Saddle Ridge
- Listing ID #:100614720
- Added:3 day(s) ago
- Updated:November 09, 2026 at 01:20 PM
Rooms and interior
- Bedrooms:3
- Total bathrooms:3
- Full bathrooms:3
- Rooms Total:7
- Flooring:Carpet
- Dining Description:Eat-in Kitchen
- Bathrooms Description:Walk-in Shower
- Kitchen Description:Dishwasher, Eat-in Kitchen
- Bedroom Description:Master Downstairs, Walk-In Closet(s)
- Living area:2,288 sq. ft.
Heating and cooling
- Cooling:Central Air
- Heating:Electric, Heat Pump, Heating
- Central air:Yes
Structure and exterior
- Roof:Shingle
- Year built:1995
- Building area:2,288 sq. ft.
- Lot area:2.19 Acres
- Construction Materials:Vinyl Siding, Wood Frame
- Exterior Features:Deck, Porch
- Foundation Description:Crawl Space
- Levels:2 Story
Schools
- High school:Corinth Holders
- Middle school:Archer Lodge
- Elementary school:Corinth Holders
Utilities
- Water:Well
Finances and disclosures
- Price:$374,900
- Price per sq. ft.:$163.85
Features and amenities
- Appliances:Dishwasher
- Laundry features:Laundry Room
- Amenities:Blinds/Shades, Walk-In Closet(s)
Parking
- Parking description:Concrete, Gravel
- Carport spaces:2

New listings near 14963 N Highway 96
- New
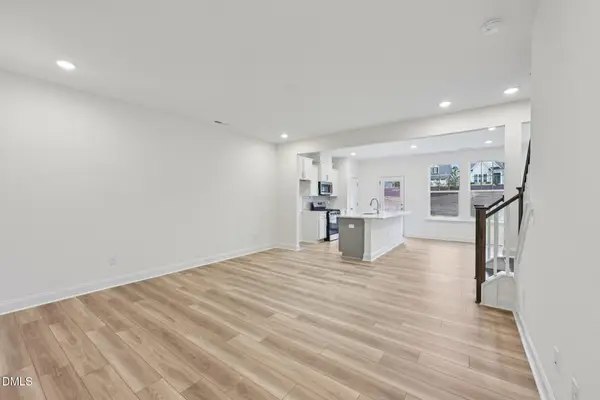 $251,165Active3 beds 3 baths1,573 sq. ft.
617 Sefton Park Drive, Zebulon, NC 27597
MLS# 10202296Listed by: DRB GROUP NORTH CAROLINA LLC - New
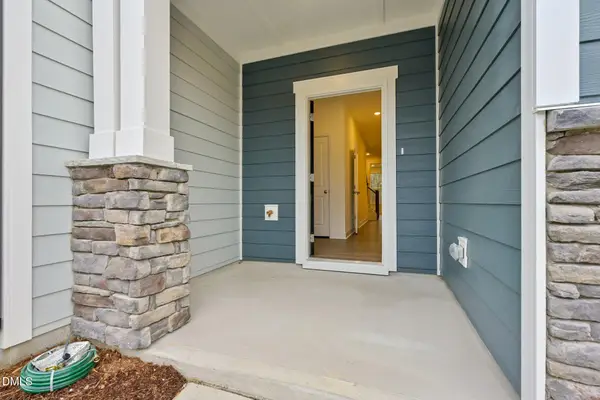 $258,945Active3 beds 3 baths1,618 sq. ft.
619 Sefton Park Drive, Zebulon, NC 27597
MLS# 10202300Listed by: DRB GROUP NORTH CAROLINA LLC - New
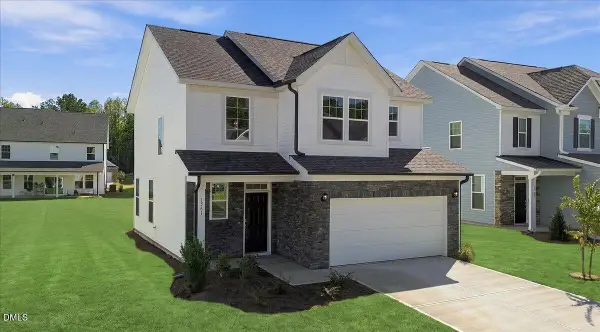 $311,915Active3 beds 3 baths1,579 sq. ft.
1409 Briar Brook Lane, Zebulon, NC 27597
MLS# 10202283Listed by: DRB GROUP NORTH CAROLINA LLC - New
 $365,000Active3 beds 2 baths1,706 sq. ft.
18 W Letchworth Drive, Zebulon, NC 27597
MLS# 10202253Listed by: BLUE ORCHID REALTY LLC - New
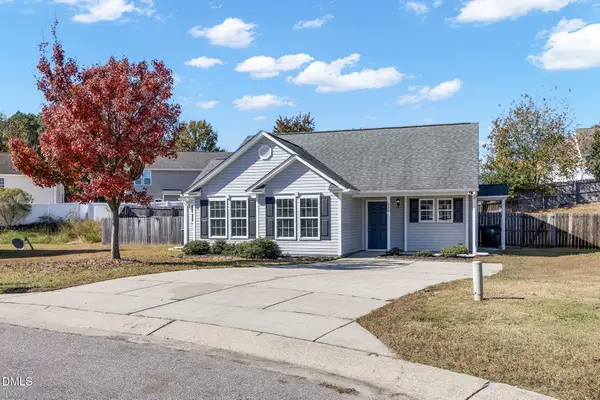 $280,000Active3 beds 2 baths1,409 sq. ft.
3306 Earl Of Mar Court, Zebulon, NC 27597
MLS# 10202264Listed by: CLIFTON PROPERTY INVESTMENT - New
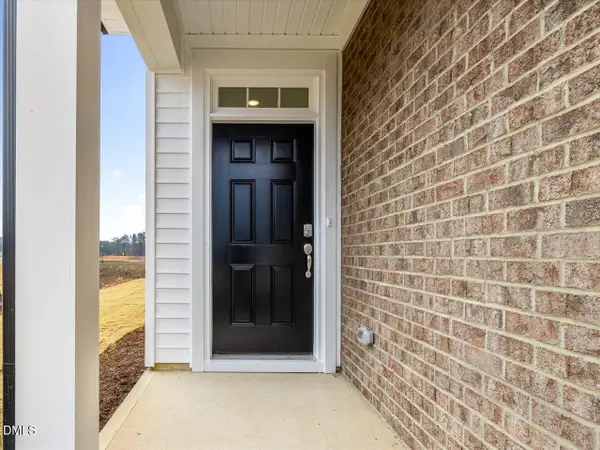 $374,990Active3 beds 3 baths2,292 sq. ft.
501 Hipwood Drive, Zebulon, NC 27597
MLS# 10202272Listed by: DRB GROUP NORTH CAROLINA LLC - New
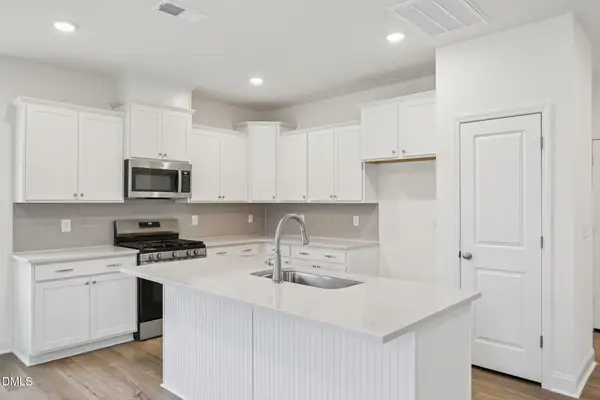 $342,170Active3 beds 3 baths1,985 sq. ft.
1556 Briar Brook Lane, Zebulon, NC 27597
MLS# 10202244Listed by: DRB GROUP NORTH CAROLINA LLC - New
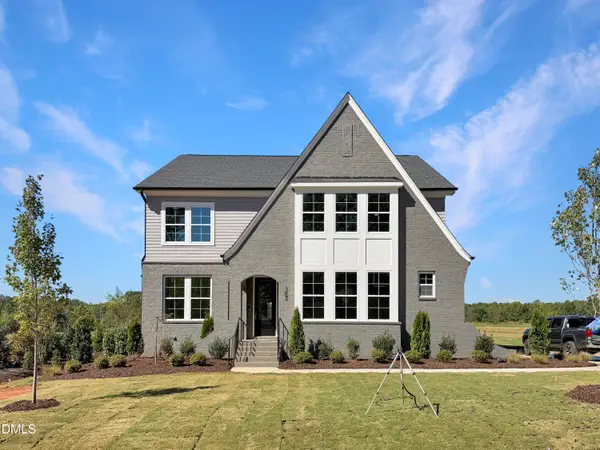 $799,700Active4 beds 4 baths3,254 sq. ft.
153 Isabelle Vly Drive, Zebulon, NC 27597
MLS# 10202194Listed by: NEW HOME INC LLC - New
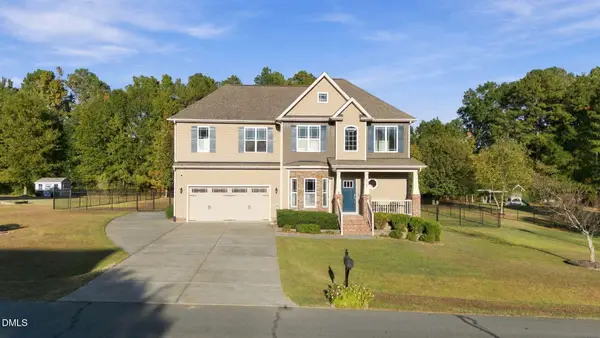 $416,000Active3 beds 3 baths2,241 sq. ft.
2928 Plantation Glen Drive, Zebulon, NC 27597
MLS# 10201938Listed by: HOWARD HANNA ALLEN TATE RALEIGH GLENWOOD


Protect your home and budget from life's surprises with an Assurant Home Warranty, backed by a partner that supports you through every step of homeownership. Explore Plans.
© 2026 Better Homes and Gardens Real Estate LLC. An Anywhere Real Estate company. All rights reserved. Better Homes and Gardens® Real Estate is a registered trademark owned by Meredith Operations Corporation, licensed to Better Homes and Gardens Real Estate LLC and used with permission. Better Homes and Gardens Real Estate LLC fully supports the principles of the Fair Housing Act and the Equal Opportunity Act. Listing information is deemed reliable but is not guaranteed accurate.
Each office is independently owned and operated.
Any services or products provided by third parties are not provided by, affiliated with or related to Better Homes and Gardens Real Estate LLC, or its affiliated companies.