
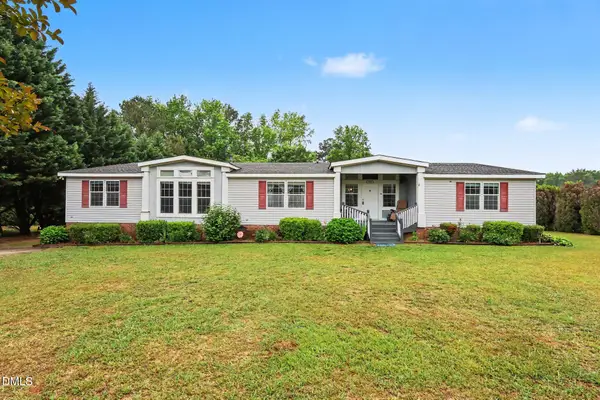
15 Ashland Court, Zebulon, NC 27597
Local realty services provided by:Better Homes and Gardens Real Estate Paracle
Listed by: jim allen, justin davis
Office: coldwell banker hpw
MLS#:10170478
Source:RD
Price summary
- Price:$454,900
- Price per sq. ft.:$221.58
- Monthly HOA dues:$29.17
About this home
Welcome to this beautifully maintained true ranch home situated on a premium corner lot in the desirable Woodford community of Zebulon. Offering the ease of single-level living, this charming home features 3 bedrooms, 2 full baths, and approximately 2,053 square feet of thoughtfully designed living space. Inside, you'll find vaulted ceilings, engineered hardwood flooring throughout the main living areas, tile bathroom floors, and a bright, open layout that is both functional and inviting.
Thoughtful upgrades throughout the home include custom real wood shelving, added cabinetry in the laundry room for enhanced storage and organization, and custom garage storage solutions. The fully fenced backyard features approximately 800 linear feet of fencing, creating a private outdoor retreat with plenty of space for pets, play, gardening, entertaining, or simply relaxing outdoors.
The current owners have taken exceptional care of the property, with major maintenance items already addressed for added peace of mind. Updates include annual HVAC servicing, a newer water heater, a planned septic pumping prior to closing, and a recent roof inspection with recaulking completed as needed. Conveniently located with easy access to US-64 and I-264, this home offers the perfect balance of accessibility and a peaceful neighborhood setting.
Don't miss this opportunity to own a move-in ready ranch home in one of Zebulon's most sought-after communities. Schedule your private showing today and see all this wonderful home has to offer!...
Contact an agent
Home facts
- Year built:2017
- Listing ID #:10170478
- Added:1 day(s) ago
- Updated:May 29, 2026 at 04:54 PM
Rooms and interior
- Bedrooms:3
- Total bathrooms:2
- Full bathrooms:2
- Rooms Total:11
- Flooring:Hardwood, Tile
- Dining Description:Eat-in Kitchen
- Bathrooms Description:Double Vanity, Separate Shower, Soaking Tub
- Kitchen Description:Electric Cooktop, Electric Range, Electric Water Heater
- Bedroom Description:Master Downstairs
- Living area:2,053 sq. ft.
Heating and cooling
- Cooling:Central Air
- Heating:Electric, Forced Air
- Central air:Yes
Structure and exterior
- Roof:Shingle
- Year built:2017
- Building area:2,053 sq. ft.
- Lot area:0.92 Acres
- Lot Features:Back Yard, Corner, Cul-de-sac, Few Trees, Front Yard, Landscaped, Level
- Architectural Style:Ranch, Transitional
- Construction Materials:Stone, Vinyl Siding
- Exterior Features:Covered, Fenced Yard, Front Porch, Playground, Private Yard, Rain Gutters, Rear Porch, Storage
- Foundation Description:Stem Walls
- Levels:One
Schools
- High school:Franklin - Bunn
- Middle school:Franklin - Bunn
- Elementary school:Franklin - Bunn Elementary
Utilities
- Water:Public
- Sewer:Septic Tank
Finances and disclosures
- Price:$454,900
- Price per sq. ft.:$221.58
- Tax amount:$2,556
Features and amenities
- Appliances:Electric Cooktop, Electric Range, Electric Water Heater
- Laundry features:Electric Dryer Hookup, Laundry Room, Main Level, Washer Hookup
- Amenities:Cathedral Ceiling(s), Ceiling Fan(s), Electric Water Heater, Granite Counters, High Ceilings, High Speed Internet, Kitchen Island, Open Floorplan, Pantry, Vaulted Ceiling(s), Walk-In Closet(s)
Parking
- Parking description:Attached, Concrete, Driveway, Garage, Garage Door Opener, Garage Faces Side
- Garage:Yes
- Garage spaces:2
 Listings marked with a Doorify MLS icon are provided courtesy of the Doorify MLS, of North Carolina, Internet Data Exchange Database. Brokers make an effort to deliver accurate information, but buyers should independently verify any information on which they will rely in a transaction. The listing broker shall not be responsible for any typographical errors, misinformation, or misprints, and they shall be held totally harmless from any damages arising from reliance upon this data. This data is provided exclusively for consumers’ personal, non-commercial use. Copyright 2026 Doorify MLS of North Carolina. All rights reserved.
New listings near 15 Ashland Court
- New
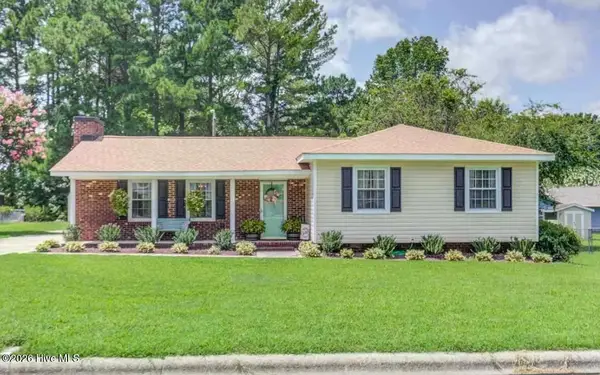 $275,000Active3 beds 2 baths1,370 sq. ft.
619 Devon Place, Zebulon, NC 27597
MLS# 100577435Listed by: THE FIRM NC - New
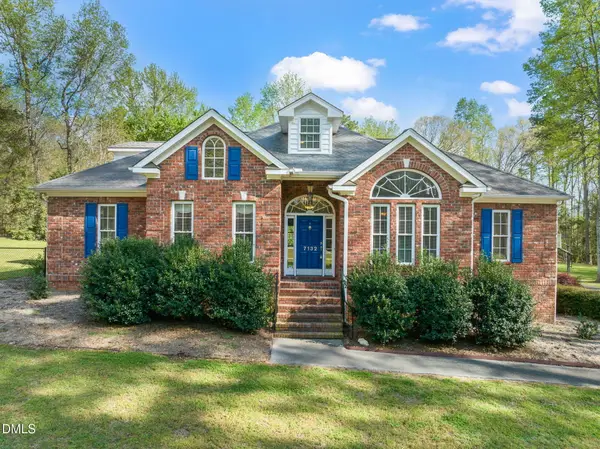 $949,900Active4 beds 5 baths3,769 sq. ft.
7132 Trappers Court, Zebulon, NC 27597
MLS# 10170164Listed by: ON POINT PROPERTIES NC - Coming Soon
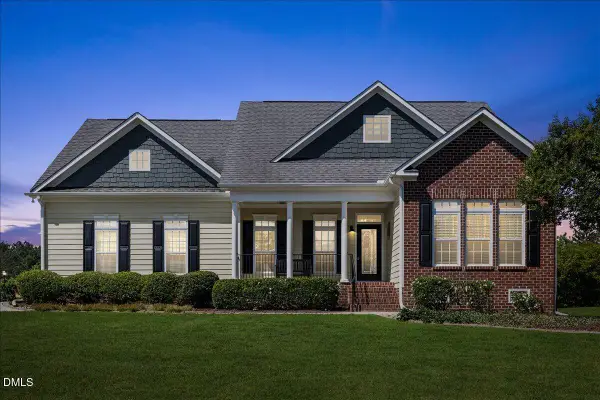 $465,000Coming Soon3 beds 2 baths
2317 Penarth Court, Zebulon, NC 27597
MLS# 10169987Listed by: EXP REALTY LLC - New
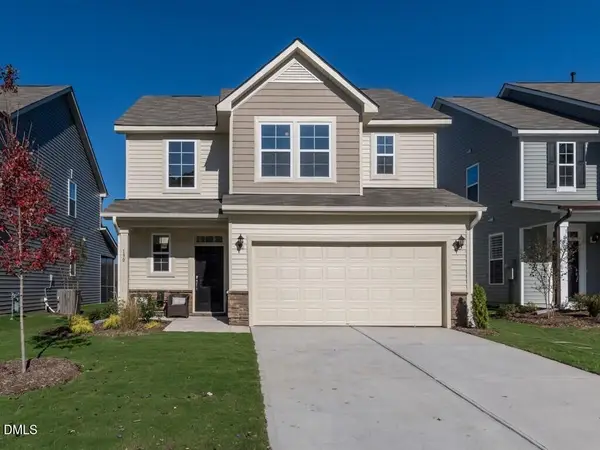 $302,860Active3 beds 3 baths1,579 sq. ft.
1561 Briar Brook Lane, Zebulon, NC 27597
MLS# 10169913Listed by: DRB GROUP NORTH CAROLINA LLC - New
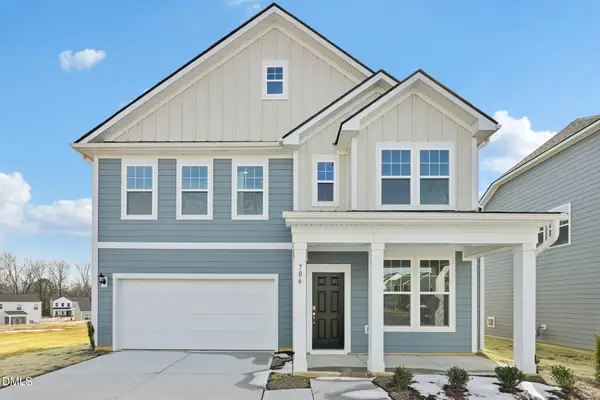 $409,490Active4 beds 4 baths2,825 sq. ft.
532 Hipwood Drive, Zebulon, NC 27597
MLS# 10169926Listed by: DRB GROUP NORTH CAROLINA LLC - New
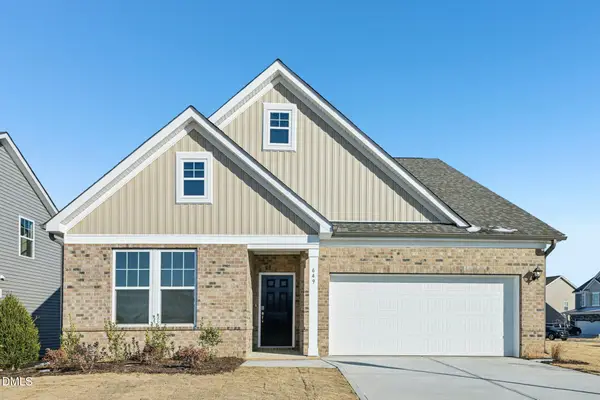 $353,246Active3 beds 2 baths1,891 sq. ft.
540 Hipwood Drive, Zebulon, NC 27597
MLS# 10169931Listed by: DRB GROUP NORTH CAROLINA LLC - New
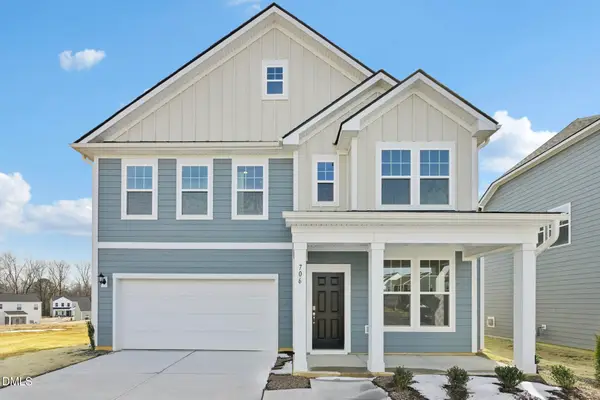 $375,245Active5 beds 3 baths2,270 sq. ft.
513 Hipwood Drive, Zebulon, NC 27597
MLS# 10169933Listed by: DRB GROUP NORTH CAROLINA LLC - New
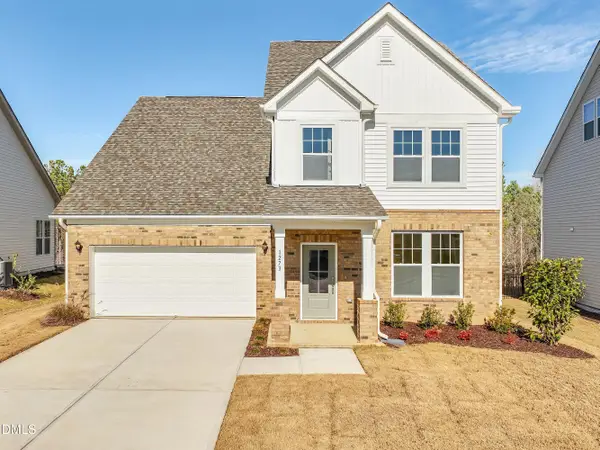 $469,265Active4 beds 3 baths3,009 sq. ft.
504 Hipwood Drive, Zebulon, NC 27597
MLS# 10169937Listed by: DRB GROUP NORTH CAROLINA LLC - New
 $342,900Active4 beds 3 baths2,944 sq. ft.
256 Yellow Belle Court, Zebulon, NC 27597
MLS# 10169820Listed by: THE OCEAN GROUP


Protect your home and budget from life's surprises with an Assurant Home Warranty, backed by a partner that supports you through every step of homeownership. Explore Plans.
© 2026 Better Homes and Gardens Real Estate LLC. An Anywhere Real Estate company. All rights reserved. Better Homes and Gardens® Real Estate is a registered trademark owned by Meredith Operations Corporation, licensed to Better Homes and Gardens Real Estate LLC and used with permission. Better Homes and Gardens Real Estate LLC fully supports the principles of the Fair Housing Act and the Equal Opportunity Act. Listing information is deemed reliable but is not guaranteed accurate.
Each office is independently owned and operated.
Any services or products provided by third parties are not provided by, affiliated with or related to Better Homes and Gardens Real Estate LLC, or its affiliated companies.