
2424 Rosewood Bluff Drive, Zebulon, NC 27597
Local realty services provided by:Better Homes and Gardens Real Estate Paracle
Listed by: la sonda stasinopoulos
Office: meritage homes of the carolina
MLS#:10188525
Source:RD
Price summary
- Price:$344,890
- Price per sq. ft.:$167.99
- Monthly HOA dues:$50
About this home
Less than 5 minutes from Downtown Wendell, this charming new community offers upscale homes with private amenities inside Wake County! Ready Oct 2026, this expansive 3-bed plan is thoughtfully designed to maximize living space. Just off the foyer, a study is useful as a home office or hobby room. The large great room boasts plenty of space to entertain, plus easy access to the screened patio for seamless outdoor living. Anchoring the main level, the gourmet kitchen features an expansive kitchen island, along with an entire suite of gourmet appliances included in the home! Upstairs, two bedrooms share a spacious loft while the primary suite gets its own dedicated side of the second floor for extra privacy. Featuring our signature energy-efficient construction, Cadence Meadows combines small-town charm with convenient access to I-87 and the rest of the Triangle. Screened patios and gourmet kitchens elevate living inside the home, while homeowners can enjoy onsite amenities like a pool, cabana, dog park, walking trails and more. Plus, with plenty of shopping and dining just around the corner in Downtown Wendell, it's hard to be bored here! Each of our homes is built with innovative, energy-efficient features designed to help you enjoy more savings, better health, real comfort and peace of mind....
Contact an agent
Home facts
- Year built:2026
- Subdivision & Development:Cadence Meadows
- Listing ID #:10188525
- Added:60 day(s) ago
- Updated:October 25, 2026 at 03:54 PM
Rooms and interior
- Bedrooms:3
- Total bathrooms:3
- Full bathrooms:2
- Rooms Total:6
- Flooring:Carpet, Luxury Vinyl
- Dining Description:Kitchen/Dining Room Combination, Living/Dining Room Combination
- Bathrooms Description:Double Vanity, Walk-In Shower, Water Closet
- Kitchen Description:Dishwasher, Dryer, ENERGY STAR Qualified Appliances, Gas Cooktop, Gas Water Heater, Microwave, Refrigerator, Smart Appliance(s), Stainless Steel Appliance(s), Tankless Water Heater, Wall Oven, Washer
- Living area:2,053 sq. ft.
Heating and cooling
- Cooling:Central Air, Heat Pump, Zoned
- Heating:Central, Heat Pump, Zoned
- Central air:Yes
Structure and exterior
- Roof:Shingle
- Year built:2026
- Building area:2,053 sq. ft.
- Lot area:0.16 Acres
- Lot Features:Back Yard, Front Yard, Landscaped
- Architectural Style:Traditional
- Construction Materials:Frame, HardiPlank Type, Spray Foam Insulation
- Exterior Features:Covered, Patio, Screened, Smart Lock(s)
- Foundation Description:Slab
- Levels:Two
Schools
- High school:Wake - East Wake High School
- Middle school:Wake - Zebulon Middle
- Elementary school:Wake - Wakelon Elementary
Utilities
- Water:Public
- Sewer:Public Sewer
Finances and disclosures
- Price:$344,890
- Price per sq. ft.:$167.99
- Tax amount:$1
Features and amenities
- Laundry features:Laundry Room, Upper Level
- Amenities:Blinds
Parking
- Total parking spaces:4
- Parking description:Garage
- Garage:Yes
- Garage spaces:2
 Listings marked with a Doorify MLS icon are provided courtesy of the Doorify MLS, of North Carolina, Internet Data Exchange Database. Brokers make an effort to deliver accurate information, but buyers should independently verify any information on which they will rely in a transaction. The listing broker shall not be responsible for any typographical errors, misinformation, or misprints, and they shall be held totally harmless from any damages arising from reliance upon this data. This data is provided exclusively for consumers’ personal, non-commercial use. Copyright 2026 Doorify MLS of North Carolina. All rights reserved.
New listings near 2424 Rosewood Bluff Drive
- Coming Soon
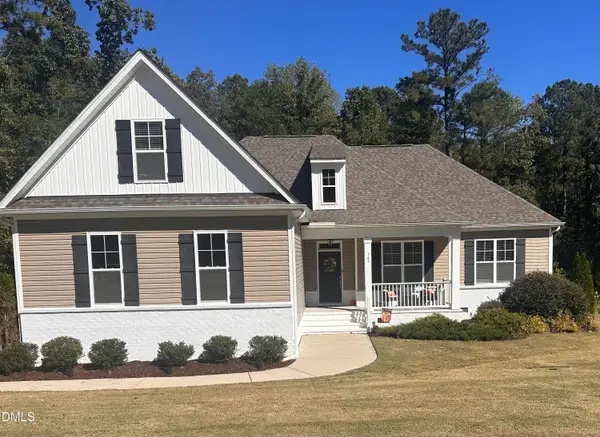 $479,000Coming Soon4 beds 4 baths2,909 sq. ft.
143 E Odell Lane, Zebulon, NC 27597
MLS# 10200076Listed by: EXP REALTY LLC - Coming SoonOpen Sun, 1 to 3pm
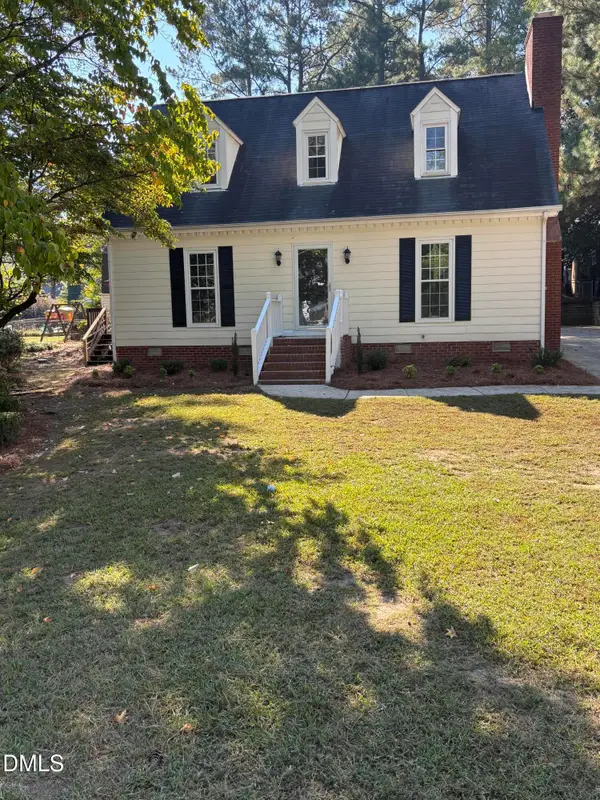 $435,000Coming Soon4 beds 3 baths2,771 sq. ft.
615 Stratford Drive, Zebulon, NC 27597
MLS# 10198851Listed by: TME PREMIER PROPERTIES, LLC - New
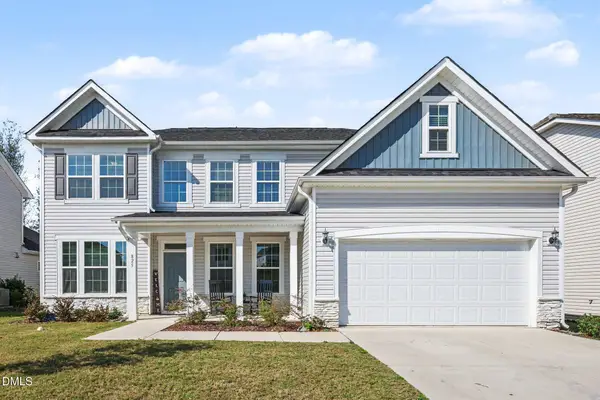 $458,000Active5 beds 3 baths3,119 sq. ft.
825 Putney Hill Road, Zebulon, NC 27597
MLS# 10200170Listed by: FATHOM REALTY NC, LLC - New
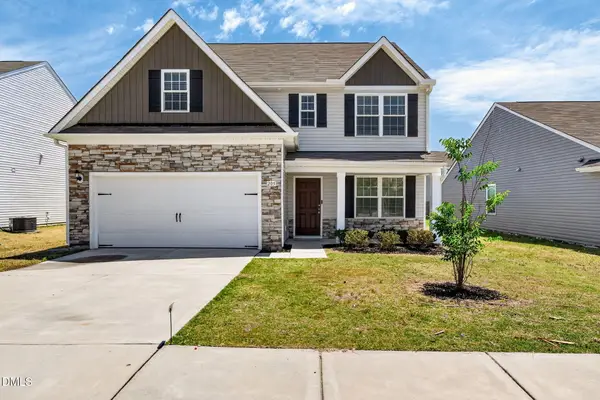 $320,000Active-- beds 2 baths2,368 sq. ft.
205 Brisk Drive, Zebulon, NC 27597
MLS# 10200153Listed by: RALEIGH REALTY INC. - New
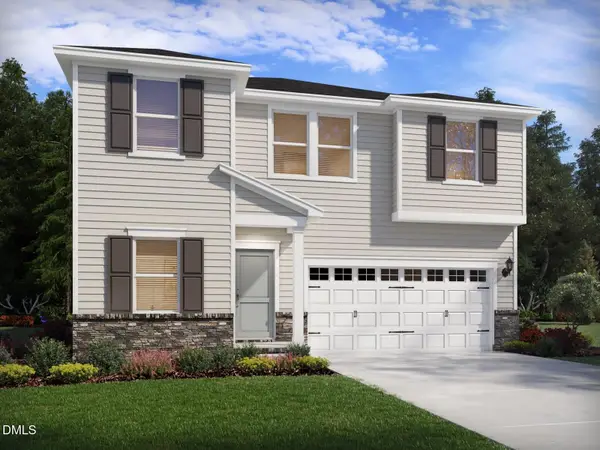 $358,840Active4 beds 3 baths2,299 sq. ft.
2405 Rosewood Bluff Drive, Zebulon, NC 27597
MLS# 10200087Listed by: MERITAGE HOMES OF THE CAROLINA - New
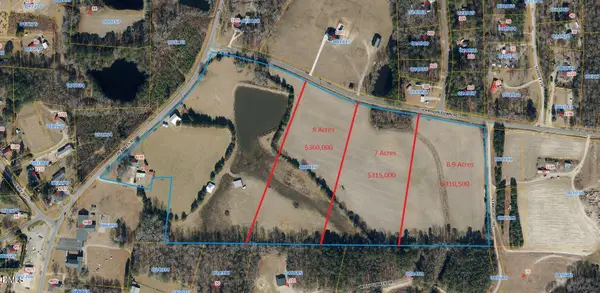 $360,000Active8 Acres
Tract 3 Johnson Town Road, Zebulon, NC 27597
MLS# 10200026Listed by: DALLAS PEARCE REALTY - New
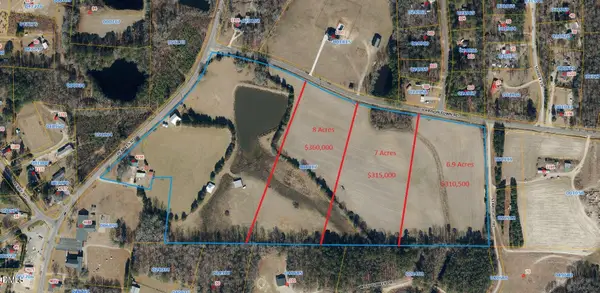 $315,000Active7 Acres
Tract 2 Johnson Town Road, Zebulon, NC 27597
MLS# 10200027Listed by: DALLAS PEARCE REALTY - New
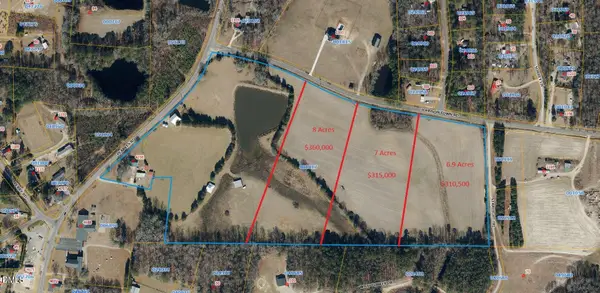 $310,500Active6.9 Acres
Tract 1 Johnson Town Road, Zebulon, NC 27597
MLS# 10200034Listed by: DALLAS PEARCE REALTY - New
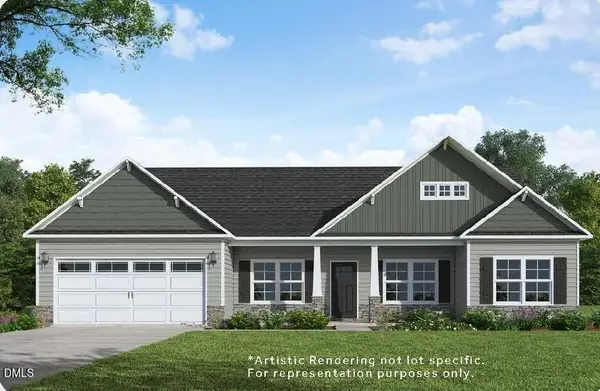 $719,970Active4 beds 3 baths3,142 sq. ft.
9521 Livio Court, Zebulon, NC 27597
MLS# 10199917Listed by: COLDWELL BANKER HPW - New
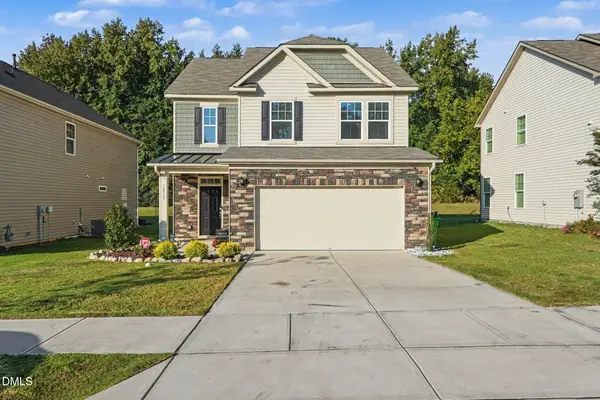 $335,000Active3 beds 3 baths2,150 sq. ft.
1213 Weavers Trace Drive, Zebulon, NC 27597
MLS# 10199920Listed by: MARK SPAIN REAL ESTATE


Protect your home and budget from life's surprises with an Assurant Home Warranty, backed by a partner that supports you through every step of homeownership. Explore Plans.
© 2026 Better Homes and Gardens Real Estate LLC. An Anywhere Real Estate company. All rights reserved. Better Homes and Gardens® Real Estate is a registered trademark owned by Meredith Operations Corporation, licensed to Better Homes and Gardens Real Estate LLC and used with permission. Better Homes and Gardens Real Estate LLC fully supports the principles of the Fair Housing Act and the Equal Opportunity Act. Listing information is deemed reliable but is not guaranteed accurate.
Each office is independently owned and operated.
Any services or products provided by third parties are not provided by, affiliated with or related to Better Homes and Gardens Real Estate LLC, or its affiliated companies.