
394 Mallie Pearce Road, Zebulon, NC 27597
Local realty services provided by:Better Homes and Gardens Real Estate Native American Group
394 Mallie Pearce Road,Zebulon, NC 27597
$323,000
- 3 Beds
- 2 Baths
- 1,785 sq. ft.
- Single family
- Active
Listed by: alma d batts
Office: coldwell banker advantage-smithfield
MLS#:100547348
Source:NC_CCAR
Price summary
- Price:$323,000
- Price per sq. ft.:$180.95
About this home
Looking for privacy, character, and a peaceful setting rather than a cookie-cutter floor plan? This distinctive contemporary retreat is nestled on a private one-acre homesite and offers the perfect blend of comfort and country living. Inside, vaulted ceilings, abundant natural light, a cozy fireplace create a warm and inviting atmosphere. The main-level primary master provides everyday convenience, while two spacious upstairs bedrooms feature walk-in closets. Step outside to enjoy peaceful views of a neighboring pond from the deck. With no HOA, room to breathe, and convenient access to the greater Raleigh area, this move-in-ready home is ideal for buyers seeking privacy, tranquility, and a unique property with character. Seller incentives available, including buyer credits and assistance toward a home warranty.
Contact an agent
Home facts
- Year built:1983
- Subdivision & Development:Not In Subdivision
- Listing ID #:100547348
- Added:259 day(s) ago
- Updated:September 19, 2026 at 10:29 AM
Rooms and interior
- Bedrooms:3
- Total bathrooms:2
- Full bathrooms:2
- Rooms Total:7
- Flooring:Carpet, Laminate
- Kitchen Description:Gas Range, Refrigerator
- Bedroom Description:Walk-In Closet(s)
- Living area:1,785 sq. ft.
Heating and cooling
- Cooling:Central Air
- Heating:Electric, Forced Air, Heating
- Central air:Yes
Structure and exterior
- Roof:Composition
- Year built:1983
- Building area:1,785 sq. ft.
- Lot area:1 Acres
- Construction Materials:Vinyl Siding, Wood Frame
- Exterior Features:Deck
- Foundation Description:Crawl Space
- Levels:2 Story
Schools
- High school:Bunn
- Middle school:Bunn
- Elementary school:Bunn
Utilities
- Water:Well
Finances and disclosures
- Price:$323,000
- Price per sq. ft.:$180.95
Features and amenities
- Appliances:Refrigerator
- Laundry features:Washer Hookup
- Amenities:Walk-In Closet(s)
Parking
- Total parking spaces:1
- Parking description:Attached, Attached Garage, Garage Door Opener
- Garage:Yes
- Garage spaces:1

New listings near 394 Mallie Pearce Road
- Coming Soon
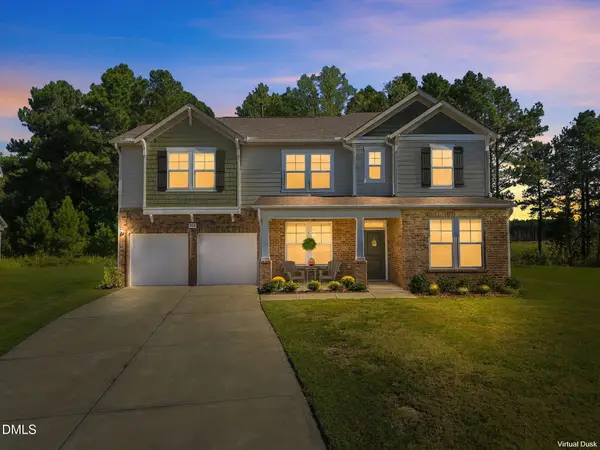 $460,000Coming Soon5 beds 3 baths3,155 sq. ft.
608 Priory Circle, Zebulon, NC 27597
MLS# 10193814Listed by: COLDWELL BANKER ADVANTAGE - Coming Soon
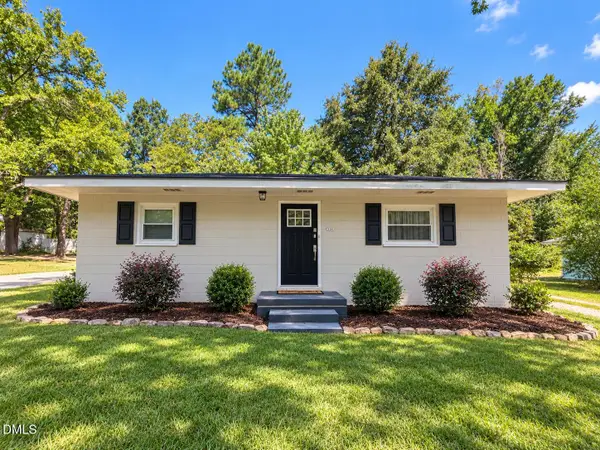 $214,900Coming Soon2 beds 1 baths884 sq. ft.
414 W Horton Street, Zebulon, NC 27597
MLS# 10193492Listed by: INTEGRA REALTY - New
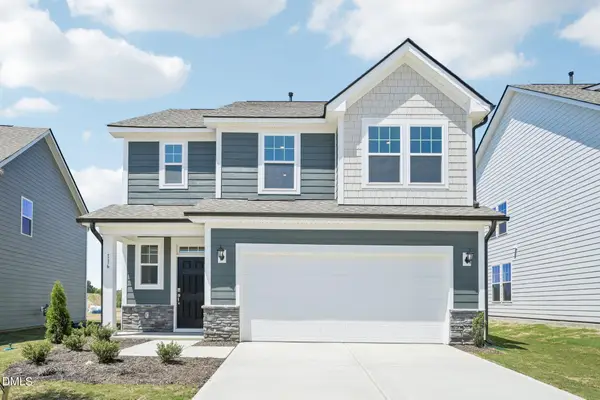 $309,650Active3 beds 3 baths1,754 sq. ft.
1517 Briar Brook Lane, Zebulon, NC 27597
MLS# 10193811Listed by: DRB GROUP NORTH CAROLINA LLC - Open Sat, 11am to 1pmNew
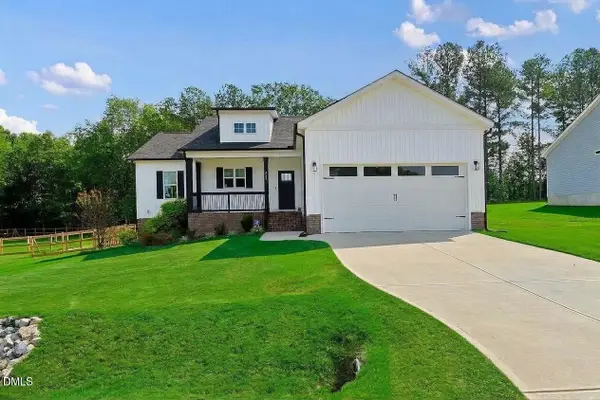 $385,000Active3 beds 2 baths2,004 sq. ft.
240 Sourgum Court, Zebulon, NC 27597
MLS# 10193802Listed by: AIMEE ANDERSON & ASSOCIATES - New
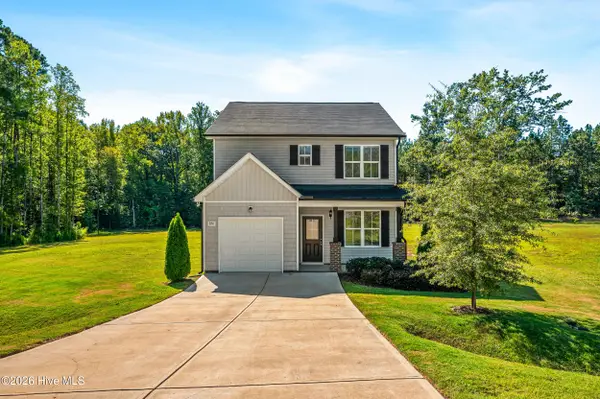 $307,900Active3 beds 3 baths1,419 sq. ft.
854 Springtooth Drive, Zebulon, NC 27597
MLS# 100604772Listed by: HOMETOWNE REALTY - New
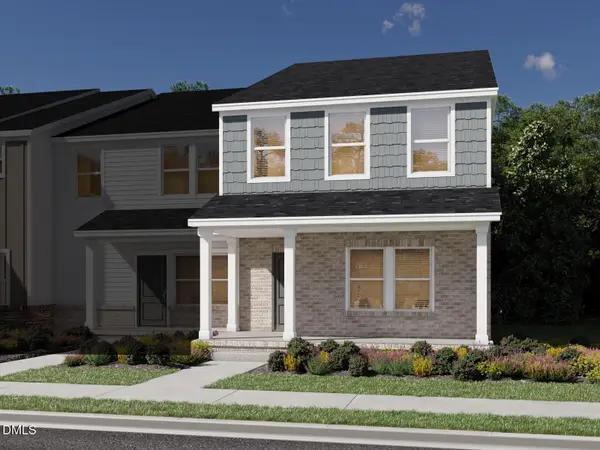 $419,240Active4 beds 3 baths2,514 sq. ft.
2409 Rosewood Bluff Drive, Zebulon, NC 27597
MLS# 10193693Listed by: MERITAGE HOMES OF THE CAROLINA - New
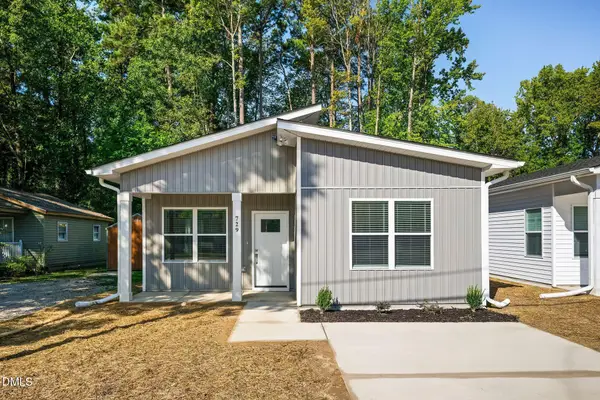 $285,000Active3 beds 2 baths1,400 sq. ft.
729 Shepard School Road, Zebulon, NC 27597
MLS# 10184435Listed by: SOCIETY REAL ESTATE, LLC - New
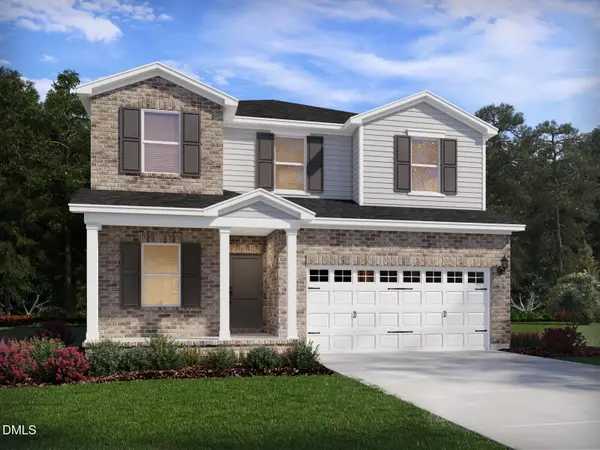 $378,120Active3 beds 3 baths2,053 sq. ft.
2417 Rosewood Bluff Drive, Zebulon, NC 27597
MLS# 10193673Listed by: MERITAGE HOMES OF THE CAROLINA - New
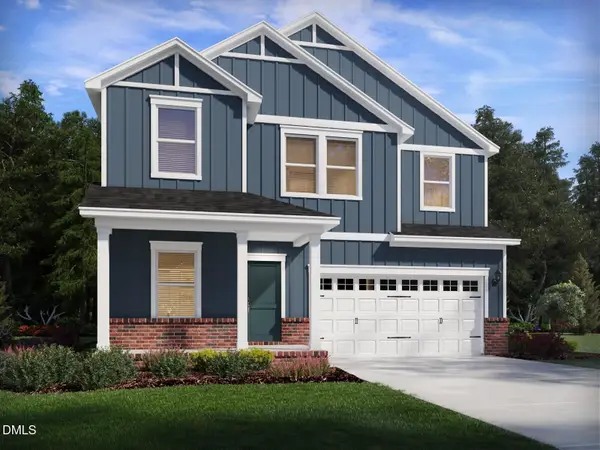 $399,580Active4 beds 3 baths2,406 sq. ft.
2413 Rosewood Bluff Drive, Zebulon, NC 27597
MLS# 10193678Listed by: MERITAGE HOMES OF THE CAROLINA - New
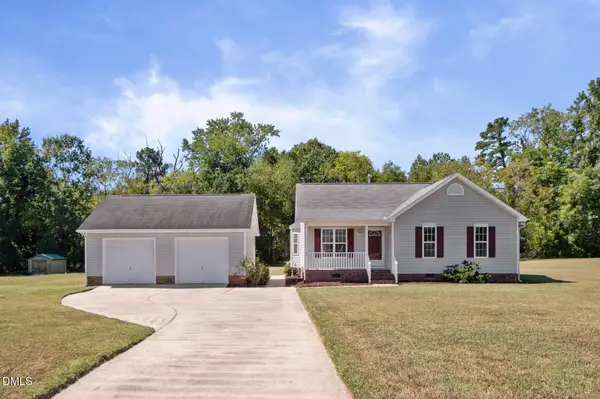 $300,000Active3 beds 2 baths1,230 sq. ft.
60 Candlewood Drive, Zebulon, NC 27597
MLS# 10193609Listed by: EXP REALTY LLC


Protect your home and budget from life's surprises with an Assurant Home Warranty, backed by a partner that supports you through every step of homeownership. Explore Plans.
© 2026 Better Homes and Gardens Real Estate LLC. An Anywhere Real Estate company. All rights reserved. Better Homes and Gardens® Real Estate is a registered trademark owned by Meredith Operations Corporation, licensed to Better Homes and Gardens Real Estate LLC and used with permission. Better Homes and Gardens Real Estate LLC fully supports the principles of the Fair Housing Act and the Equal Opportunity Act. Listing information is deemed reliable but is not guaranteed accurate.
Each office is independently owned and operated.
Any services or products provided by third parties are not provided by, affiliated with or related to Better Homes and Gardens Real Estate LLC, or its affiliated companies.