
40 Bealy Farm Road, Zebulon, NC 27597
Local realty services provided by:Better Homes and Gardens Real Estate Paracle
40 Bealy Farm Road,Zebulon, NC 27597
$1,175,000
- 4 Beds
- 4 Baths
- 4,175 sq. ft.
- Single family
- Active
Listed by: louella venable
Office: exp realty llc.
MLS#:10179859
Source:RD
Price summary
- Price:$1,175,000
- Price per sq. ft.:$281.44
- Monthly HOA dues:$166.67
About this home
Porch Lovers Dream! This Custom Built by BH Construction has the Porch of your Dreams! Soaring ceilings in Family room/Kitchen dining areas with incredible views of your private pond in this Gated community of only 4 homes. Wrap around porch with Main floor living, 3 car garage ( 1 bay opens both ends) Situated on a beautiful 1.3 acre lot with a panoramic view looking at the private pond w/ dock. Laundry rm on each floor. Fabulous bonus room on 2nd floor 3 bedrooms, office + Loft. Views from almost every room in the house and windows Galore! Peaceful, Private and yet minutes to everything! Main Floor living Soaring ceilings wrap around porch 3 car garage 2 Laundry rooms
Contact an agent
Home facts
- Year built:2026
- Subdivision & Development:To Be Added
- Listing ID #:10179859
- Added:66 day(s) ago
- Updated:September 18, 2026 at 03:24 PM
Rooms and interior
- Bedrooms:4
- Total bathrooms:4
- Full bathrooms:3
- Rooms Total:8
- Flooring:Ceramic Tile, Hardwood
- Dining Description:Eat-in Kitchen, Kitchen/Dining Room Combination
- Bathrooms Description:Bathtub/Shower Combination, Double Vanity, Separate Shower
- Kitchen Description:Dishwasher, ENERGY STAR Qualified Appliances, Free-Standing Gas Range, Microwave, Water Heater
- Living area:4,175 sq. ft.
Heating and cooling
- Cooling:Central Air, Dual, Multi Units
- Heating:Forced Air, Heat Pump
- Central air:Yes
Structure and exterior
- Roof:Shingle
- Year built:2026
- Building area:4,175 sq. ft.
- Lot area:1.3 Acres
- Lot Features:Cleared, Views
- Architectural Style:Farmhouse
- Construction Materials:HardiPlank Type
- Exterior Features:Covered, Front Porch, Porch, Wrap Around
- Foundation Description:Block, Slab
- Levels:Two
Schools
- High school:Franklin - Bunn High
- Middle school:Franklin - Bunn Middle
- Elementary school:Franklin - Bunn Elementary
Utilities
- Water:Well
- Sewer:Septic Tank
Finances and disclosures
- Price:$1,175,000
- Price per sq. ft.:$281.44
- Tax amount:$500
Features and amenities
- Laundry features:Laundry Closet
Parking
- Parking description:Garage, Garage Door Opener, Garage Faces Rear
- Garage:Yes
- Garage spaces:3
 Listings marked with a Doorify MLS icon are provided courtesy of the Doorify MLS, of North Carolina, Internet Data Exchange Database. Brokers make an effort to deliver accurate information, but buyers should independently verify any information on which they will rely in a transaction. The listing broker shall not be responsible for any typographical errors, misinformation, or misprints, and they shall be held totally harmless from any damages arising from reliance upon this data. This data is provided exclusively for consumers’ personal, non-commercial use. Copyright 2026 Doorify MLS of North Carolina. All rights reserved.
New listings near 40 Bealy Farm Road
- Coming Soon
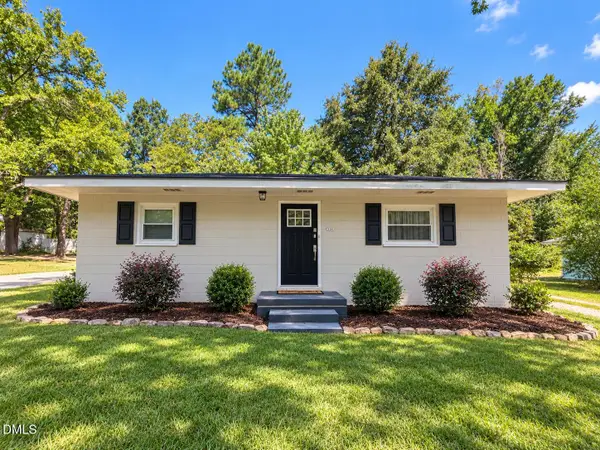 $214,900Coming Soon2 beds 1 baths884 sq. ft.
414 W Horton Street, Zebulon, NC 27597
MLS# 10193492Listed by: INTEGRA REALTY - New
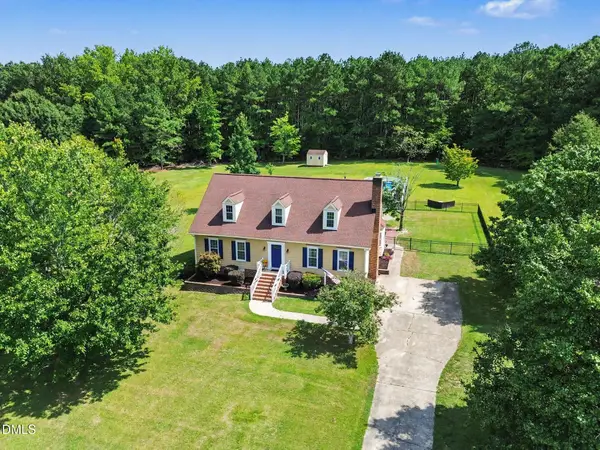 $409,000Active3 beds 2 baths1,576 sq. ft.
1628 Colston Crossing, Zebulon, NC 27597
MLS# 10193559Listed by: STEELE RESIDENTIAL - New
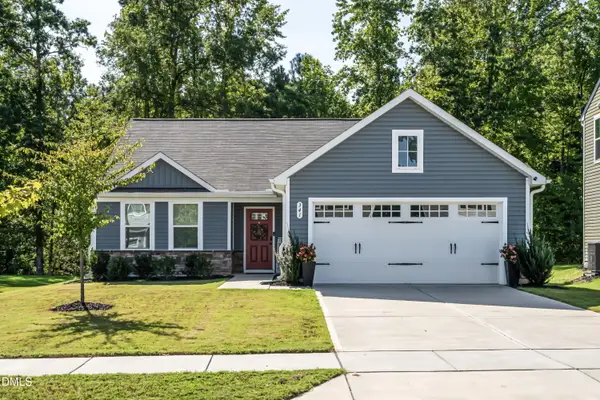 $349,000Active3 beds 2 baths1,549 sq. ft.
341 Golden Plum Lane, Zebulon, NC 27597
MLS# 10193476Listed by: WHY REALTY GROUP - Open Sat, 12 to 2pmNew
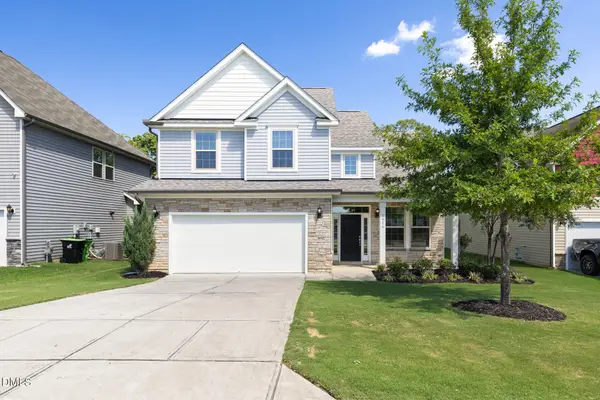 $345,000Active4 beds 3 baths2,158 sq. ft.
3316 Lacewing Drive, Zebulon, NC 27597
MLS# 10193365Listed by: NEST REALTY OF THE TRIANGLE - New
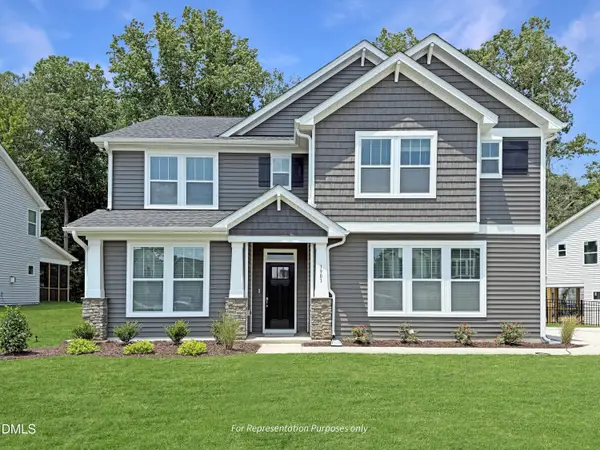 $654,700Active4 beds 4 baths3,029 sq. ft.
34 Lucas Cove Place, Zebulon, NC 27597
MLS# 10193313Listed by: NEW HOME INC LLC - Open Sun, 1 to 4pmNew
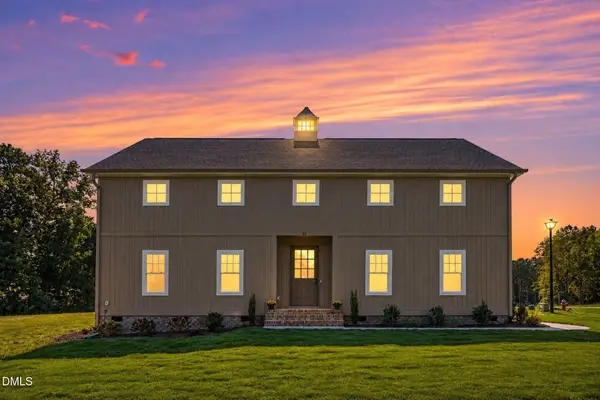 $559,000Active4 beds 4 baths2,733 sq. ft.
21 Loralye Lane, Zebulon, NC 27597
MLS# 10193326Listed by: LONG & FOSTER REAL ESTATE INC/TRIANGLE EAST - New
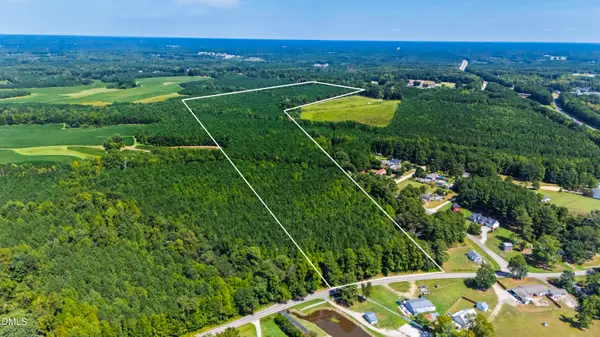 $649,000Active58.69 Acres
0 Thomas Arnold Road, Zebulon, NC 27597
MLS# 10193204Listed by: COMPASS -- RALEIGH - New
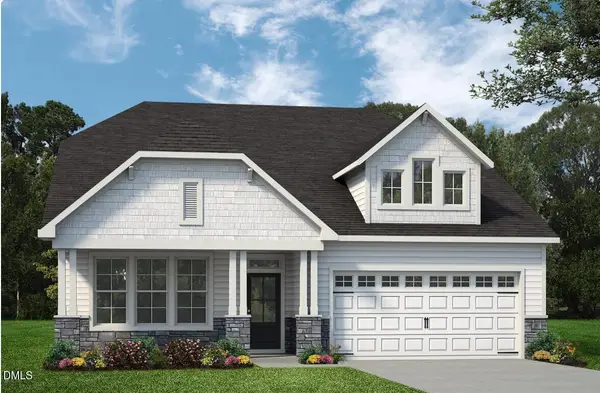 $654,700Active4 beds 4 baths3,040 sq. ft.
456 Merritt Lake Avenue, Zebulon, NC 27597
MLS# 10193045Listed by: NEW HOME INC LLC - New
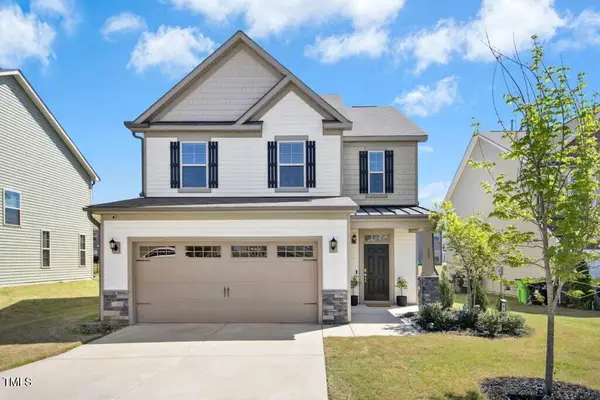 $365,000Active3 beds 3 baths2,090 sq. ft.
509 Rose Creek Court, Zebulon, NC 27597
MLS# 10193012Listed by: DAYMARK REALTY - New
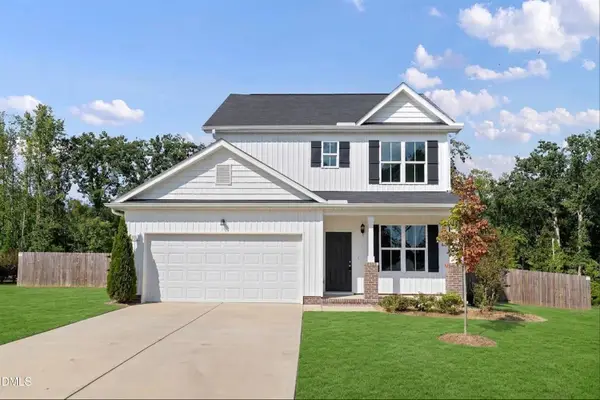 $320,000Active3 beds 3 baths1,366 sq. ft.
115 Greenhouse Street, Zebulon, NC 27597
MLS# 10192876Listed by: PROPERTY SPECIFIC, LLC


Protect your home and budget from life's surprises with an Assurant Home Warranty, backed by a partner that supports you through every step of homeownership. Explore Plans.
© 2026 Better Homes and Gardens Real Estate LLC. An Anywhere Real Estate company. All rights reserved. Better Homes and Gardens® Real Estate is a registered trademark owned by Meredith Operations Corporation, licensed to Better Homes and Gardens Real Estate LLC and used with permission. Better Homes and Gardens Real Estate LLC fully supports the principles of the Fair Housing Act and the Equal Opportunity Act. Listing information is deemed reliable but is not guaranteed accurate.
Each office is independently owned and operated.
Any services or products provided by third parties are not provided by, affiliated with or related to Better Homes and Gardens Real Estate LLC, or its affiliated companies.