
5000 Silver Spruce Way, Zebulon, NC 27597
Local realty services provided by:Better Homes and Gardens Real Estate Paracle
5000 Silver Spruce Way,Zebulon, NC 27597
$399,000
- 3 Beds
- 3 Baths
- 2,392 sq. ft.
- Single family
- Coming Soon
Listed by: bill fletcher
Office: keller williams realty cary
MLS#:10198210
Source:RD
Price summary
- Price:$399,000
- Price per sq. ft.:$166.81
- Monthly HOA dues:$58.33
About this home
Casual Living at Its Finest—Beautiful Inside and Out! Welcome home to your own private retreat, where beautifully maintained living spaces meet a lush, manicured lawn that looks and feels like a golf course! This exceptional 3-bedroom, 2.5-bath home with a 2-car garage offers the perfect blend of country tranquility, everyday comfort, and effortless entertaining. Step outside and fall in love! The spectacular, velvety-green lawn provides a breathtaking backdrop for outdoor living. Imagine crisp evenings gathered around the cozy wood-burning fire on the stone patio or leisurely afternoons entertaining friends around the grilling station. Or peaceful mornings with coffee on the screened porch. With three inviting outdoor spaces, there's always a perfect place to relax, entertain, or simply enjoy the beauty of your surroundings. Inside, the spacious, open-concept great room brings together the living room, casual dining area, and kitchen into one welcoming gathering place—the true heart of the home. Whether hosting friends or enjoying a quiet evening, this thoughtfully designed space makes everyday living a pleasure. Window blinds add convenience and a finished touch throughout. Upstairs, retreat to the generously sized primary suite, complete with a spacious walk-in closet and private bath. Two comfortable secondary bedrooms offer plenty of sleeping space, while the large loft/media center provides wonderful flexibility for movie nights, hobbies, a home office, or a second gathering space. And you'll love the practical convenience of a second-floor laundry room—right where the laundry happens! Lovingly cared for and beautifully preserved, this home is ready for its next owners to move in, settle down, and enjoy the good life. From its inviting interior to its extraordinary outdoor setting, every detail speaks to comfort, pride of ownership, and the simple pleasures of country living. Come for the home. Stay for the lifestyle. This is the retreat you've been waiting for! Casual Living at Its Finest! Discover your own private retreat with a lush, manicured lawn that looks and feels like a golf course! Enjoy evenings around the wood-burning fire on the stone patio, entertain on a second patio, or relax on the screened porch. Inside, the spacious, open-concept kitchen, casual dining, and living great room create the perfect gathering place. This beautifully maintained 3BR, 2.5BA home features a huge primary suite with walk-in closet, two generous secondary bedrooms, and a versatile loft/media center. Convenient second-floor laundry, window blinds, and a 2-car garage add everyday comfort. Lovingly preserved and move-in ready for its next owners. Come for the home. Stay for the lifestyle! Casual Living at Its Finest—Beautiful Inside and Out! Welcome home to your own private retreat, where beautifully maintained living spaces meet a lush, manicured lawn that looks and feels like a golf course! This exceptional 3-bedroom, 2.5-bath home with a 2-car garage offers the perfect blend of country tranquility, everyday comfort, and effortless entertaining. Step outside and fall in love! The spectacular, velvety-green lawn provides a breathtaking backdrop for outdoor living. Imagine crisp evenings gathered around the cozy wood-burning fire on the stone patio or leisurely afternoons entertaining friends around the grilling station. Or peaceful mornings with coffee on the screened porch. With three inviting outdoor spaces, there's always a perfect place to relax, entertain, or simply enjoy the beauty of your surroundings. Inside, the spacious, open-concept great room brings together the living room, casual dining area, and kitchen into one welcoming gathering place—the true heart of the home. Whether hosting friends or enjoying a quiet evening, this thoughtfully designed space makes everyday living a pleasure. Window blinds add convenience and a finished touch throughout. Upstairs, retreat to the generously sized primary suite, complete with a spacious walk-in closet and private bath. Two comfortable secondary bedrooms offer plenty of sleeping space, while the large loft/media center provides wonderful flexibility for movie nights, hobbies, a home office, or a second gathering space. And you'll love the practical convenience of a second-floor laundry room—right where the laundry happens! Lovingly cared for and beautifully preserved, this home is ready for its next owners to move in, settle down, and enjoy the good life. From its inviting interior to its extraordinary outdoor setting, every detail speaks to comfort, pride of ownership, and the simple pleasures of country living. Come for the home. Stay for the lifestyle. This is the retreat you've been waiting for! Casual Living at Its Finest! Discover your own private retreat with a lush, manicured lawn that looks and feels like a golf course! Enjoy evenings around the wood-burning fire on the stone patio, entertain on a second patio, or relax on the screened porch. Inside, the spacious, open-concept kitchen, casual dining, and living great room create the perfect gathering place. This beautifully maintained 3BR, 2.5BA home features a huge primary suite with walk-in closet, two generous secondary bedrooms, and a versatile loft/media center. Convenient second-floor laundry, window blinds, and a 2-car garage add everyday comfort. Lovingly preserved and move-in ready for its next owners. Come for the home. Stay for the lifestyle!...
Contact an agent
Home facts
- Year built:2020
- Subdivision & Development:Weavers Pond
- Listing ID #:10198210
- Updated:October 14, 2026 at 08:00 PM
Rooms and interior
- Bedrooms:3
- Total bathrooms:3
- Full bathrooms:2
- Rooms Total:8
- Flooring:Carpet, Luxury Vinyl, Tile
- Bathrooms Description:Bathtub/Shower Combination, Double Vanity
- Kitchen Description:Dishwasher, Disposal, Exhaust Fan, Free-Standing Electric Range, Microwave, Plumbed For Ice Maker, Water Heater
- Living area:2,392 sq. ft.
Heating and cooling
- Cooling:Ceiling Fan(s), Central Air, Electric
- Heating:Central, Forced Air, Gas Pack, Natural Gas
- Central air:Yes
Structure and exterior
- Roof:Architectural Shingle
- Year built:2020
- Building area:2,392 sq. ft.
- Lot area:0.28 Acres
- Lot Features:Back Yard, Corners Marked, Landscaped, Rectangular Lot
- Architectural Style:Traditional, Transitional
- Construction Materials:Brick, Vinyl Siding
- Exterior Features:Deck, Fenced Yard, Fire Pit, Front Porch, Patio, Rain Gutters, Rear Porch, Screened
- Foundation Description:Slab
- Levels:Two
Schools
- High school:Wake - East Wake High School
- Middle school:Wake - Zebulon Middle
- Elementary school:Wake - Wakelon Elementary
Utilities
- Water:Public
- Sewer:Public Sewer
Finances and disclosures
- Price:$399,000
- Price per sq. ft.:$166.81
- Tax amount:$4,233
Features and amenities
- Laundry features:Electric Dryer Hookup, Laundry Room, Upper Level, Washer Hookup
- Amenities:Blinds, Screens
Parking
- Total parking spaces:2
- Parking description:Concrete, Garage Door Opener
- Garage:Yes
- Garage spaces:2
 Listings marked with a Doorify MLS icon are provided courtesy of the Doorify MLS, of North Carolina, Internet Data Exchange Database. Brokers make an effort to deliver accurate information, but buyers should independently verify any information on which they will rely in a transaction. The listing broker shall not be responsible for any typographical errors, misinformation, or misprints, and they shall be held totally harmless from any damages arising from reliance upon this data. This data is provided exclusively for consumers’ personal, non-commercial use. Copyright 2026 Doorify MLS of North Carolina. All rights reserved.
New listings near 5000 Silver Spruce Way
- New
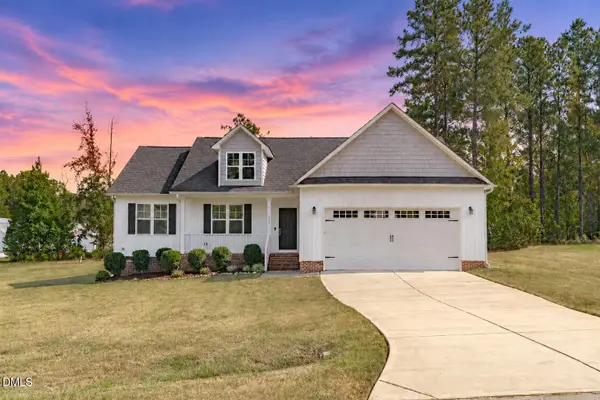 $350,000Active3 beds 2 baths1,685 sq. ft.
324 Lasswade Court, Zebulon, NC 27597
MLS# 10198251Listed by: EXP REALTY LLC - New
 $340,000Active3 beds 3 baths1,712 sq. ft.
3327 Whispernut Lane, Zebulon, NC 27597
MLS# 10198211Listed by: UNITED REAL ESTATE TRIANGLE - New
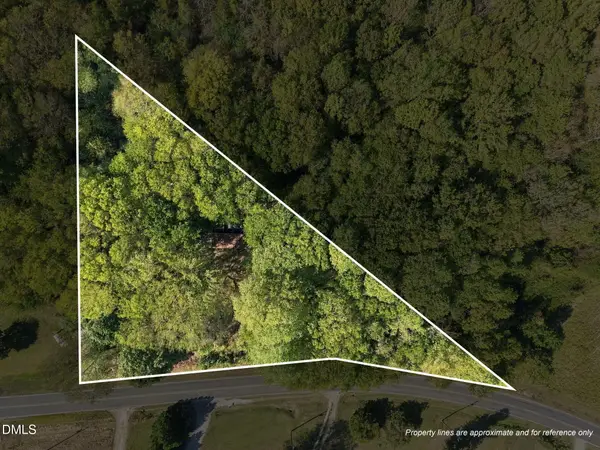 $129,900Active1.58 Acres
540 Brannon Road, Zebulon, NC 27597
MLS# 10198144Listed by: FATHOM REALTY NC - New
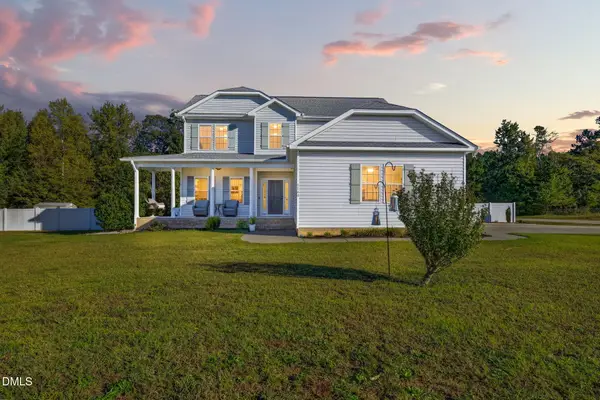 $440,000Active4 beds 3 baths2,230 sq. ft.
1140 Country Club Lane, Zebulon, NC 27597
MLS# 10198070Listed by: EXP REALTY, LLC - C - New
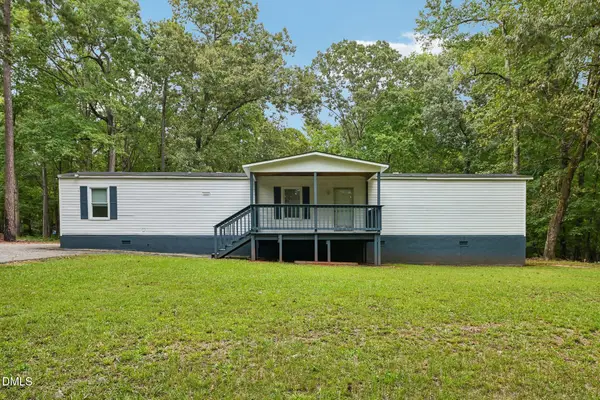 $250,000Active1.33 Acres
6547 Little Creek Road, Zebulon, NC 27597
MLS# 10197875Listed by: DASH CAROLINA - New
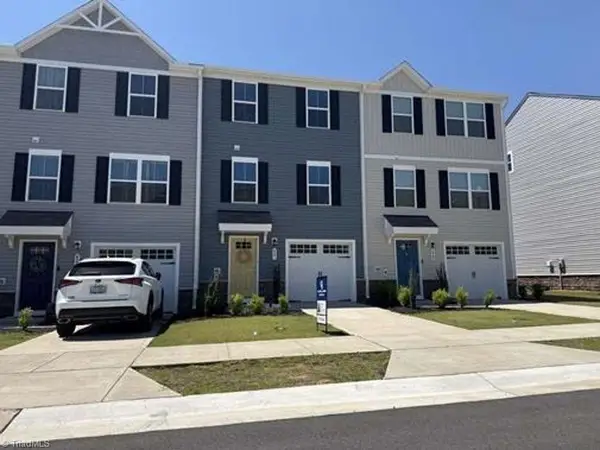 $194,610Active3 beds 3 baths1,557 sq. ft.
416 Emerald Shire Way, Zebulon, NC 27597
MLS# 1238664Listed by: EXP REO BROKERS, INC - New
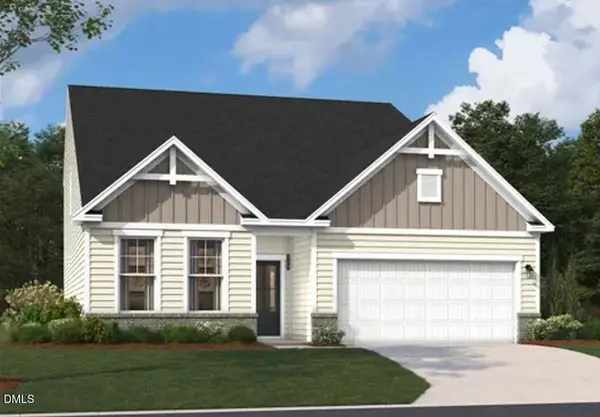 $415,000Active3 beds 4 baths2,797 sq. ft.
4000 Kingcraig Lane, Zebulon, NC 27597
MLS# 10197811Listed by: SM NORTH CAROLINA BROKERAGE - Open Fri, 12 to 5pmNew
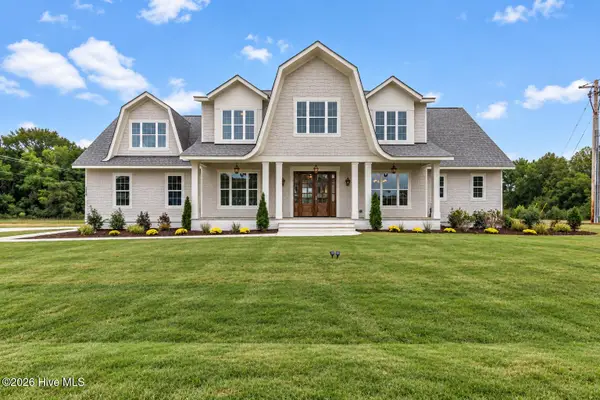 $1,099,000Active4 beds 4 baths3,627 sq. ft.
3800 Peaceful Creek Trail, Zebulon, NC 27597
MLS# 100609546Listed by: LOT & HOME, INC - New
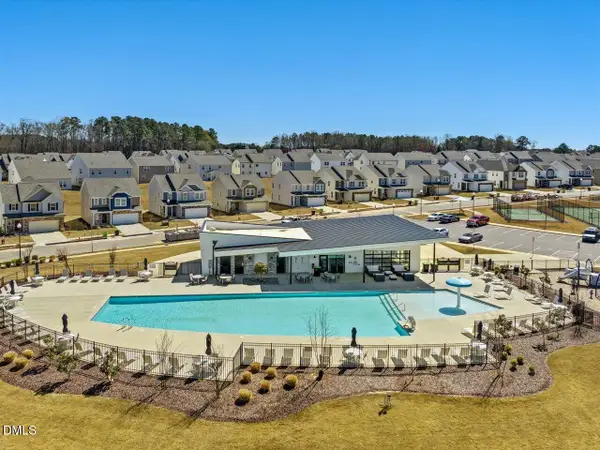 $366,400Active4 beds 3 baths2,018 sq. ft.
1404 Briar Brook Lane, Zebulon, NC 27597
MLS# 10197581Listed by: DRB GROUP NORTH CAROLINA LLC


Protect your home and budget from life's surprises with an Assurant Home Warranty, backed by a partner that supports you through every step of homeownership. Explore Plans.
© 2026 Better Homes and Gardens Real Estate LLC. An Anywhere Real Estate company. All rights reserved. Better Homes and Gardens® Real Estate is a registered trademark owned by Meredith Operations Corporation, licensed to Better Homes and Gardens Real Estate LLC and used with permission. Better Homes and Gardens Real Estate LLC fully supports the principles of the Fair Housing Act and the Equal Opportunity Act. Listing information is deemed reliable but is not guaranteed accurate.
Each office is independently owned and operated.
Any services or products provided by third parties are not provided by, affiliated with or related to Better Homes and Gardens Real Estate LLC, or its affiliated companies.