
60 Water Willow Lane, Zebulon, NC 27597
Local realty services provided by:Better Homes and Gardens Real Estate Paracle
60 Water Willow Lane,Zebulon, NC 27597
$800,000
- 4 Beds
- 4 Baths
- 2,977 sq. ft.
- Single family
- Active
Listed by: warren sumner
Office: triangle specialists/long and foster
MLS#:10196339
Source:RD
Price summary
- Price:$800,000
- Price per sq. ft.:$268.73
About this home
There is room here for the day to unfold. An elegant 1.28 acre lot provides a generous setting, and the front porch offers a place to sit awhile before going inside. Beyond the door, sunlight enters through stacked windows and fills the two-story living room, drawing the eye upward and giving the most ordinary afternoons an understated grandeur. With four bedrooms, three and a half baths, and approximately 2,977 square feet, this custom home balances spacious gathering areas with quiet places of retreat. The main-floor primary suite brings ease to daily living, while wood-tone accents lend warmth to the interior. Immaculate details such as cast-iron tubs with ceramic surrounds speak to the care taken in its Satterwhite construction, and the side-entry two-car garage serves the practical business of coming home. On the screened porch, there is always time for another cup of coffee, another chapter, another conversation carried into evening. A generator and water filtration system provide peace of mind and practicality, while the land itself provides breathing room; the house comfort. Together, they offer a place to settle in, put down roots, and make every day a memory that lasts....
Contact an agent
Home facts
- Year built:2023
- Subdivision & Development:Brannon
- Listing ID #:10196339
- Added:1 day(s) ago
- Updated:October 09, 2026 at 02:05 AM
Rooms and interior
- Bedrooms:4
- Total bathrooms:4
- Full bathrooms:3
- Rooms Total:9
- Flooring:Carpet, FSC or SFI Certified Source Hardwood, Hardwood, Luxury Vinyl, Tile, Wood
- Bathrooms Description:Double Vanity, Soaking Tub
- Kitchen Description:Built-In Range, Dishwasher, Double Oven, Dryer, Free-Standing Refrigerator, Gas Range, Oven, Range, Range Hood, Refrigerator, Stainless Steel Appliance(s), Washer, Washer/Dryer
- Living area:2,977 sq. ft.
Heating and cooling
- Cooling:Ceiling Fan(s), Central Air, Heat Pump
- Heating:Fireplace(s), Forced Air, Heat Pump
- Central air:Yes
Structure and exterior
- Roof:Composition, Metal, Shingle
- Year built:2023
- Building area:2,977 sq. ft.
- Lot area:1.28 Acres
- Architectural Style:Craftsman, Transitional
- Construction Materials:Board & Batten Siding, Masonite, Shake Siding, Stone Veneer, Vertical Siding
- Exterior Features:Covered, Enclosed, Front Porch, Patio, Porch, Rain Gutters, Screened, Storage
- Levels:One and One Half, Two
Schools
- High school:Franklin County Schools
- Middle school:Franklin County Schools
- Elementary school:Franklin County Schools
Utilities
- Water:Well
- Sewer:Septic Tank
Finances and disclosures
- Price:$800,000
- Price per sq. ft.:$268.73
- Tax amount:$4,089
Features and amenities
- Laundry features:Inside, Laundry Room, Sink, Washer Hookup
Parking
- Parking description:Assigned, Covered, Garage Door Opener, Parking Pad
- Garage:Yes
- Garage spaces:2
 Listings marked with a Doorify MLS icon are provided courtesy of the Doorify MLS, of North Carolina, Internet Data Exchange Database. Brokers make an effort to deliver accurate information, but buyers should independently verify any information on which they will rely in a transaction. The listing broker shall not be responsible for any typographical errors, misinformation, or misprints, and they shall be held totally harmless from any damages arising from reliance upon this data. This data is provided exclusively for consumers’ personal, non-commercial use. Copyright 2026 Doorify MLS of North Carolina. All rights reserved.
New listings near 60 Water Willow Lane
- New
 $671,997Active3 beds 3 baths2,672 sq. ft.
9604 Viamant Lane, Zebulon, NC 27597
MLS# 10197379Listed by: COLDWELL BANKER HPW - New
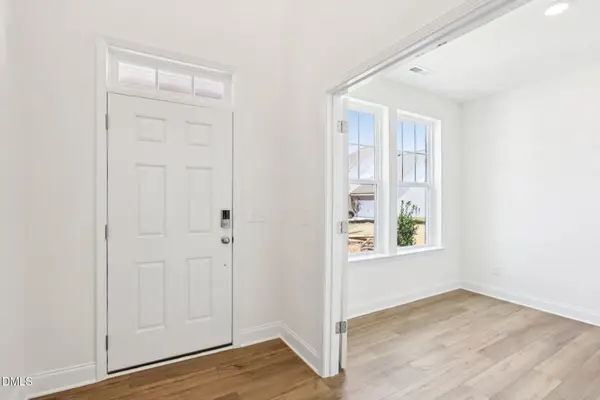 $349,065Active4 beds 3 baths2,018 sq. ft.
1408 Briar Brook Lane, Zebulon, NC 27597
MLS# 10197391Listed by: DRB GROUP NORTH CAROLINA LLC - New
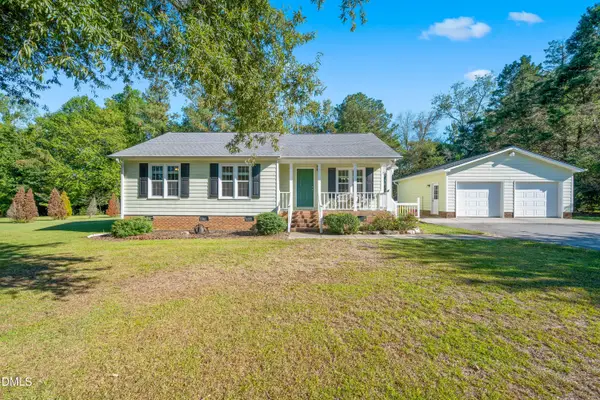 $285,000Active3 beds 2 baths1,221 sq. ft.
5006 Country Day Drive, Zebulon, NC 27597
MLS# 10197338Listed by: KENNEDY REAL ESTATE GROUP LLC - Open Sat, 12 to 3pmNew
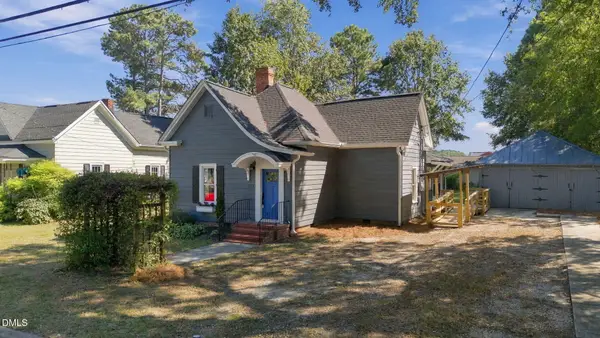 $329,000Active2 beds 2 baths1,262 sq. ft.
113 W Sycamore Street, Zebulon, NC 27597
MLS# 10197356Listed by: EXP REALTY LLC - New
 $250,000Active3 beds 3 baths1,562 sq. ft.
744 Ridge Cliff Lane, Zebulon, NC 27597
MLS# 10197313Listed by: TRIANGLE NORTH REALTY - New
 $355,000Active3 beds 3 baths2,087 sq. ft.
984 Channel Drop Lp, Zebulon, NC 27597
MLS# 10197203Listed by: REAL BROKER, LLC  $369,990Pending4 beds 3 baths2,428 sq. ft.
401 Hallingsfield Way, Zebulon, NC 27597
MLS# 10197148Listed by: DREAM FINDERS REALTY LLC- New
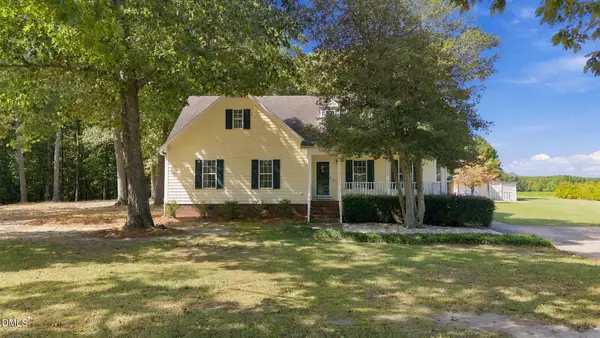 $350,000Active3 beds 3 baths2,277 sq. ft.
3505 Neuma Drive, Zebulon, NC 27597
MLS# 10197147Listed by: FIVE COUNTY SPECIALISTS, LLC - New
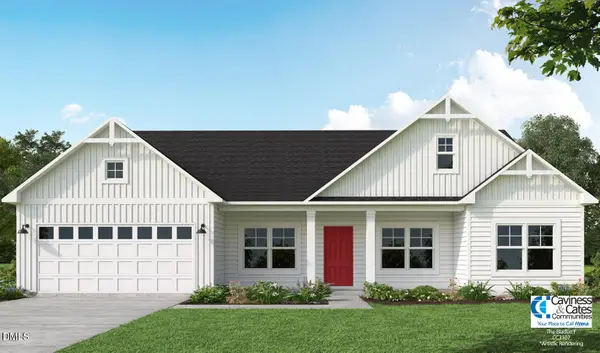 $724,049Active4 beds 3 baths3,142 sq. ft.
4213 Portola Drive, Zebulon, NC 27597
MLS# 10197099Listed by: COLDWELL BANKER HPW


Protect your home and budget from life's surprises with an Assurant Home Warranty, backed by a partner that supports you through every step of homeownership. Explore Plans.
© 2026 Better Homes and Gardens Real Estate LLC. An Anywhere Real Estate company. All rights reserved. Better Homes and Gardens® Real Estate is a registered trademark owned by Meredith Operations Corporation, licensed to Better Homes and Gardens Real Estate LLC and used with permission. Better Homes and Gardens Real Estate LLC fully supports the principles of the Fair Housing Act and the Equal Opportunity Act. Listing information is deemed reliable but is not guaranteed accurate.
Each office is independently owned and operated.
Any services or products provided by third parties are not provided by, affiliated with or related to Better Homes and Gardens Real Estate LLC, or its affiliated companies.