
527 Falkirk Way, Zirconia, NC 28790
Local realty services provided by:Better Homes and Gardens Real Estate Heritage
Listed by: alec cantley
Office: premier sothebys international realty
MLS#:4364609
Source:CH
527 Falkirk Way,Zirconia, NC 28790
$2,799,000
- 4 Beds
- 5 Baths
- 4,892 sq. ft.
- Single family
- Active
Price summary
- Price:$2,799,000
- Price per sq. ft.:$572.16
- Monthly HOA dues:$296.5
About this home
Set in the mountain enclave of Cobblestone Village, this new custom residence offers a rare balance of privacy and convenience — just five minutes to Kenmure Country Club, six minutes to Flat Rock, and ten minutes to downtown Hendersonville, with easy access to Asheville and Greenville. On over three acres, the home commands expansive, long-range, layered mountain views across the Blue Ridge, making it a compelling option for buyers relocating to western North Carolina for retirement or seeking a low-maintenance second home in the Hendersonville–Flat Rock–Zirconia corridor.
A flagstone walkway, Hardie-shake siding, and stone accents introduce a home defined by craftsmanship and scale. Inside, oak hardwood floors run through a light-filled, open-concept main level anchored by a vaulted great room with exposed beams, a gas fireplace, and custom built-ins, all oriented toward the mountain backdrop. The kitchen pairs granite countertops and a large island with a curated appliance suite, including a Fulgor Milano 36-inch range and wall oven, a walk-in pantry, and a built-in banquette. Living spaces extend to a covered deck with vaulted ceilings and a stone fireplace, built for year-round outdoor living.
The primary suite functions as a private retreat, with a coffered ceiling, sitting area, dual walk-in closets, and direct deck access. The en-suite bath includes heated tile floors, dual vanities, a soaking tub, and a walk-in shower. An executive office, well-appointed laundry room, and drop zone off the three-car garage round out the main level's everyday livability. An elevator connects to a lower-level recreation room with a gas fireplace, wet bar, and covered patio access, along with additional bedrooms, flexible living space, and a steam shower for guests. Above the garage, a private en-suite studio offers further flexibility as a guest suite, office, or creative space.
Systems throughout reflect the same attention to detail: a zoned Trane gas furnace with humidifier, tankless water heater, central vacuum, and a whole-home Generac generator. Outside, the acreage allows room to expand outdoor living, including a fire pit area, while the surrounding privacy and mature landscape preserve the mountain setting.
Just minutes from Kenmure Country Club — with Full Golf, Sports, and Social Membership categories available separately — 527 Falkirk Way places residents close to a signature golf course, clubhouse dining, tennis, pickleball, and year-round social programming, in addition to the shops, dining, and healthcare of Hendersonville and Flat Rock. This turnkey mountain residence pairs new-construction quality with timeless design, exceptional long-range views, and genuine proximity to everything western North Carolina mountain living offers....
Contact an agent
Home facts
- Year built:2024
- Subdivision & Development:Cobblestone Village
- Listing ID #:4364609
- Updated:October 08, 2026 at 01:20 PM
Rooms and interior
- Bedrooms:4
- Total bathrooms:5
- Full bathrooms:4
- Half bathrooms:1
- Flooring:Carpet, Tile, Vinyl, Wood
- Kitchen Description:Bar Fridge, Dishwasher, Disposal, Exhaust Hood, Gas Range, Microwave, Refrigerator, Wall Oven, Wine Refrigerator
- Basement:Yes
- Living area:4,892 sq. ft.
Heating and cooling
- Cooling:Ductless
- Heating:Ductless, Forced Air, Natural Gas
- Central air:Yes
Structure and exterior
- Roof:Metal
- Year built:2024
- Building area:4,892 sq. ft.
- Lot area:3.03 Acres
- Lot Features:Private, Sloped, Views, Wooded
- Architectural Style:Transitional
- Construction Materials:Fiber Cement, Stone Veneer
- Exterior Features:Fire Pit
- Foundation Description:Basement
Schools
- High school:East Henderson
- Elementary school:Hillandale
Utilities
- Sewer:Septic (At Site)
Finances and disclosures
- Price:$2,799,000
- Price per sq. ft.:$572.16
Features and amenities
- Laundry features:Laundry Room, Main Level
- Amenities:Elevator, Garden Tub, Open Floorplan, Walk-In Closet(s), Walk-In Pantry, Wet Bar
Parking
- Parking description:Attached Garage, Driveway, Electric Vehicle Charging Station(s)
- Garage:Yes
- Garage spaces:3
 Listings courtesy of Canopy MLS as distributed by MLS GRID. Copyright 2021 Canopy MLS. All rights reserved. Canopy MLS, provides content displayed here (“provided content”) on an “as is” basis and makes no representations or warranties regarding the provided content, including, but not limited to those of non-infringement, timeliness, accuracy, or completeness. Individuals and companies using information presented are responsible for verification and validation of information they utilize and present to their customers and clients. Canopy MLS will not be liable for any damage or loss resulting from use of the provided content or the products available through Portals, IDX, VOW, and/or Syndication. Recipients of this information shall not resell, redistribute, reproduce, modify, or otherwise copy any portion thereof without the expressed written consent of Canopy MLS.
New listings near 527 Falkirk Way
- New
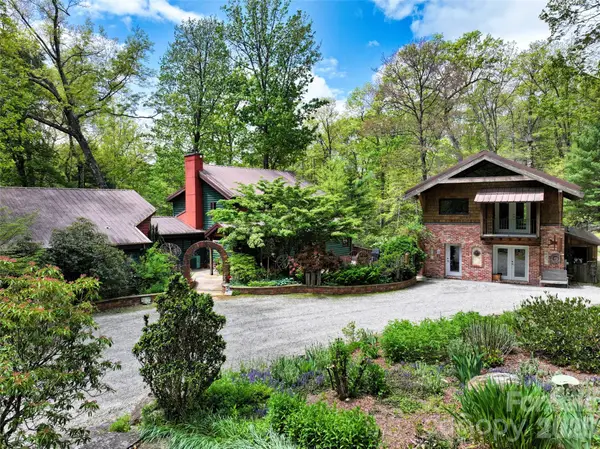 $1,250,000Active5 beds 4 baths3,199 sq. ft.
688 Blueberry Farm Road, Zirconia, NC 28790
MLS# 4423995Listed by: IVESTER JACKSON BLACKSTREAM  $52,500Active1.93 Acres
0000 Juniper Berry Lane #17R, Zirconia, NC 28792
MLS# 4087886Listed by: MOFFITT PROPERTIES $989,900Active3 beds 2 baths2,574 sq. ft.
8 Manorwood Court, Flat Rock, NC 28731
MLS# 4428068Listed by: KENMURE 12 BROKER LLC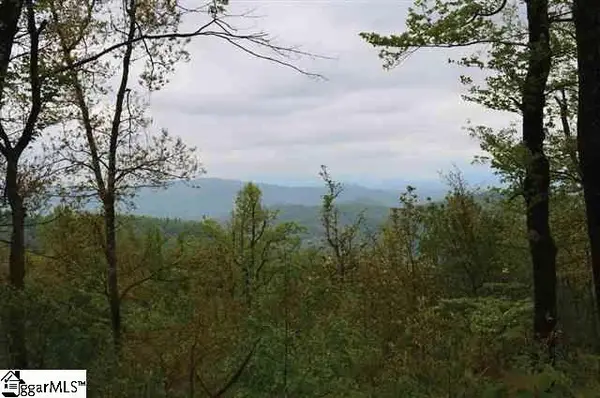 $350,000Active0 Acres
122 Panther Mountain Road, Zirconia, NC 28790
MLS# 1604397Listed by: CLIFFS REALTY SALES SC, LLC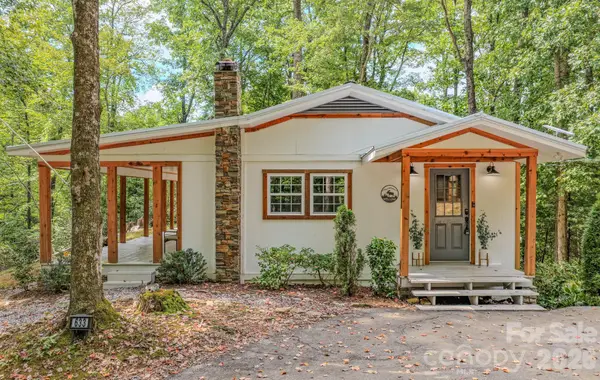 $449,900Active2 beds 1 baths1,102 sq. ft.
633 Kingdom Place, Zirconia, NC 28790
MLS# 4425682Listed by: PREMIER SOUTH $895,000Active3 beds 4 baths2,691 sq. ft.
364 Rock Creek Road, Zirconia, NC 28790
MLS# 4423023Listed by: HOWARD HANNA BEVERLY-HANKS $89,900Active0.82 Acres
0 Huckleberry Ridge Lane #127R2, Zirconia, NC 28790
MLS# 4424477Listed by: CHOSEN REALTY OF NC LLC $605,000Active2 beds 2 baths2,429 sq. ft.
153 Montgomery Place Lane, Zirconia, NC 28790
MLS# 4423875Listed by: BLUE RIDGE REAL ESTATE $545,000Active2 beds 2 baths1,467 sq. ft.
54 Dogwood Branch Road, Zirconia, NC 28790
MLS# 4422985Listed by: MOFFITT PROPERTIES $2,299,000Active4 beds 5 baths4,794 sq. ft.
538 Pinnacle Mountain Preserve Road, Zirconia, NC 28790
MLS# 4417464Listed by: PREMIER SOTHEBYS INTERNATIONAL REALTY


Protect your home and budget from life's surprises with an Assurant Home Warranty, backed by a partner that supports you through every step of homeownership. Explore Plans.
© 2026 Better Homes and Gardens Real Estate LLC. An Anywhere Real Estate company. All rights reserved. Better Homes and Gardens® Real Estate is a registered trademark owned by Meredith Operations Corporation, licensed to Better Homes and Gardens Real Estate LLC and used with permission. Better Homes and Gardens Real Estate LLC fully supports the principles of the Fair Housing Act and the Equal Opportunity Act. Listing information is deemed reliable but is not guaranteed accurate.
Each office is independently owned and operated.
Any services or products provided by third parties are not provided by, affiliated with or related to Better Homes and Gardens Real Estate LLC, or its affiliated companies.