
2604 141q Avenue Nw, Alexander, ND 58831
Local realty services provided by:Better Homes and Gardens Real Estate Alliance Group
2604 141q Avenue Nw,Alexander, ND 58831
$425,000
- 3 Beds
- 2 Baths
- 1,737 sq. ft.
- Single family
- Pending
Listed by: danielle m johnsen
Office: exp realty
MLS#:4027096
Source:ND_GNMLS
Price summary
- Price:$425,000
- Price per sq. ft.:$244.67
About this home
Welcome to country living with room to spread out! This 3-bedroom, 2-bath home offers comfortable main living plus a large bonus family room off to the side--perfect for movie nights or game days. The laundry room includes a utility sink for convenience. Step outside to a covered side porch made for rocking chairs and quiet evenings. Set on 5 acres, there's plenty of space for animals, gardens, or just room to breathe. A 30 by 40 heated, insulated shop adds serious function for projects, storage, or toys. If you're looking for space, versatility, and country charm, this one checks the boxes.
Contact an agent
Home facts
- Year built:2017
- Subdivision & Development:Westwood Business Park
- Listing ID #:4027096
- Added:46 day(s) ago
- Updated:September 27, 2026 at 07:30 AM
Rooms and interior
- Bedrooms:3
- Total bathrooms:2
- Full bathrooms:2
- Kitchen Description:Dishwasher, Electric Range, Refrigerator
- Basement Description:Crawl Space
- Living area:1,737 sq. ft.
Heating and cooling
- Cooling:Central Air
- Heating:Electric, Forced Air
- Central air:Yes
Structure and exterior
- Roof:Asphalt
- Year built:2017
- Building area:1,737 sq. ft.
- Lot area:5 Acres
- Construction Materials:Vinyl Siding
- Exterior Features:Private Yard
- Foundation Description:Concrete Perimeter
Finances and disclosures
- Price:$425,000
- Price per sq. ft.:$244.67
- Tax amount:$1,382 (2025)
Features and amenities
- Appliances:Refrigerator, Washer
- Laundry features:Dryer, Washer
- Amenities:Ceiling Fan(s), Main Floor Bedroom, Main Floor Laundry, Pantry, Soaking Tub, Walk-In Closet(s)
Parking
- Parking description:Detached Garage, Heated Garage, Insulated
- Garage spaces:2
New listings near 2604 141q Avenue Nw
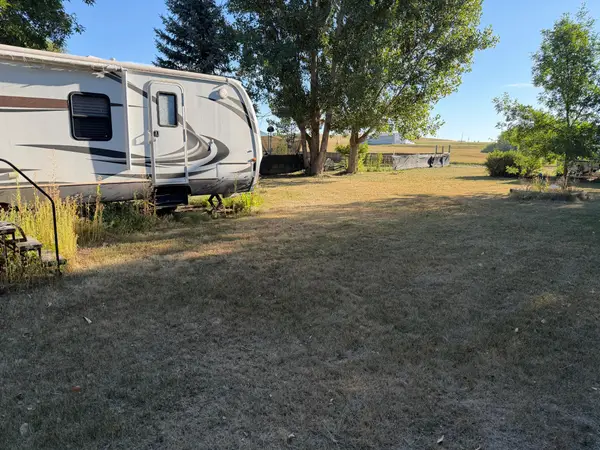 $45,000Active0.25 Acres
224 Eikren Drive, Alexander, ND 58831
MLS# 7140224Listed by: WHITETAIL TROPHY PROPERTIES REAL ESTATE, LLC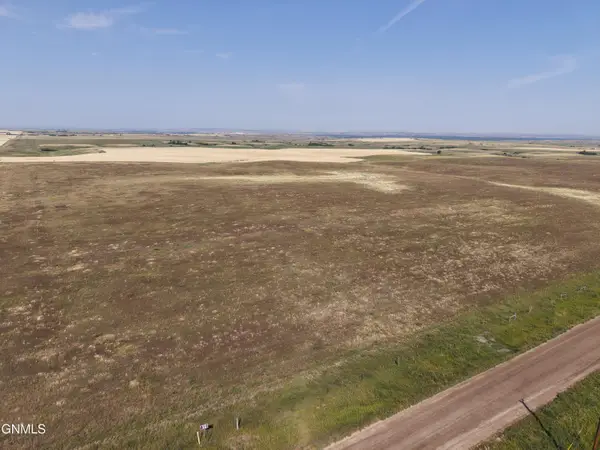 $496,000Active160 Acres
Tbd 39th Street, Alexander, ND 58831
MLS# 4027275Listed by: DONNER REALTY $450,000Active3 beds 2 baths1,500 sq. ft.
Tbd Bruegger Street, Alexander, ND 58831
MLS# 4027069Listed by: REAL $25,000Active0.25 Acres
L12 Blk 1 Street, Alexander, ND 58831
MLS# 4026787Listed by: BASIN BROKERS REALTORS $25,000Active0.24 Acres
Lot 13 Blk 1, Alexander, ND 58831
MLS# 4026788Listed by: BASIN BROKERS REALTORS $25,000Active0.24 Acres
Lot 14 Blk 1, Alexander, ND 58831
MLS# 4026789Listed by: BASIN BROKERS REALTORS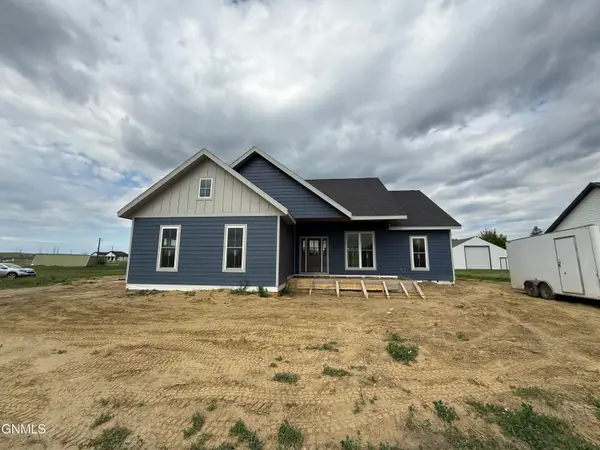 $465,000Active3 beds 2 baths1,420 sq. ft.
920 Elk Street, Alexander, ND 58831
MLS# 4026137Listed by: PARAMOUNT REAL ESTATE LLC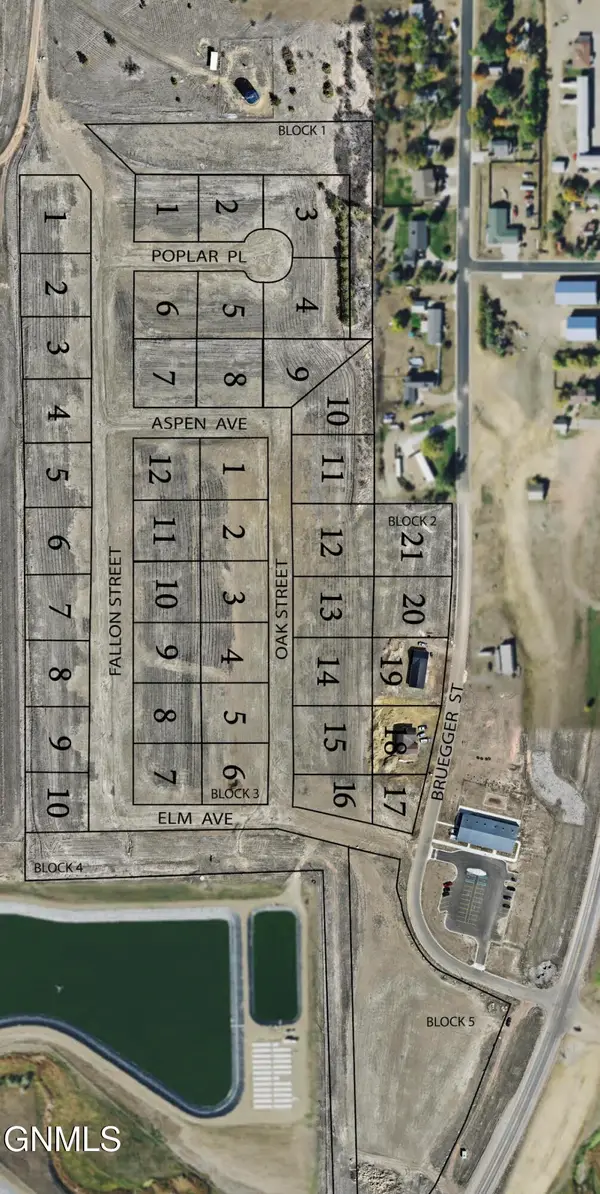 $28,500Active0.52 Acres
Lot 2 B 2 Poplar Place, Alexander, ND 58831
MLS# 4024934Listed by: REAL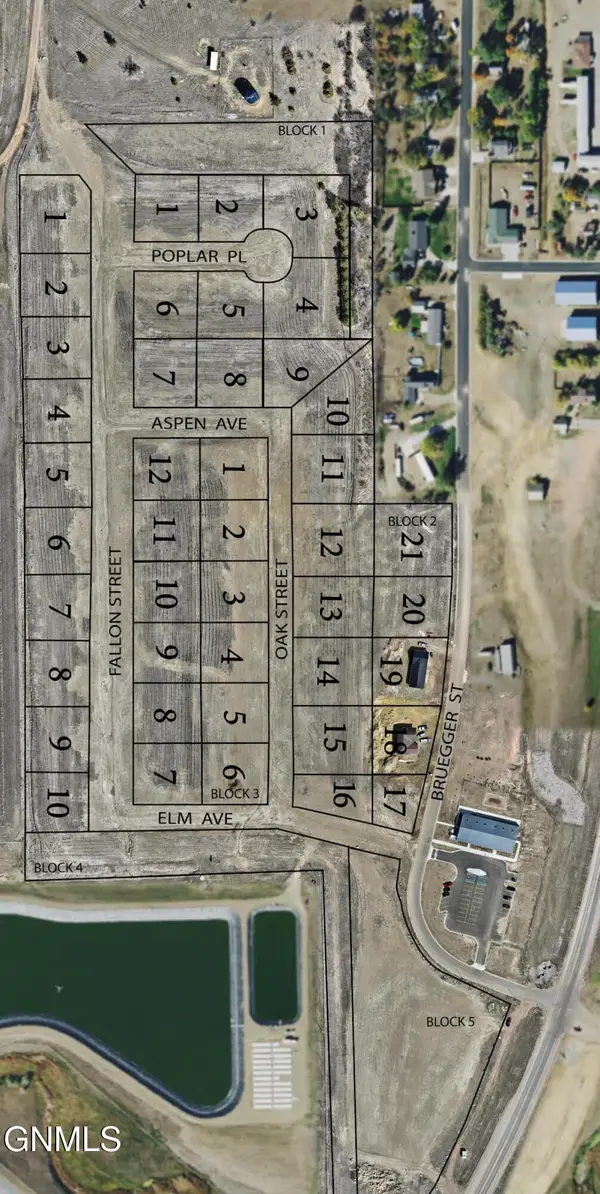 $25,000Active0.4 Acres
Lot 16 B 2 Oak Street, Alexander, ND 58831
MLS# 4024911Listed by: REAL


Protect your home and budget from life's surprises with an Assurant Home Warranty, backed by a partner that supports you through every step of homeownership. Explore Plans.
© 2026 Better Homes and Gardens Real Estate LLC. An Anywhere Real Estate company. All rights reserved. Better Homes and Gardens® Real Estate is a registered trademark owned by Meredith Operations Corporation, licensed to Better Homes and Gardens Real Estate LLC and used with permission. Better Homes and Gardens Real Estate LLC fully supports the principles of the Fair Housing Act and the Equal Opportunity Act. Listing information is deemed reliable but is not guaranteed accurate.
Each office is independently owned and operated.
Any services or products provided by third parties are not provided by, affiliated with or related to Better Homes and Gardens Real Estate LLC, or its affiliated companies.