
205 5th Avenue Sw, Belfield, ND 58622
Local realty services provided by:Better Homes and Gardens Real Estate Alliance Group
205 5th Avenue Sw,Belfield, ND 58622
$250,000
- 3 Beds
- 2 Baths
- 1,512 sq. ft.
- Mobile / Manufactured
- Pending
Listed by: angela haverluk
Office: home and land company
MLS#:4025633
Source:ND_GNMLS
Price summary
- Price:$250,000
- Price per sq. ft.:$165.34
About this home
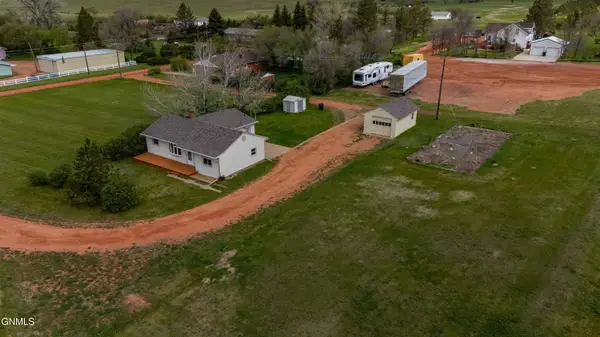
More than a home, this one is built for real living. Move-in ready with space, function, and extras you don't find every day. This manufactured home features 3 bedrooms all with walk-in closets, a spacious primary ensuite, fireplace in the living room, and new flooring throughout. Custom built pantry off the kitchen for added storage, plus stainless appliances stay. Outside you'll find a 10x16 deck, raised garden beds, wood fenced yard, fully enclosed catio with cat door, 8x10 shed, RV parking with 5'' cement pad, and a heated 28x24 garage. Located within walking distance to Belfield Dam Park, this property offers comfortable living with room for hobbies, pets, toys, and entertaining all in one package. Call today to schedule a tour!
Contact an agent
Home facts
- Year built:2012
- Listing ID #:4025633
- Added:46 day(s) ago
- Updated:July 13, 2026 at 08:20 AM
Rooms and interior
- Bedrooms:3
- Total bathrooms:2
- Full bathrooms:2
- Flooring:Carpet, Vinyl
- Kitchen Description:Dishwasher, Electric Cooktop, Exhaust Fan, Microwave, Refrigerator
- Living area:1,512 sq. ft.
Heating and cooling
- Cooling:Central Air
- Heating:Forced Air, Natural Gas
- Central air:Yes
Structure and exterior
- Roof:Asphalt, Shingle
- Year built:2012
- Building area:1,512 sq. ft.
- Lot area:0.27 Acres
- Construction Materials:Block, Vinyl Siding
- Exterior Features:Keyless Entry, Rain Gutters
- Foundation Description:Block, Pillar/Post/Pier
Utilities
- Water:Water Connected
- Sewer:Sewer Connected
Finances and disclosures
- Price:$250,000
- Price per sq. ft.:$165.34
- Tax amount:$2,193 (2025)
Features and amenities
- Appliances:Refrigerator, Washer
- Laundry features:Dryer, Washer
- Amenities:Ceiling Fan(s), High Speed Internet, Main Floor Bedroom, Main Floor Laundry, Pantry, Primary Bath, Smoke Detector(s), Walk-In Closet(s), Window Treatments
Parking
- Parking description:Concrete Driveway, Double Driveway, Gravel Driveway, Heated Garage, RV Access/Parking
- Garage spaces:2
New listings near 205 5th Avenue Sw


Protect your home and budget from life's surprises with an Assurant Home Warranty, backed by a partner that supports you through every step of homeownership. Explore Plans.
© 2026 Better Homes and Gardens Real Estate LLC. An Anywhere Real Estate company. All rights reserved. Better Homes and Gardens® Real Estate is a registered trademark owned by Meredith Operations Corporation, licensed to Better Homes and Gardens Real Estate LLC and used with permission. Better Homes and Gardens Real Estate LLC fully supports the principles of the Fair Housing Act and the Equal Opportunity Act. Listing information is deemed reliable but is not guaranteed accurate.
Each office is independently owned and operated.
Any services or products provided by third parties are not provided by, affiliated with or related to Better Homes and Gardens Real Estate LLC, or its affiliated companies.