
521 Berthold St NE, Berthold, ND 58718
Local realty services provided by:Better Homes and Gardens Real Estate Alliance Group
521 Berthold St NE,Berthold, ND 58718
$225,000
- 3 Beds
- 2 Baths
- 1,660 sq. ft.
- Single family
- Active
Listed by: ashleigh collins, shanel effertz
Office: century 21 morrison realty
MLS#:251790
Source:ND_MBR
Price summary
- Price:$225,000
- Price per sq. ft.:$220.59
About this home
Discover this adorable three-bedroom home with a rare three-car attached garage in a prime Berthold location! Situated directly across from the city park and within easy walking distance to the school, this home combines comfort, convenience, and charm. Recent updates include a steel roof, newer windows, and newer exterior paint, giving the home great curb appeal and durability. Inside, the spacious main-floor living area features large picture windows that fill the space with natural light. The efficient kitchen offers a double oven‹”perfect for holiday baking‹”along with a stylish tile backsplash. A generously sized dining room makes hosting gatherings a breeze. Upstairs, you'll find three bedrooms and a full bathroom, providing plenty of space for the household. The lower level includes a family room, a non-egress bedroom, a half bath, and a convenient laundry area. Don't miss the charming wood accent walls that add warmth and character to the basement. The three-car garage is a true standout. It features a tandem pull-through bay with two doors, plus an additional single stall. With two floor drains, heat, insulation, and sheetrock, it's functional year-round‹”and even includes a dedicated workshop. Outside, there's ample parking for your boat, RV, or other toys, as well as a handy storage shed. This delightful home is ready for its next family‹”come see all it has to offer!...
Contact an agent
Home facts
- Year built:1965
- Listing ID #:251790
- Added:284 day(s) ago
- Updated:August 09, 2026 at 03:39 PM
Rooms and interior
- Bedrooms:3
- Total bathrooms:2
- Full bathrooms:2
- Kitchen Description:Microwave, Range/Oven, Refrigerator
- Basement Description:Finished, Partial Basement
- Living area:1,660 sq. ft.
Heating and cooling
- Cooling:Window
- Heating:Forced Air, Natural Gas
Structure and exterior
- Year built:1965
- Building area:1,660 sq. ft.
- Lot area:0.22 Acres
- Exterior Features:Patio, Shed
- Foundation Description:Block
- Levels:1 Story
Utilities
- Water:City
- Sewer:City
Finances and disclosures
- Price:$225,000
- Price per sq. ft.:$220.59
- Tax amount:$1,762
Features and amenities
- Appliances:Dryer
- Laundry features:Dryer, On Lower Level, Washer
- Amenities:RV Parking, Storage
Parking
- Parking description:3 Car Attached Garage, Concrete Driveway, Garage Floor Drains, Garage Lights, Garage Opener, Garage Workshop, Grave Driveway, Heated Garage, Insulated Garage
- Garage spaces:3
New listings near 521 Berthold St NE
 $287,500Active5 beds 3 baths2,688 sq. ft.
401 Moore Avenue Ne, Berthold, ND 58718
MLS# 4027100Listed by: REAL $122,000Active1 beds 2 baths4,810 sq. ft.
208 Main St N, Berthold, ND 58718
MLS# 261324Listed by: BROKERS 12, INC. $20,000Active0.78 Acres
00 Unassigned Tagus, Other, ND 58718
MLS# 261201Listed by: SIGNAL REALTY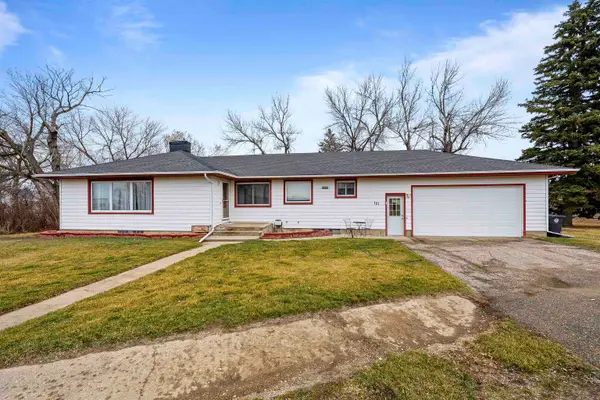 $250,000Active3 beds 2 baths3,200 sq. ft.
101 NE 2nd ave, Berthold, ND 58718
MLS# 261075Listed by: ELITE REAL ESTATE, LLC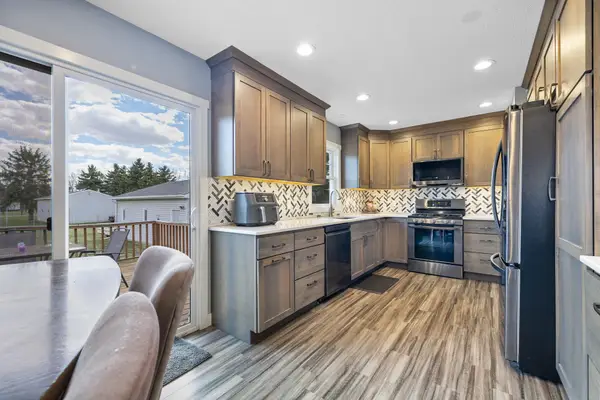 $445,000Pending5 beds 2 baths2,184 sq. ft.
316 3rd Ave NE, Berthold, ND 58718
MLS# 261021Listed by: SIGNAL REALTY


Protect your home and budget from life's surprises with an Assurant Home Warranty, backed by a partner that supports you through every step of homeownership. Explore Plans.
© 2026 Better Homes and Gardens Real Estate LLC. An Anywhere Real Estate company. All rights reserved. Better Homes and Gardens® Real Estate is a registered trademark owned by Meredith Operations Corporation, licensed to Better Homes and Gardens Real Estate LLC and used with permission. Better Homes and Gardens Real Estate LLC fully supports the principles of the Fair Housing Act and the Equal Opportunity Act. Listing information is deemed reliable but is not guaranteed accurate.
Each office is independently owned and operated.
Any services or products provided by third parties are not provided by, affiliated with or related to Better Homes and Gardens Real Estate LLC, or its affiliated companies.