
413 3rd Avenue Nw, Beulah, ND 58523
Local realty services provided by:Better Homes and Gardens Real Estate Alliance Group
413 3rd Avenue Nw,Beulah, ND 58523
$399,500
- 5 Beds
- 3 Baths
- 2,728 sq. ft.
- Single family
- Active
Listed by: shawn d hoffner
Office: west river realty llp
MLS#:4028190
Source:ND_GNMLS
Price summary
- Price:$399,500
- Price per sq. ft.:$146.44
About this home
Welcome to this inviting 5-bedroom, 3-bath ranch style home located in Beulah just
blocks from schools and the main business district. This home combines a desirable
setting with well-planned updates and flexible living space. Walk into the home and
prepare to be awed by the beautifully designed and spacious kitchen with stylish
custom-built maple cabinetry. The kitchen features a large seven-foot island, which is
the centerpiece of the kitchen space, ideal for gatherings and entertaining. Pull-out,
heavy-duty cabinets and large drawers make for abundant storage of pots, pans, small
cooking appliances, etc. In addition to the spacious gourmet kitchen, the main floor
boasts a laundry room and ¾ bath; dining area; living room; full bathroom; three
bedrooms, one of which is currently purposed as an office/den; and original hardwood floors in upper-level hallway and bedrooms. The home has propane forced air heat and central air conditioning. The entire interior of the house, including ceilings, was
professionally painted in 2023. Upon going to the lower level you will find a spacious recreation room, two additional large bedrooms (one conforming, one non conforming), ¾ bath, kitchenette, mechanical
room, and an additional storage room. The features don't end there. Walk outside through the dining room patio door onto the
covered deck and the beautifully manicured lawn with sprinkler system, then to the large
33'9'' x 28' stamped concrete patio. This outdoor haven is ideal for relaxation, outdoor dining and time with family and friends. Attached to the patio is a 28x26, 728 square-foot shop/garage ideal for a workshop, storage, and additional vehicles. The shop/garage is insulated, heated, sheet rocked and painted, and has much desired alley access with a concrete driveway. Finally, an added bonus is the large parking pad just off the shop/garage and alley. The features of this property are largely unique to the homes in the area. Contact your Realtor® today. This is one you don't want to miss!...
Contact an agent
Home facts
- Year built:1964
- Listing ID #:4028190
- Added:1 day(s) ago
- Updated:October 10, 2026 at 10:45 AM
Rooms and interior
- Bedrooms:5
- Total bathrooms:3
- Full bathrooms:1
- Kitchen Description:Dishwasher, Disposal, Microwave, Range, Range Hood, Refrigerator
- Basement Description:Finished, Full, Sump Pump
- Living area:2,728 sq. ft.
Heating and cooling
- Cooling:Central Air
- Heating:Forced Air, Propane
- Central air:Yes
Structure and exterior
- Year built:1964
- Building area:2,728 sq. ft.
- Lot area:0.25 Acres
- Construction Materials:Vinyl Siding
- Exterior Features:Private Yard, Propane Tank Owned, Storage
Finances and disclosures
- Price:$399,500
- Price per sq. ft.:$146.44
- Tax amount:$3,552 (2025)
Features and amenities
- Appliances:Range, Refrigerator, Washer
- Laundry features:Dryer, Washer
- Amenities:Main Floor Bedroom, Main Floor Laundry, Pantry, Window Treatments
Parking
- Parking description:Alley Access, Attached Garage, Detached Garage, Off Street
- Garage spaces:3
New listings near 413 3rd Avenue Nw
- New
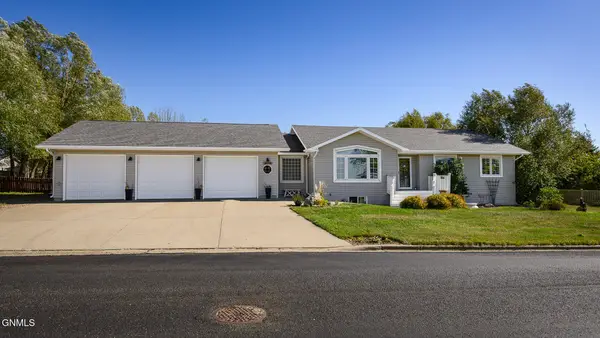 $490,000Active5 beds 4 baths3,248 sq. ft.
2014 4th Avenue Ne, Beulah, ND 58523
MLS# 4028166Listed by: CENTURY 21 MORRISON REALTY - New
 $235,000Active5 beds 2 baths2,576 sq. ft.
412 Central Avenue N, Beulah, ND 58523
MLS# 4028079Listed by: CENTURY 21 MORRISON REALTY  $175,000Pending2 beds 1 baths1,008 sq. ft.
1007 Blackstone Lane, Beulah, ND 58523
MLS# 4027797Listed by: CENTURY 21 MORRISON REALTY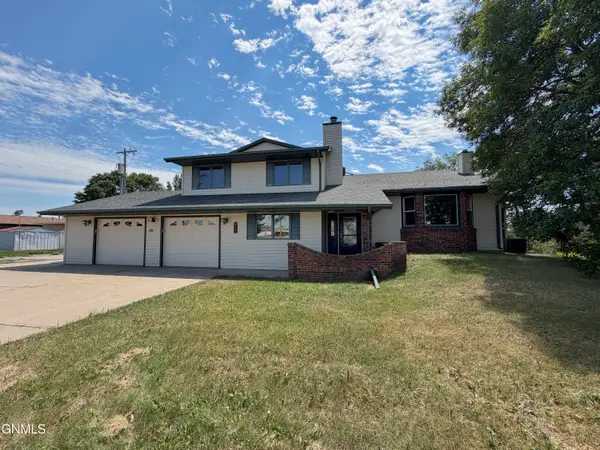 $379,900Active5 beds 4 baths5,664 sq. ft.
417 7th Street Nw, Beulah, ND 58523
MLS# 4027463Listed by: CENTURY 21 MORRISON REALTY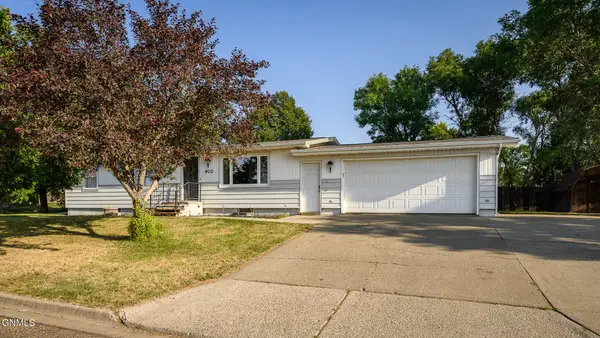 $275,000Active4 beds 2 baths2,364 sq. ft.
900 10th Street Ne, Beulah, ND 58523
MLS# 4027411Listed by: CENTURY 21 MORRISON REALTY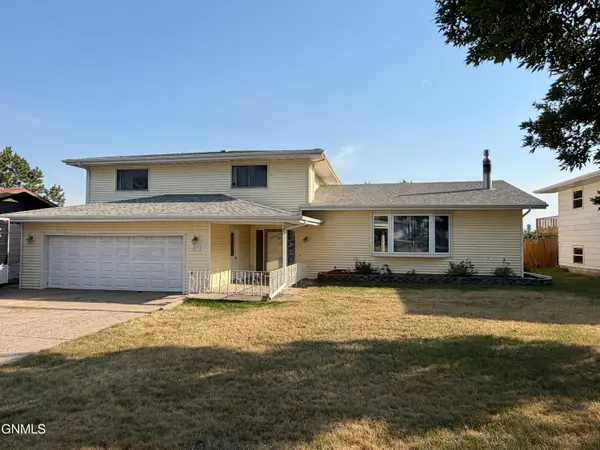 $285,000Active5 beds 3 baths3,818 sq. ft.
213 10th Street Ne, Beulah, ND 58523
MLS# 4027322Listed by: CENTURY 21 MORRISON REALTY $14,900Active0.44 Acres
1800&1806 3rd Avenue Ne, Beulah, ND 58523
MLS# 4027113Listed by: TRADEMARK REALTY $279,900Active78.99 Acres
0000 Highway 49, Beulah, ND 58523
MLS# 4026854Listed by: CENTURY 21 MORRISON REALTY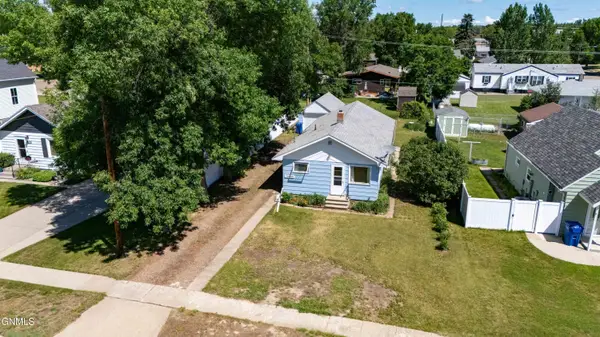 $214,000Active3 beds 1 baths640 sq. ft.
208 3rd Street Nw, Beulah, ND 58523
MLS# 4026742Listed by: WEST RIVER REALTY LLP


Protect your home and budget from life's surprises with an Assurant Home Warranty, backed by a partner that supports you through every step of homeownership. Explore Plans.
© 2026 Better Homes and Gardens Real Estate LLC. An Anywhere Real Estate company. All rights reserved. Better Homes and Gardens® Real Estate is a registered trademark owned by Meredith Operations Corporation, licensed to Better Homes and Gardens Real Estate LLC and used with permission. Better Homes and Gardens Real Estate LLC fully supports the principles of the Fair Housing Act and the Equal Opportunity Act. Listing information is deemed reliable but is not guaranteed accurate.
Each office is independently owned and operated.
Any services or products provided by third parties are not provided by, affiliated with or related to Better Homes and Gardens Real Estate LLC, or its affiliated companies.