
1113 Community Loop, Bismarck, ND 58503
Local realty services provided by:Better Homes and Gardens Real Estate Alliance Group
1113 Community Loop,Bismarck, ND 58503
$710,000
- 3 Beds
- 4 Baths
- 2,166 sq. ft.
- Single family
- Pending
Listed by: michelle holly
Office: k&l realty inc
MLS#:4025609
Source:ND_GNMLS
Price summary
- Price:$710,000
- Price per sq. ft.:$327.79
About this home
Everything on one level with a huge 3+ stall garage! No steps! Grand, 2-story foyer! Family room has a fireplace with stone hearth and stone to ceiling! Large windows overlooking the covered patio, remote controlled blinds! Three bedrooms each with their own bathroom, office niche with built-in desk, primary suite with his and hers closets and his and hers sinks! Snow removal and lawn care are taken care! Neighborhood park and walking trail just down the street!
Contact an agent
Home facts
- Year built:2016
- Subdivision & Development:Heritage Park Addition
- Listing ID #:4025609
- Added:140 day(s) ago
- Updated:October 14, 2026 at 07:42 AM
Rooms and interior
- Bedrooms:3
- Total bathrooms:4
- Full bathrooms:3
- Half bathrooms:1
- Flooring:Carpet, Laminate, Vinyl
- Kitchen Description:Cooktop, Dishwasher, Disposal, Microwave, Range Hood
- Living area:2,166 sq. ft.
Heating and cooling
- Cooling:Central Air
- Heating:Forced Air, Natural Gas
- Central air:Yes
Structure and exterior
- Roof:Shingle
- Year built:2016
- Building area:2,166 sq. ft.
- Lot area:0.27 Acres
- Construction Materials:Cement Siding, Stone
- Exterior Features:Keyless Entry, Storage
- Foundation Description:Concrete Perimeter
Finances and disclosures
- Price:$710,000
- Price per sq. ft.:$327.79
- Tax amount:$4,279 (2025)
Features and amenities
- Amenities:Ceiling Fan(s), Main Floor Bedroom, Main Floor Laundry, Pantry, Primary Bath, Security System, Walk-In Closet(s), Window Treatments
Parking
- Parking description:Concrete Driveway, Driveway, Heated Garage
- Garage spaces:3
New listings near 1113 Community Loop
- New
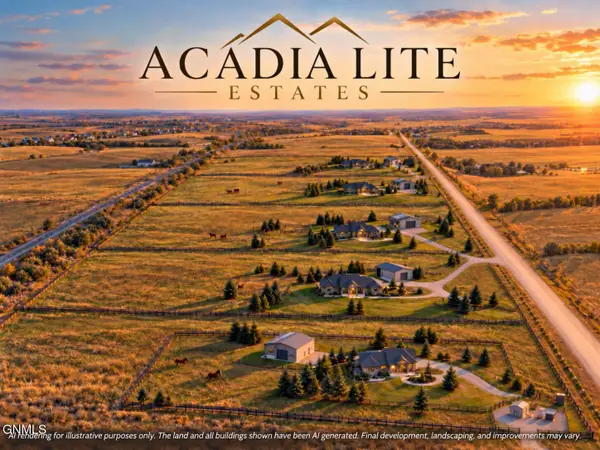 $349,900Active16.5 Acres
Lot 2 26th Street Ne, Bismarck, ND 58503
MLS# 4028246Listed by: REALTY ONE GROUP - ENCORE - New
 $175,000Active2.58 Acres
6160 Sky Lane, Bismarck, ND 58503
MLS# 4028240Listed by: PARAMOUNT REAL ESTATE - New
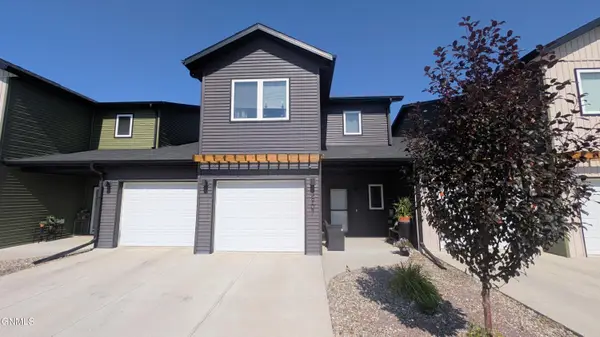 $350,000Active3 beds 3 baths1,834 sq. ft.
3907 Leighton Drive, Bismarck, ND 58504
MLS# 4028241Listed by: CENTURY 21 MORRISON REALTY - New
 $489,900Active3 beds 2 baths2,530 sq. ft.
1829 San Diego Drive, Bismarck, ND 58504
MLS# 4028244Listed by: VENTURE REAL ESTATE - New
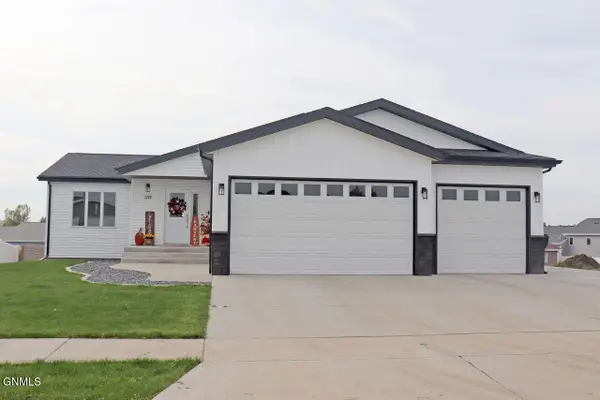 $490,000Active3 beds 2 baths1,520 sq. ft.
3330 Tyndale Drive, Bismarck, ND 58503
MLS# 4028238Listed by: BIANCO REALTY, INC. - New
 $529,900Active0.52 Acres
2000 Larson Road, Bismarck, ND 58504
MLS# 4028236Listed by: REALTY ONE GROUP - ENCORE - New
 $110,000Active3 beds 2 baths1,232 sq. ft.
1817 Chandler Lane, Bismarck, ND 58503
MLS# 4028229Listed by: REALTY ONE GROUP - ENCORE - New
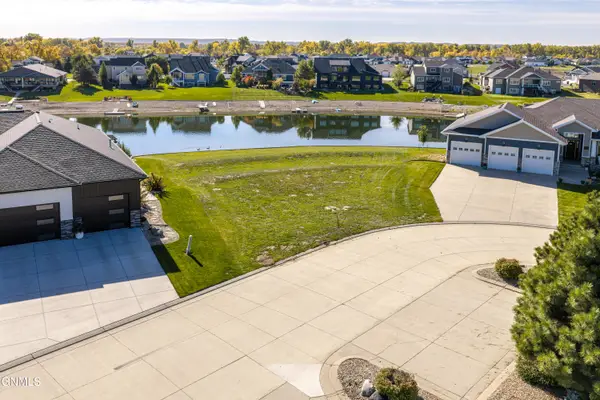 $224,900Active0.49 Acres
3855 Poseidon Loop, Bismarck, ND 58504
MLS# 4028225Listed by: CENTURY 21 MORRISON REALTY - New
 Listed by BHGRE$334,900Active5 beds 2 baths2,378 sq. ft.
618 Interstate Avenue W, Bismarck, ND 58503
MLS# 4028219Listed by: BETTER HOMES AND GARDENS REAL ESTATE ALLIANCE GROUP - New
 $438,000Active4 beds 2 baths3,040 sq. ft.
821 1st Street N, Bismarck, ND 58501
MLS# 4028212Listed by: BIANCO REALTY, INC.


Protect your home and budget from life's surprises with an Assurant Home Warranty, backed by a partner that supports you through every step of homeownership. Explore Plans.
© 2026 Better Homes and Gardens Real Estate LLC. An Anywhere Real Estate company. All rights reserved. Better Homes and Gardens® Real Estate is a registered trademark owned by Meredith Operations Corporation, licensed to Better Homes and Gardens Real Estate LLC and used with permission. Better Homes and Gardens Real Estate LLC fully supports the principles of the Fair Housing Act and the Equal Opportunity Act. Listing information is deemed reliable but is not guaranteed accurate.
Each office is independently owned and operated.
Any services or products provided by third parties are not provided by, affiliated with or related to Better Homes and Gardens Real Estate LLC, or its affiliated companies.