
1216 Morningside Street, Bismarck, ND 58501
Local realty services provided by:Better Homes and Gardens Real Estate Alliance Group
1216 Morningside Street,Bismarck, ND 58501
$320,000
- 4 Beds
- 3 Baths
- 2,166 sq. ft.
- Single family
- Active
Listed by: rebecca sabot
Office: re/max capital
MLS#:4025716
Source:ND_GNMLS
Price summary
- Price:$320,000
- Price per sq. ft.:$147.74
About this home
WELCOME HOME to this spacious ranch-style property offering 4 bedrooms, 3 bathrooms, and over 2,170 square feet of living space in a QUIET NEIGHBORHOOD on a street with limited through traffic. Enjoy the ease of ONE-LEVEL LIVING with a main-level bedroom, main-level laundry, and only TWO STEPS from the attached garage into the home.
The kitchen features CUSTOM KNOTTY ALDER CABINETS with soft-close drawers and doors, pull-out shelving, built-in spice storage, and stainless steel appliances. Fresh paint on the upper level and NEW CARPET on both levels create a warm, inviting, move-in-ready feel.
The primary bedroom includes a PRIVATE EN SUITE HALF BATH, while the lower level offers a large family room, additional bathroom, and flexible space that could easily accommodate a FIFTH NON-CONFORMING BEDROOM, home office, exercise room, or hobby space.
One of the standout features of this property is the HUGE FENCED BACKYARD. Enjoy newer vinyl fencing, two garden plots, a patio with arbor, natural gas hookup for grilling, and NO DIRECT BACKYARD NEIGHBORS. Whether you're entertaining friends, tending a garden, or simply enjoying a quiet evening outdoors, this backyard offers space and privacy that can be hard to find. There is also ample room to add a LARGE PARKING PAD on the north side of the garage for additional vehicles, trailers, campers, or recreational equipment.
Additional features include a HEATED ATTACHED 2-CAR GARAGE and UPDATED WINDOWS installed by a previous owner. With versatile living spaces, abundant outdoor room, and a welcoming layout designed for everyday comfort, this home offers the space and flexibility to fit a variety of lifestyles....
Contact an agent
Home facts
- Year built:1969
- Subdivision & Development:Valley View Terrace
- Listing ID #:4025716
- Added:82 day(s) ago
- Updated:August 20, 2026 at 03:30 PM
Rooms and interior
- Bedrooms:4
- Total bathrooms:3
- Full bathrooms:1
- Half bathrooms:1
- Flooring:Carpet
- Kitchen Description:Disposal, Electric Range, Microwave, Refrigerator
- Basement Description:Concrete, Partially Finished
- Living area:2,166 sq. ft.
Heating and cooling
- Cooling:Ceiling Fan(s), Central Air
- Heating:Forced Air
- Central air:Yes
Structure and exterior
- Roof:Asphalt
- Year built:1969
- Building area:2,166 sq. ft.
- Lot area:0.21 Acres
- Construction Materials:Frame
- Exterior Features:Private Yard, Rain Gutters
Finances and disclosures
- Price:$320,000
- Price per sq. ft.:$147.74
- Tax amount:$2,925 (2025)
Features and amenities
- Appliances:Refrigerator
- Amenities:Ceiling Fan(s), Main Floor Bedroom, Main Floor Laundry, Primary Bath, Smoke Detector(s)
Parking
- Parking description:Attached Garage, Insulated
- Garage spaces:2
New listings near 1216 Morningside Street
- New
 $3,850,000Active5 beds 4 baths5,807 sq. ft.
9861 Highway 1804 N, Bismarck, ND 58503
MLS# 4027228Listed by: KNUTSON REALTY - New
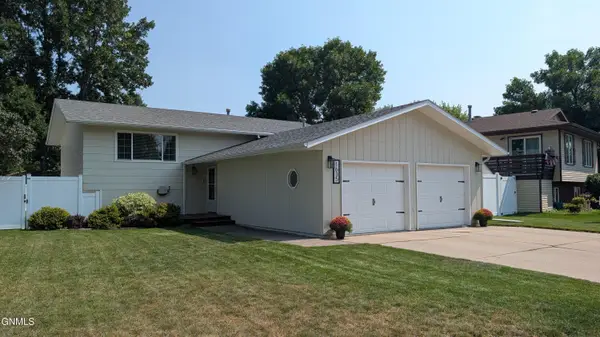 $385,000Active3 beds 2 baths2,148 sq. ft.
1635 Oakland Drive, Bismarck, ND 58504
MLS# 4027223Listed by: CENTURY 21 MORRISON REALTY - New
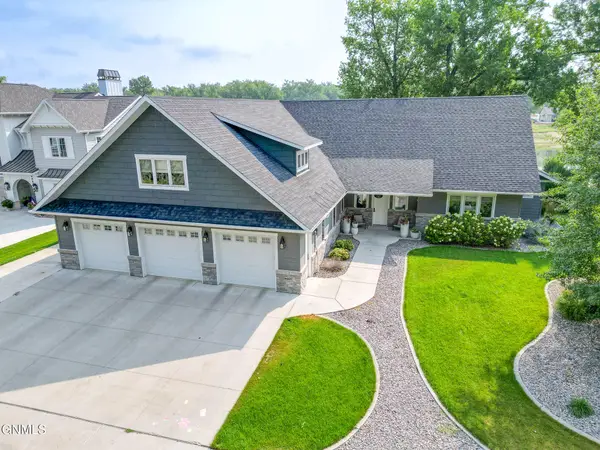 $1,750,000Active5 beds 5 baths5,075 sq. ft.
2607 Langer Lane, Bismarck, ND 58504
MLS# 4027224Listed by: KNUTSON REALTY - New
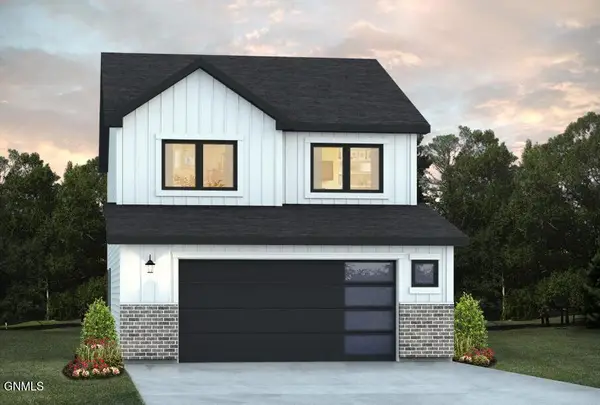 $360,900Active3 beds 3 baths1,641 sq. ft.
3106 Dana Drive, Bismarck, ND 58504
MLS# 4027222Listed by: REALTY ONE GROUP - ENCORE - New
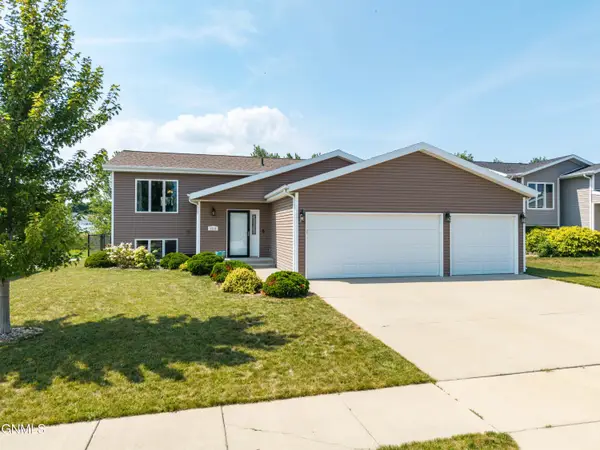 $440,000Active4 beds 3 baths2,102 sq. ft.
3310 Doubleday Drive, Bismarck, ND 58503
MLS# 4027220Listed by: TRADEMARK REALTY - New
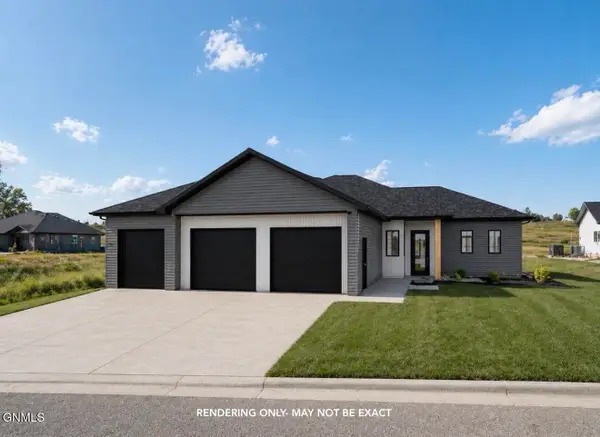 $649,900Active3 beds 2 baths1,781 sq. ft.
500 Shale Drive, Bismarck, ND 58503
MLS# 4027221Listed by: REALTY ONE GROUP - ENCORE - New
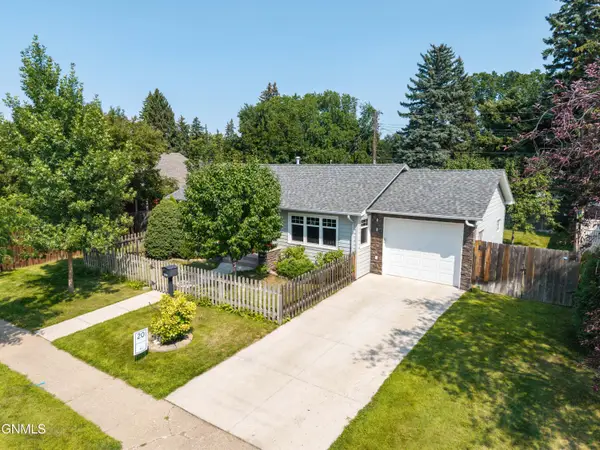 $285,000Active2 beds 2 baths1,952 sq. ft.
1219 Mandan Street N, Bismarck, ND 58501
MLS# 4027217Listed by: CAPITAL REAL ESTATE PARTNERS - New
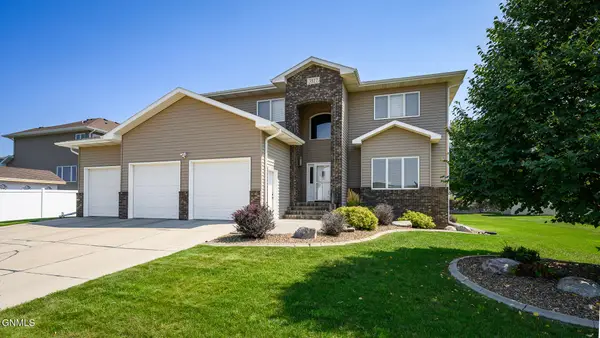 $749,900Active5 beds 4 baths3,964 sq. ft.
3517 Daytona Drive, Bismarck, ND 58503
MLS# 4027218Listed by: TRADEMARK REALTY - New
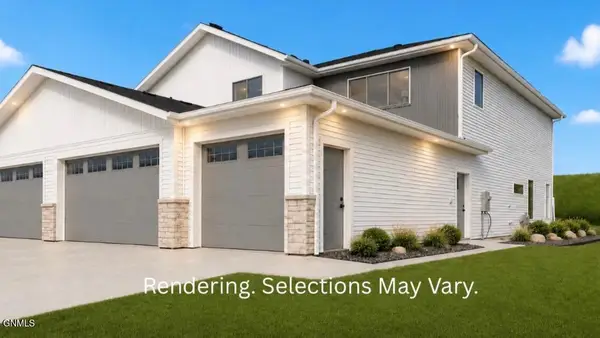 $499,900Active3 beds 3 baths2,330 sq. ft.
4109 Platinum Street, Bismarck, ND 58503
MLS# 4027216Listed by: TRADEMARK REALTY - New
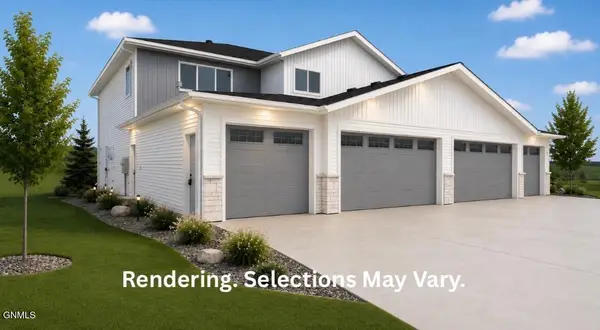 $499,900Active3 beds 3 baths2,330 sq. ft.
4107 Platinum Street, Bismarck, ND 58503
MLS# 4027215Listed by: TRADEMARK REALTY


Protect your home and budget from life's surprises with an Assurant Home Warranty, backed by a partner that supports you through every step of homeownership. Explore Plans.
© 2026 Better Homes and Gardens Real Estate LLC. An Anywhere Real Estate company. All rights reserved. Better Homes and Gardens® Real Estate is a registered trademark owned by Meredith Operations Corporation, licensed to Better Homes and Gardens Real Estate LLC and used with permission. Better Homes and Gardens Real Estate LLC fully supports the principles of the Fair Housing Act and the Equal Opportunity Act. Listing information is deemed reliable but is not guaranteed accurate.
Each office is independently owned and operated.
Any services or products provided by third parties are not provided by, affiliated with or related to Better Homes and Gardens Real Estate LLC, or its affiliated companies.