
1600 N 20th Street, Bismarck, ND 58501
Local realty services provided by:Better Homes and Gardens Real Estate Alliance Group
1600 N 20th Street,Bismarck, ND 58501
$325,000
- 4 Beds
- 3 Baths
- 2,458 sq. ft.
- Single family
- Pending
Listed by: phyllis a rittenbach
Office: bianco realty, inc.
MLS#:4028146
Source:ND_GNMLS
Price summary
- Price:$325,000
- Price per sq. ft.:$132.22
About this home
This is a remarkable affordable ranch style home with nearly 2,500 sf with many of the highly desirables. Notably the location is stellar just south of Divide Avenue with easy access to State Street, three bedrooms and laundry on the main floor, a mudroom/one-half bath off of the garage entrance, a very large storage room, plus an attached double garage! There is a fourth bedroom and third bathroom in the basement along with a very large family/rec room. And if you wanted a fifth bedroom, there is room to add that utilizing some of the family room space. The yard is large and nearly fully fenced. A newer 14'X10' shed with a roll up door located in the backyard is included.
Contact an agent
Home facts
- Year built:1973
- Listing ID #:4028146
- Added:6 day(s) ago
- Updated:October 14, 2026 at 10:43 AM
Rooms and interior
- Bedrooms:4
- Total bathrooms:3
- Full bathrooms:1
- Half bathrooms:1
- Kitchen Description:Range, Range Hood, Refrigerator
- Basement Description:Finished
- Living area:2,458 sq. ft.
Heating and cooling
- Cooling:Central Air
- Heating:Forced Air
- Central air:Yes
Structure and exterior
- Year built:1973
- Building area:2,458 sq. ft.
- Lot area:0.29 Acres
- Construction Materials:Brick, Masonite
- Exterior Features:Rain Gutters
Finances and disclosures
- Price:$325,000
- Price per sq. ft.:$132.22
- Tax amount:$583 (2025)
Features and amenities
- Appliances:Range, Refrigerator, Washer
- Laundry features:Dryer, Washer
- Amenities:Ceiling Fan(s), Window Treatments
Parking
- Parking description:Attached Garage, Concrete Driveway, Double Driveway, Garage Door Opener
- Garage spaces:2
New listings near 1600 N 20th Street
- New
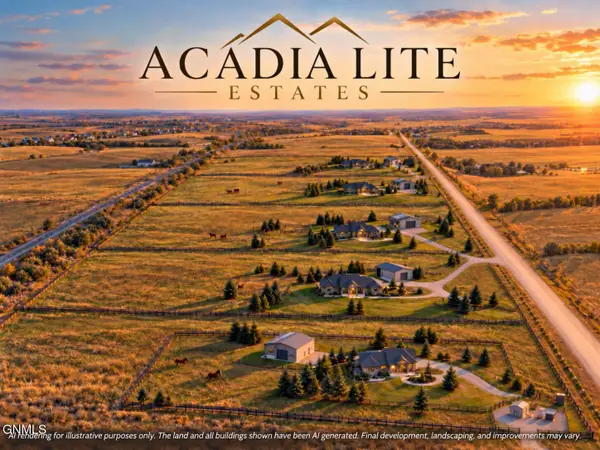 $349,900Active16.5 Acres
Lot 2 26th Street Ne, Bismarck, ND 58503
MLS# 4028246Listed by: REALTY ONE GROUP - ENCORE - New
 $175,000Active2.58 Acres
6160 Sky Lane, Bismarck, ND 58503
MLS# 4028240Listed by: PARAMOUNT REAL ESTATE - New
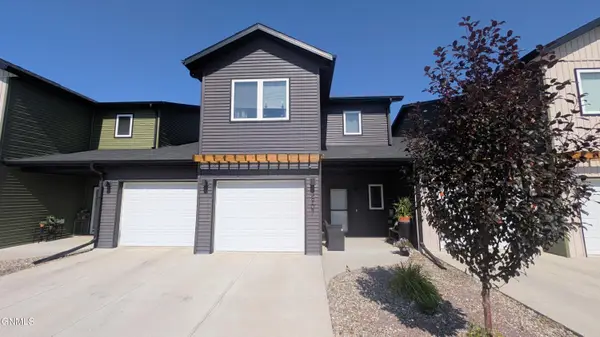 $350,000Active3 beds 3 baths1,834 sq. ft.
3907 Leighton Drive, Bismarck, ND 58504
MLS# 4028241Listed by: CENTURY 21 MORRISON REALTY - New
 $489,900Active3 beds 2 baths2,530 sq. ft.
1829 San Diego Drive, Bismarck, ND 58504
MLS# 4028244Listed by: VENTURE REAL ESTATE - New
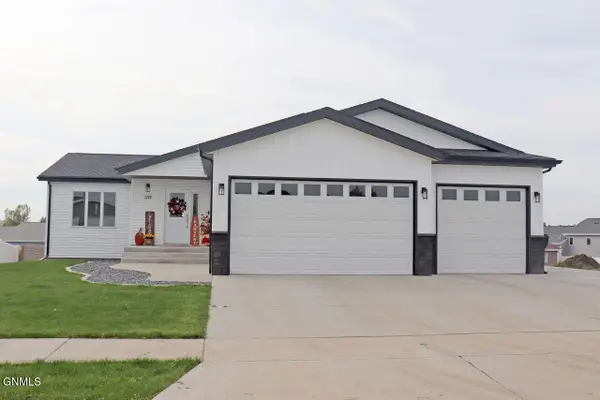 $490,000Active3 beds 2 baths1,520 sq. ft.
3330 Tyndale Drive, Bismarck, ND 58503
MLS# 4028238Listed by: BIANCO REALTY, INC. - New
 $529,900Active0.52 Acres
2000 Larson Road, Bismarck, ND 58504
MLS# 4028236Listed by: REALTY ONE GROUP - ENCORE - New
 $110,000Active3 beds 2 baths1,232 sq. ft.
1817 Chandler Lane, Bismarck, ND 58503
MLS# 4028229Listed by: REALTY ONE GROUP - ENCORE - New
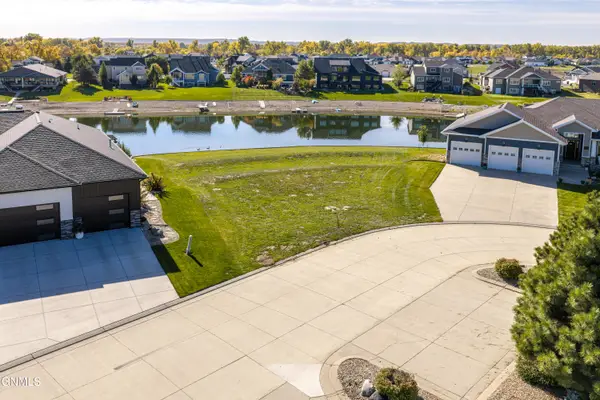 $224,900Active0.49 Acres
3855 Poseidon Loop, Bismarck, ND 58504
MLS# 4028225Listed by: CENTURY 21 MORRISON REALTY - New
 Listed by BHGRE$334,900Active5 beds 2 baths2,378 sq. ft.
618 Interstate Avenue W, Bismarck, ND 58503
MLS# 4028219Listed by: BETTER HOMES AND GARDENS REAL ESTATE ALLIANCE GROUP - New
 $438,000Active4 beds 2 baths3,040 sq. ft.
821 1st Street N, Bismarck, ND 58501
MLS# 4028212Listed by: BIANCO REALTY, INC.


Protect your home and budget from life's surprises with an Assurant Home Warranty, backed by a partner that supports you through every step of homeownership. Explore Plans.
© 2026 Better Homes and Gardens Real Estate LLC. An Anywhere Real Estate company. All rights reserved. Better Homes and Gardens® Real Estate is a registered trademark owned by Meredith Operations Corporation, licensed to Better Homes and Gardens Real Estate LLC and used with permission. Better Homes and Gardens Real Estate LLC fully supports the principles of the Fair Housing Act and the Equal Opportunity Act. Listing information is deemed reliable but is not guaranteed accurate.
Each office is independently owned and operated.
Any services or products provided by third parties are not provided by, affiliated with or related to Better Homes and Gardens Real Estate LLC, or its affiliated companies.