
1707 Larson Road, Bismarck, ND 58504
Local realty services provided by:Better Homes and Gardens Real Estate Alliance Group
1707 Larson Road,Bismarck, ND 58504
$824,900
- 3 Beds
- 3 Baths
- 3,111 sq. ft.
- Single family
- Active
Listed by: kelsi hach, daniel imdieke
Office: rafter real estate
MLS#:4027296
Source:ND_GNMLS
Price summary
- Price:$824,900
- Price per sq. ft.:$265.16
About this home
Tucked away at the end of a long driveway, this custom one-owner home offers a private setting on a spacious lot just minutes from town. Beautiful landscaping, pond frontage, an established garden, and greenhouse create a garden-like retreat, while the covered porch provides a peaceful spot to enjoy it all.
Inside, thoughtful details make this home stand out, including a grand staircase, walk-in pantry, and three bedrooms conveniently located on one level. The primary suite is a true retreat, featuring a Juliette balcony, soaking tub, and views overlooking the beautifully landscaped backyard. The bonus room has independent zoning for heating and cooling, perfect for flexible living or hobby space.
The oversized garage offers plenty of room for vehicles. A large workshop equipped with heating and air is the perfect place for hobbies. There is a bonus garage stahl for outdoor equipment. A versatile crawl space provides additional storage and could also function as a cellar or storm shelter.
With its unique combination of privacy, thoughtful design, beautiful grounds, and proximity to town, this is a home that offers something truly special....
Contact an agent
Home facts
- Year built:1996
- Listing ID #:4027296
- Added:50 day(s) ago
- Updated:October 14, 2026 at 03:34 PM
Rooms and interior
- Bedrooms:3
- Total bathrooms:3
- Full bathrooms:2
- Half bathrooms:1
- Flooring:Carpet, Hardwood, Linoleum
- Kitchen Description:Dishwasher, Microwave, Range, Refrigerator
- Basement Description:Crawl Space, Sump Pump
- Living area:3,111 sq. ft.
Heating and cooling
- Cooling:Central Air
- Heating:Forced Air, Hot Water, Natural Gas
- Central air:Yes
Structure and exterior
- Roof:Shingle
- Year built:1996
- Building area:3,111 sq. ft.
- Lot area:2.44 Acres
- Construction Materials:Brick Veneer, Steel Siding
- Exterior Features:Rain Gutters
- Foundation Description:Concrete Perimeter
Finances and disclosures
- Price:$824,900
- Price per sq. ft.:$265.16
- Tax amount:$5,086 (2025)
Features and amenities
- Appliances:Range, Refrigerator, Washer
- Laundry features:Dryer, Washer
- Amenities:Pantry, Primary Bath, Soaking Tub, Vaulted Ceiling(s), Window Treatments
Parking
- Parking description:Concrete Driveway, Driveway, Garage Door Opener, Heated Garage, Insulated, Triple+ Driveway
- Garage spaces:4
New listings near 1707 Larson Road
- New
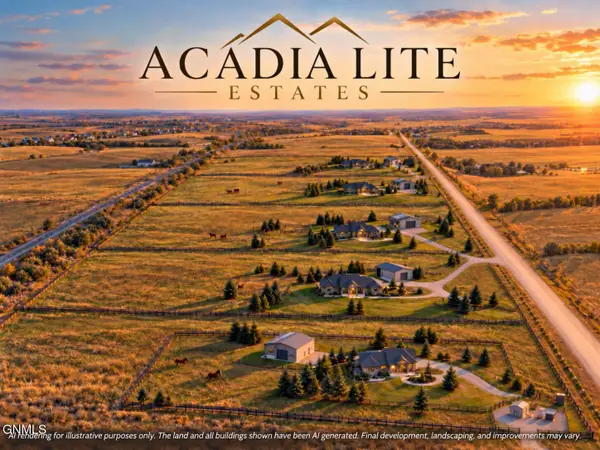 $349,900Active16.5 Acres
Lot 2 26th Street Ne, Bismarck, ND 58503
MLS# 4028246Listed by: REALTY ONE GROUP - ENCORE - New
 $175,000Active2.58 Acres
6160 Sky Lane, Bismarck, ND 58503
MLS# 4028240Listed by: PARAMOUNT REAL ESTATE - New
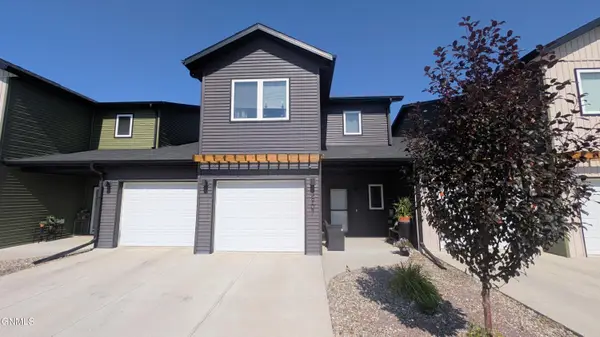 $350,000Active3 beds 3 baths1,834 sq. ft.
3907 Leighton Drive, Bismarck, ND 58504
MLS# 4028241Listed by: CENTURY 21 MORRISON REALTY - New
 $489,900Active3 beds 2 baths2,530 sq. ft.
1829 San Diego Drive, Bismarck, ND 58504
MLS# 4028244Listed by: VENTURE REAL ESTATE - New
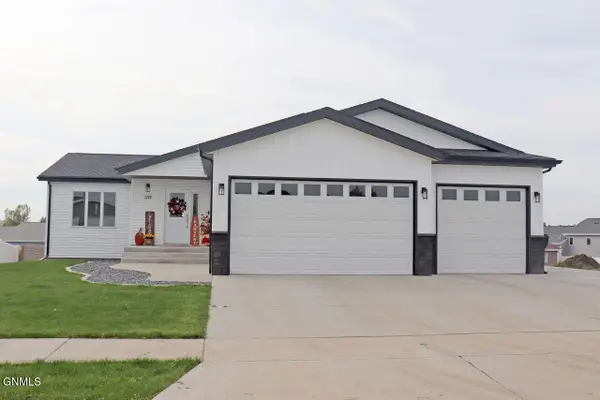 $490,000Active3 beds 2 baths1,520 sq. ft.
3330 Tyndale Drive, Bismarck, ND 58503
MLS# 4028238Listed by: BIANCO REALTY, INC. - New
 $529,900Active0.52 Acres
2000 Larson Road, Bismarck, ND 58504
MLS# 4028236Listed by: REALTY ONE GROUP - ENCORE - New
 $110,000Active3 beds 2 baths1,232 sq. ft.
1817 Chandler Lane, Bismarck, ND 58503
MLS# 4028229Listed by: REALTY ONE GROUP - ENCORE - New
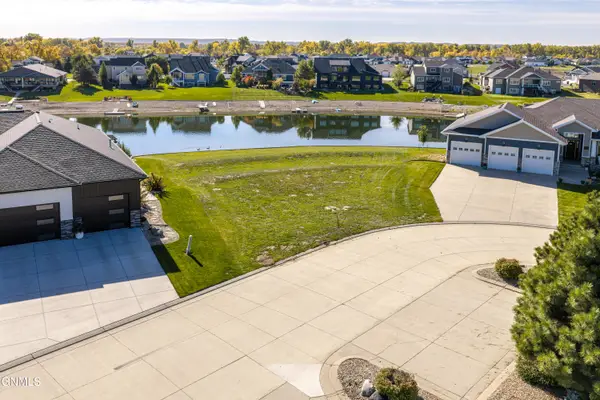 $224,900Active0.49 Acres
3855 Poseidon Loop, Bismarck, ND 58504
MLS# 4028225Listed by: CENTURY 21 MORRISON REALTY - New
 Listed by BHGRE$334,900Active5 beds 2 baths2,378 sq. ft.
618 Interstate Avenue W, Bismarck, ND 58503
MLS# 4028219Listed by: BETTER HOMES AND GARDENS REAL ESTATE ALLIANCE GROUP - New
 $438,000Active4 beds 2 baths3,040 sq. ft.
821 1st Street N, Bismarck, ND 58501
MLS# 4028212Listed by: BIANCO REALTY, INC.


Protect your home and budget from life's surprises with an Assurant Home Warranty, backed by a partner that supports you through every step of homeownership. Explore Plans.
© 2026 Better Homes and Gardens Real Estate LLC. An Anywhere Real Estate company. All rights reserved. Better Homes and Gardens® Real Estate is a registered trademark owned by Meredith Operations Corporation, licensed to Better Homes and Gardens Real Estate LLC and used with permission. Better Homes and Gardens Real Estate LLC fully supports the principles of the Fair Housing Act and the Equal Opportunity Act. Listing information is deemed reliable but is not guaranteed accurate.
Each office is independently owned and operated.
Any services or products provided by third parties are not provided by, affiliated with or related to Better Homes and Gardens Real Estate LLC, or its affiliated companies.