
1815 Montego Drive, Bismarck, ND 58503
Local realty services provided by:Better Homes and Gardens Real Estate Alliance Group
1815 Montego Drive,Bismarck, ND 58503
$550,000
- 5 Beds
- 4 Baths
- 4,831 sq. ft.
- Single family
- Active
Listed by: kathy j feist
Office: bianco realty, inc.
MLS#:4027386
Source:ND_GNMLS
Price summary
- Price:$550,000
- Price per sq. ft.:$113.85
About this home
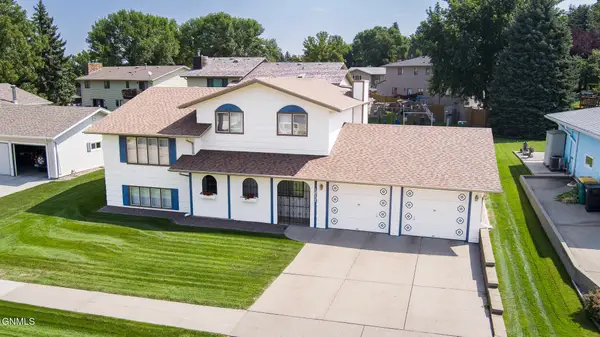
LOCATION - LOCATION.... check out this home in the highly desired area of Country West on Montego Dr. If you want lots of space for the money this home is for you with 4,831 sq feet. You will love the 22' tall ceilings and lots of windows. The backyard is very private with mature trees. This custom home has 5 bedrooms, 4 bathrooms, a living room, 2 dining areas, kitchen, family room, rec room, sunroom off the kitchen and dining area with ceramic tile flooring and also a den/office off the primary bedroom. There is a MAIN FLOOR Primary Bedroom suite with double sinks/vanities, whirlpool tub, shower and access to a den/office room with built-ins. The front entry way is very inviting with tall ceilings. There is a formal dining room with hardwood floors plus a dining area with ceramic tile next to the kitchen with patio door access to the deck. The sunroom also has patio door access to the stone patio with a hot tub included. The living room has built-in bookcases with a gas fireplace and tile surround. There is also MAIN FLOOR laundry with cabinets (washer and dryer are included) and a 1/2 bath on the MAIN LEVEL. The upper level has a loft area, 2 bedrooms and a full bath. The lower level has 2 bedrooms, a full bath, family room, rec room, lots of storage space and mechanical room. The HEATED garage can hold 3 vehicles - one stall is extra deep. There is also an RV pad. The exterior is dryvit/stucco. The deck needs work - it has missing boards and broken boards (this is reflected in the listing price). Call to see this custom home today !...
Contact an agent
Home facts
- Year built:1994
- Subdivision & Development:Country West III
- Listing ID #:4027386
- Added:1 day(s) ago
- Updated:August 28, 2026 at 06:55 PM
Rooms and interior
- Bedrooms:5
- Total bathrooms:4
- Full bathrooms:2
- Half bathrooms:1
- Flooring:Carpet, Ceramic Tile, Wood
- Kitchen Description:Dishwasher, Microwave Hood, Range, Refrigerator
- Basement Description:Egress Windows, Finished, Full, Storage Space
- Living area:4,831 sq. ft.
Heating and cooling
- Cooling:Central Air
- Heating:Forced Air
- Central air:Yes
Structure and exterior
- Roof:Asphalt, Shingle
- Year built:1994
- Building area:4,831 sq. ft.
- Lot area:0.32 Acres
- Construction Materials:Stucco
Finances and disclosures
- Price:$550,000
- Price per sq. ft.:$113.85
- Tax amount:$6,026 (2025)
Features and amenities
- Appliances:Range, Refrigerator, Washer
- Laundry features:Dryer, Washer
- Amenities:Main Floor Bedroom, Main Floor Laundry, Primary Bath, Walk-In Closet(s), Whirlpool Tub, Window Treatments
Parking
- Parking description:Attached Garage, Garage Door Opener, Heated Garage, Parking Pad, Triple+ Driveway
- Garage spaces:3
New listings near 1815 Montego Drive
- New
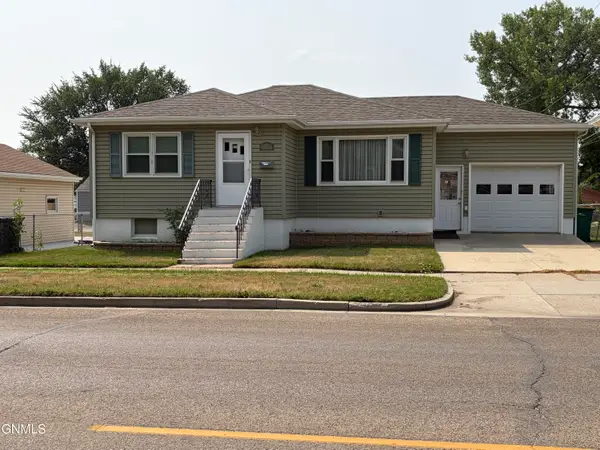 $259,900Active3 beds 2 baths1,857 sq. ft.
1215 Boulevard Avenue E, Bismarck, ND 58501
MLS# 4027420Listed by: CENTURY 21 MORRISON REALTY - New
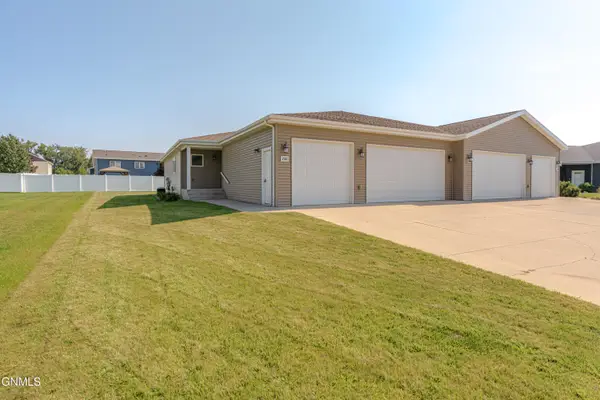 $409,900Active2 beds 2 baths1,596 sq. ft.
235 Irvine Loop, Bismarck, ND 58504
MLS# 4027418Listed by: NORTHWEST REALTY GROUP - New
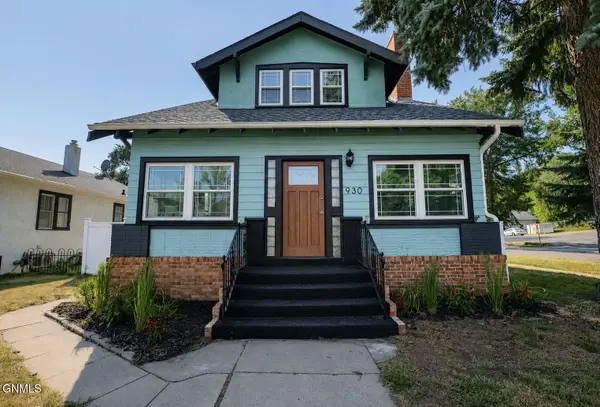 $329,900Active3 beds 3 baths2,615 sq. ft.
930 6th Street, Bismarck, ND 58501
MLS# 4027414Listed by: EXP REALTY - New
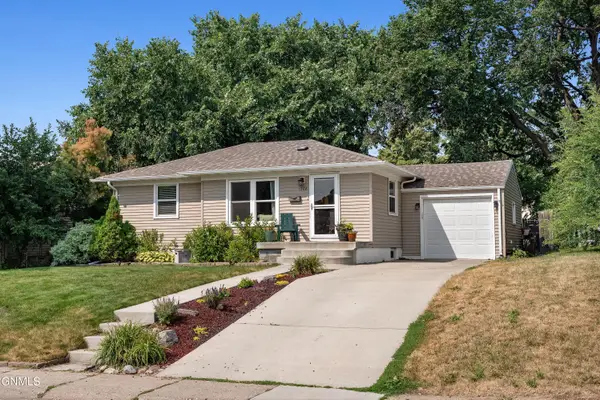 $299,900Active3 beds 2 baths1,662 sq. ft.
1208 12th Street N, Bismarck, ND 58501
MLS# 4027405Listed by: VENTURE REAL ESTATE - New
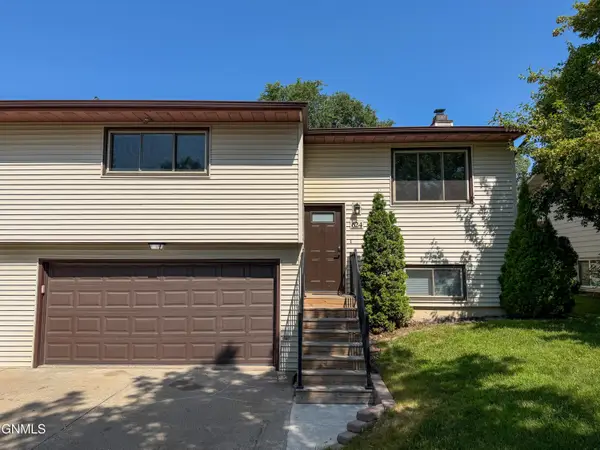 $289,900Active2 beds 3 baths1,864 sq. ft.
624 W Turnpike Avenue, Bismarck, ND 58501
MLS# 4027402Listed by: EXP REALTY - New
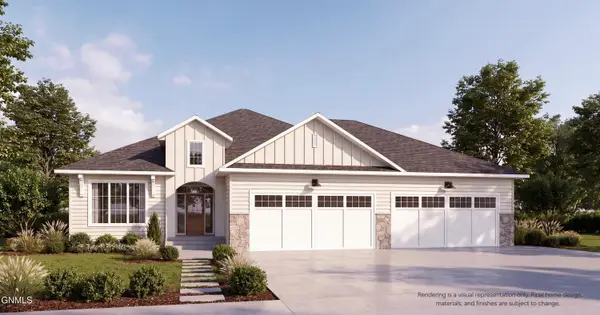 $1,100,000Active5 beds 4 baths4,344 sq. ft.
1911 Antler Avenue, Bismarck, ND 58503
MLS# 4027403Listed by: REALTY ONE GROUP - ENCORE - New
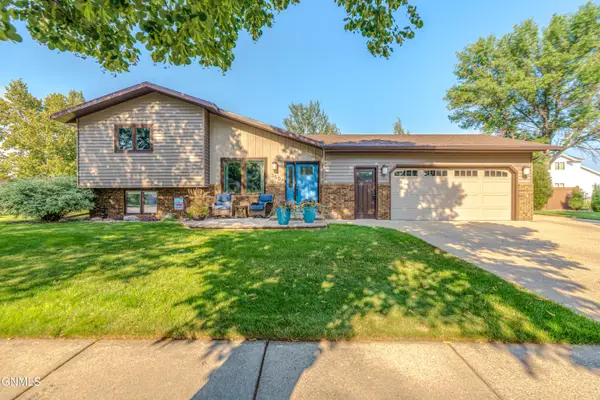 $485,900Active4 beds 4 baths2,434 sq. ft.
3504 Overlook Drive, Bismarck, ND 58503
MLS# 4027400Listed by: NORTHWEST REALTY GROUP - New
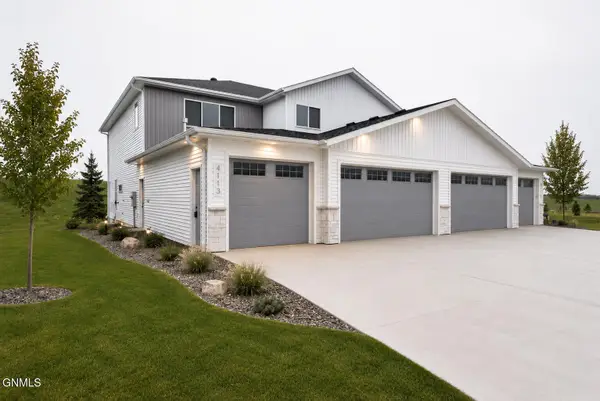 $489,900Active3 beds 3 baths2,330 sq. ft.
4113 Platinum Street, Bismarck, ND 58503
MLS# 4027387Listed by: TRADEMARK REALTY - New
 $389,000Active4 beds 3 baths2,547 sq. ft.
1517 23rd Street, Bismarck, ND 58501
MLS# 4027381Listed by: CENTURY 21 MORRISON REALTY


Protect your home and budget from life's surprises with an Assurant Home Warranty, backed by a partner that supports you through every step of homeownership. Explore Plans.
© 2026 Better Homes and Gardens Real Estate LLC. An Anywhere Real Estate company. All rights reserved. Better Homes and Gardens® Real Estate is a registered trademark owned by Meredith Operations Corporation, licensed to Better Homes and Gardens Real Estate LLC and used with permission. Better Homes and Gardens Real Estate LLC fully supports the principles of the Fair Housing Act and the Equal Opportunity Act. Listing information is deemed reliable but is not guaranteed accurate.
Each office is independently owned and operated.
Any services or products provided by third parties are not provided by, affiliated with or related to Better Homes and Gardens Real Estate LLC, or its affiliated companies.