
2301 Fresno Drive, Bismarck, ND 58504
Local realty services provided by:Better Homes and Gardens Real Estate Alliance Group
2301 Fresno Drive,Bismarck, ND 58504
$478,000
- 5 Beds
- 3 Baths
- 2,755 sq. ft.
- Single family
- Pending
Listed by: judy maslowski, amy j asche
Office: bianco realty, inc.
MLS#:4025705
Source:ND_GNMLS
Price summary
- Price:$478,000
- Price per sq. ft.:$173.5
About this home
This beautifully maintained front-to-back split-level home is nestled in a quiet southeast Bismarck neighborhood and offers exceptional curb appeal. A welcoming front porch addition with maintenance-free decking creates the perfect first impression. Inside, the spacious foyer features dual closets and opens to a large kitchen with abundant cabinetry and generous prep space. The adjoining dining room addition provides ample room for gatherings and entertaining, with direct access to the patio with wiring in place for a hot tub. Just a few steps upstairs, you'll find a bright and spacious living room, a full bathroom, and three bedrooms, including a private primary suite with dual closets, one being a walk-in. The primary bath includes dual sinks for added convenience. There are two more bedrooms up, one with a walk-in closet. The daylight basement offers a large family room, laundry area, and two additional spacious bedrooms. Beneath the kitchen level, a sizable crawl space provides excellent storage options. Car enthusiasts or those needing extra space will appreciate the attached oversized triple-plus garage with room for up to four vehicles. Mature trees, and beautiful landscaping surround the home, creating a private and inviting outdoor setting. Underground sprinklers keep the landscaping looking great with easier maintenance. There is a small patio area off the dining area with a120 volt, 20-amp outlet if a hot tub is desired....
Contact an agent
Home facts
- Year built:2003
- Listing ID #:4025705
- Added:44 day(s) ago
- Updated:July 13, 2026 at 08:19 AM
Rooms and interior
- Bedrooms:5
- Total bathrooms:3
- Full bathrooms:3
- Flooring:Carpet, Linoleum
- Kitchen Description:Dishwasher, Disposal, Electric Range, Microwave Hood, Refrigerator
- Basement Description:Egress Windows, Finished
- Living area:2,755 sq. ft.
Heating and cooling
- Cooling:Central Air
- Heating:Forced Air, Natural Gas
- Central air:Yes
Structure and exterior
- Roof:Shingle
- Year built:2003
- Building area:2,755 sq. ft.
- Lot area:0.31 Acres
- Construction Materials:Brick Veneer, Vinyl Siding
- Exterior Features:Rain Gutters
- Foundation Description:Concrete Perimeter
Utilities
- Water:Water Connected
- Sewer:Sewer Connected
Finances and disclosures
- Price:$478,000
- Price per sq. ft.:$173.5
- Tax amount:$4,605 (2025)
Features and amenities
- Appliances:Refrigerator, Washer
- Laundry features:Dryer, Washer
- Amenities:Primary Bath, Smoke Detector(s), Vaulted Ceiling(s), Walk-In Closet(s), Window Treatments
Parking
- Parking description:Garage Door Opener, Inside Entrance, Insulated, Triple+ Driveway
- Garage spaces:3
New listings near 2301 Fresno Drive
- New
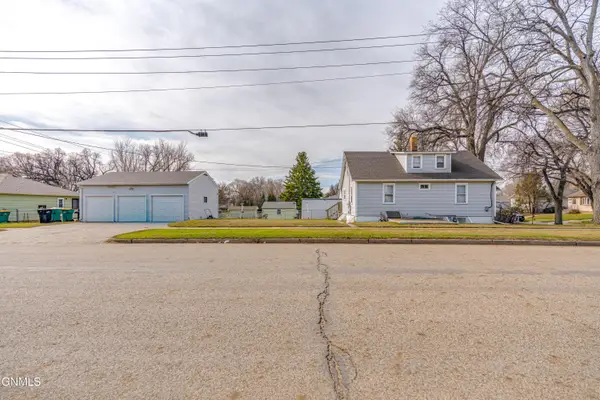 Listed by BHGRE$255,000Active5 beds 3 baths2,200 sq. ft.
725 N 18th Street, Bismarck, ND 58501
MLS# 4026564Listed by: BETTER HOMES AND GARDENS REAL ESTATE ALLIANCE GROUP - New
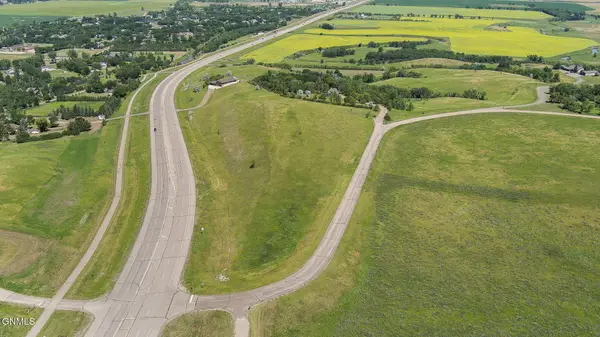 $550,000Active5.83 Acres
2850 Mcdonald Road, Bismarck, ND 58504
MLS# 4026562Listed by: CENTURY 21 MORRISON REALTY - New
 $199,900Active3 beds 2 baths1,482 sq. ft.
909 E Avenue E, Bismarck, ND 58501
MLS# 4026559Listed by: REALTY ONE GROUP - ENCORE - New
 $369,900Active3 beds 3 baths2,072 sq. ft.
3643 Meridian Drive, Bismarck, ND 58504
MLS# 4026552Listed by: BITZ REALTY - New
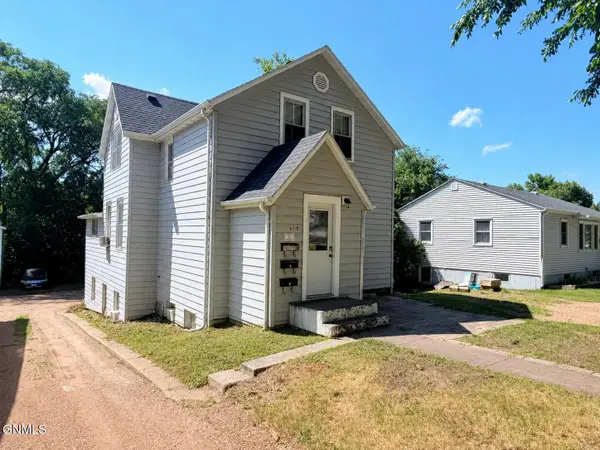 $319,900Active5 beds 3 baths2,580 sq. ft.
618 N 19th Street, Bismarck, ND 58501
MLS# 4026547Listed by: REALTY ONE GROUP - ENCORE - New
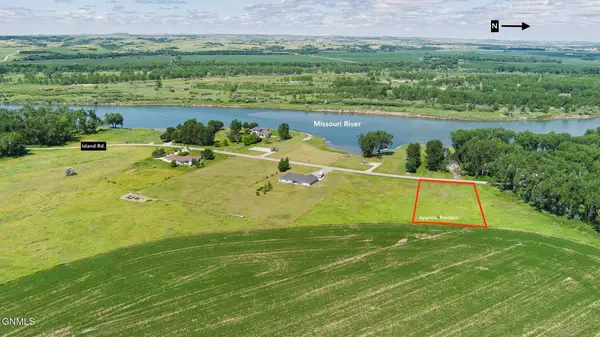 $134,900Active1.68 Acres
9911 Island Road, Bismarck, ND 58503
MLS# 4026548Listed by: REALTY ONE GROUP - ENCORE - New
 $49,500Active0.18 Acres
2016 Prairie Hawk Drive, Bismarck, ND 58503
MLS# 4026537Listed by: NEW NEST REALTY, LLC 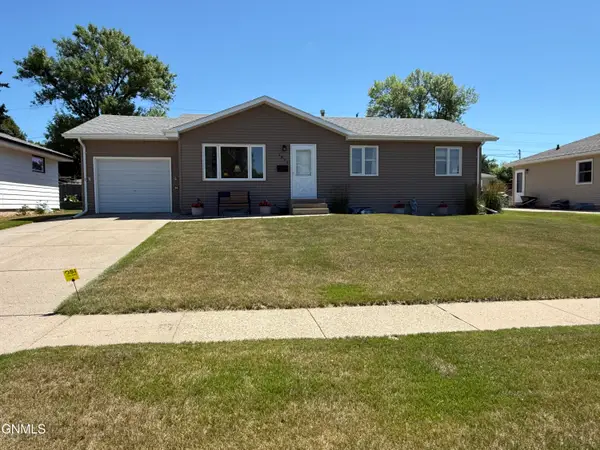 $325,900Pending4 beds 2 baths1,840 sq. ft.
1839 Ryan Drive, Bismarck, ND 58501
MLS# 4026541Listed by: TRADEMARK REALTY- New
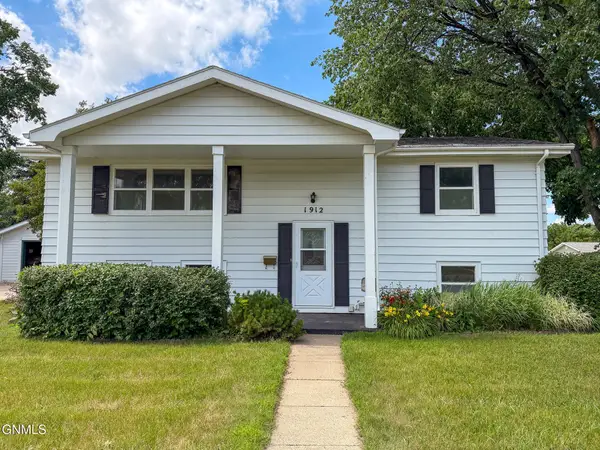 $350,000Active4 beds 2 baths1,960 sq. ft.
1912 Bell Street, Bismarck, ND 58501
MLS# 4026533Listed by: CENTURY 21 MORRISON REALTY - New
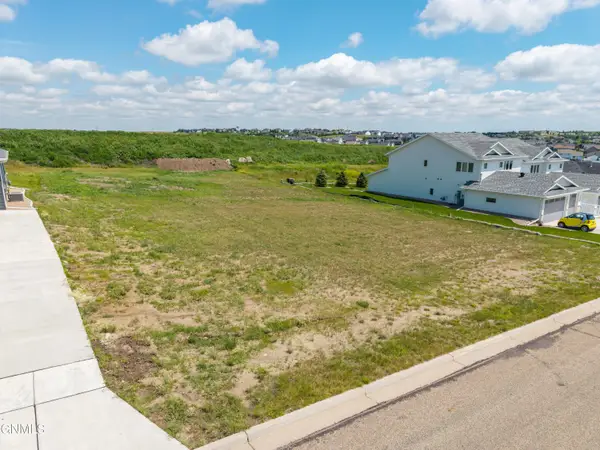 $49,500Active0.18 Acres
2012 Prairie Hawk Drive, Bismarck, ND 58503
MLS# 4026536Listed by: NEW NEST REALTY, LLC


Protect your home and budget from life's surprises with an Assurant Home Warranty, backed by a partner that supports you through every step of homeownership. Explore Plans.
© 2026 Better Homes and Gardens Real Estate LLC. An Anywhere Real Estate company. All rights reserved. Better Homes and Gardens® Real Estate is a registered trademark owned by Meredith Operations Corporation, licensed to Better Homes and Gardens Real Estate LLC and used with permission. Better Homes and Gardens Real Estate LLC fully supports the principles of the Fair Housing Act and the Equal Opportunity Act. Listing information is deemed reliable but is not guaranteed accurate.
Each office is independently owned and operated.
Any services or products provided by third parties are not provided by, affiliated with or related to Better Homes and Gardens Real Estate LLC, or its affiliated companies.