
2781 Promontory Drive, Bismarck, ND 58503
Local realty services provided by:Better Homes and Gardens Real Estate Alliance Group
2781 Promontory Drive,Bismarck, ND 58503
$749,900
- 6 Beds
- 4 Baths
- 3,968 sq. ft.
- Single family
- Active
Listed by: chelle m doll
Office: century 21 morrison realty
MLS#:4025491
Source:ND_GNMLS
Price summary
- Price:$749,900
- Price per sq. ft.:$188.99
About this home
Welcome to a stunning blend of comfort and luxury in this six-bedroom, four-bathroom ranch-style home, perfectly nestled on a quiet road in Promontory Point.
When you walk in, you are greeted with a gorgeous hardwood floor and sitting area, great for morning coffee with an incredible panoramic view. The open-concept living area effortlessly connects the kitchen dining and living room, great room for entertaining. The main level also includes a spacious primary bedroom with an en-suite which includes a jetted tub, shower and walk in closet. The main level also includes two additional bedrooms, full bath and laundry room which includes a half bath and is located right off the garage.
The versatile lower level features a media room, family room and three more bedrooms, one of which is non-conforming and can be used for hobbies or storage. The daylight windows on this level create a bright and airy atmosphere.
The garage is a rare, 40x40 five-car garage that is heated and insulated with a built-in workbench as well as a locked room that gives you tons of room for toys or hobbies. Eight-foot garage doors make it easy to fit larger vehicles in.
You have to see the inside of this home in person to appreciate how amazing it is. If you've been waiting for a great house in a quiet neighborhood this is it, contact your Realtor® today for a private showing....
Contact an agent
Home facts
- Year built:2005
- Listing ID #:4025491
- Added:46 day(s) ago
- Updated:July 04, 2026 at 03:53 PM
Rooms and interior
- Bedrooms:6
- Total bathrooms:4
- Full bathrooms:3
- Half bathrooms:1
- Flooring:Carpet, Hardwood, Laminate
- Kitchen Description:Dishwasher, Disposal, Electric Range, Microwave Hood, Refrigerator
- Basement Description:Concrete, Finished, Storage Space, Sump Pump
- Living area:3,968 sq. ft.
Heating and cooling
- Cooling:Ceiling Fan(s), Central Air
- Heating:Forced Air, Natural Gas
- Central air:Yes
Structure and exterior
- Roof:Shingle
- Year built:2005
- Building area:3,968 sq. ft.
- Lot area:0.32 Acres
- Construction Materials:Stucco, Vinyl Siding
- Exterior Features:Keyless Entry
- Foundation Description:Concrete Perimeter
Utilities
- Water:Water Connected
- Sewer:Sewer Connected
Finances and disclosures
- Price:$749,900
- Price per sq. ft.:$188.99
- Tax amount:$6,396 (2025)
Features and amenities
- Appliances:Refrigerator, Washer
- Laundry features:Dryer, Washer
- Amenities:Audio Visual System, Ceiling Fan(s), Main Floor Bedroom, Main Floor Laundry, Primary Bath, Vaulted Ceiling(s), Walk-In Closet(s), Whirlpool Tub, Window Treatments
Parking
- Parking description:Attached Garage, Concrete Driveway, Floor Drain, Garage Door Opener, Heated Garage, Insulated, Tandem, Triple+ Driveway
- Garage spaces:5
New listings near 2781 Promontory Drive
- New
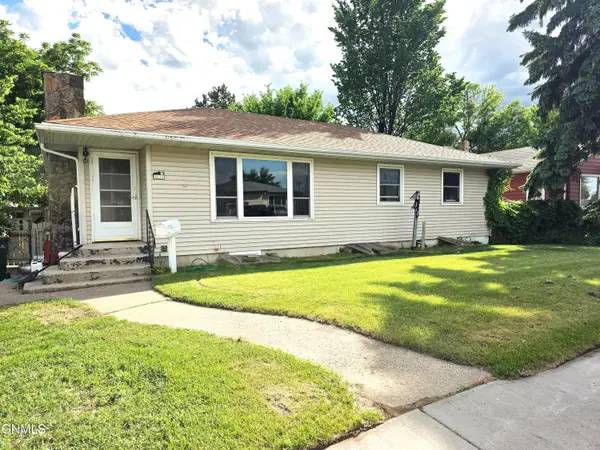 $239,900Active4 beds 2 baths1,958 sq. ft.
1111 Riverview Avenue, Bismarck, ND 58504
MLS# 4026414Listed by: NEW NEST REALTY, LLC - New
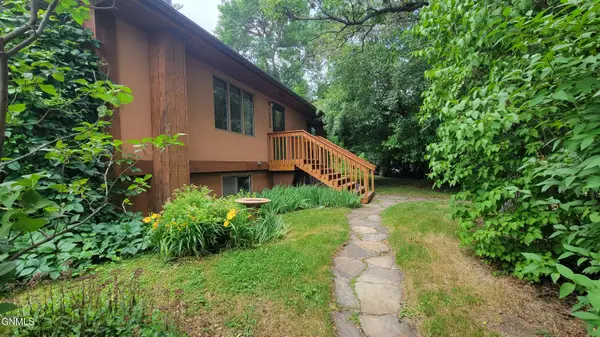 $319,900Active3 beds 2 baths2,106 sq. ft.
1230 Coulee Road, Bismarck, ND 58501
MLS# 4026419Listed by: CENTURY 21 MORRISON REALTY - New
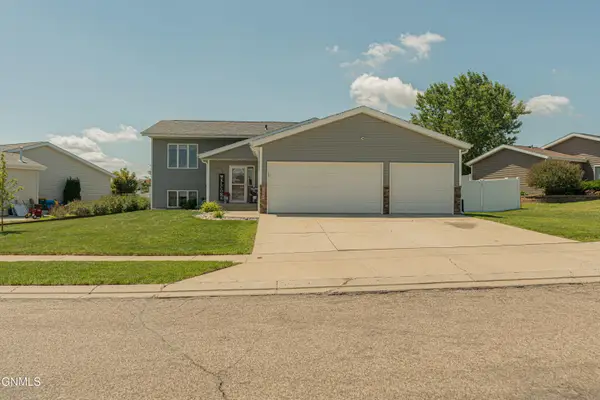 $499,900Active5 beds 3 baths2,684 sq. ft.
3406 Frost Lane, Bismarck, ND 58503
MLS# 4026420Listed by: PARAMOUNT REAL ESTATE - New
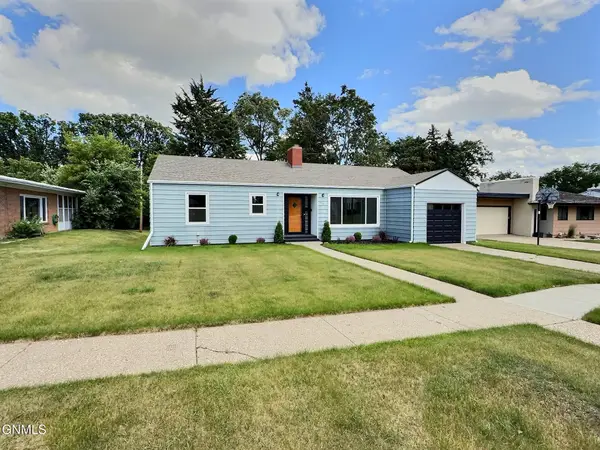 $375,000Active3 beds 2 baths2,398 sq. ft.
1023 Mandan Street, Bismarck, ND 58501
MLS# 4026409Listed by: CENTURY 21 MORRISON REALTY - New
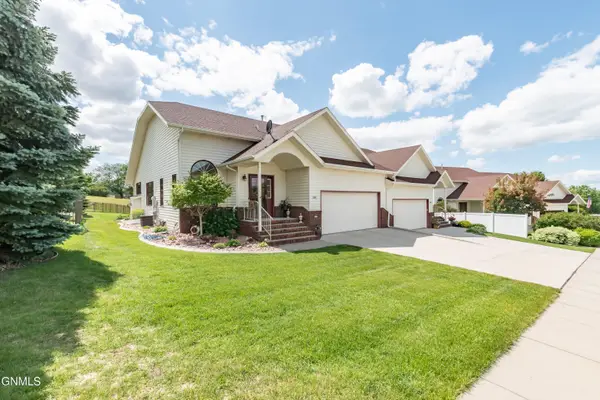 $440,000Active3 beds 3 baths2,403 sq. ft.
3268 Impala Lane, Bismarck, ND 58503
MLS# 4026406Listed by: TRADEMARK REALTY - New
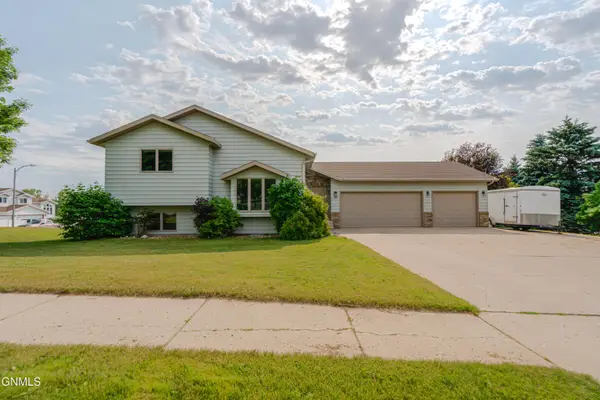 $399,900Active3 beds 3 baths1,716 sq. ft.
3913 Dominion Street, Bismarck, ND 58503
MLS# 4026402Listed by: CENTURY 21 MORRISON REALTY - New
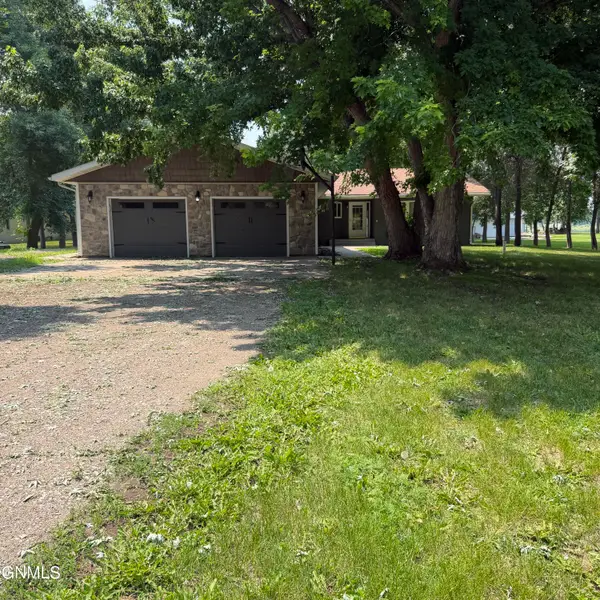 $650,000Active3 beds 2 baths2,268 sq. ft.
8700 Island Road, Bismarck, ND 58503
MLS# 4026392Listed by: EXP REALTY - New
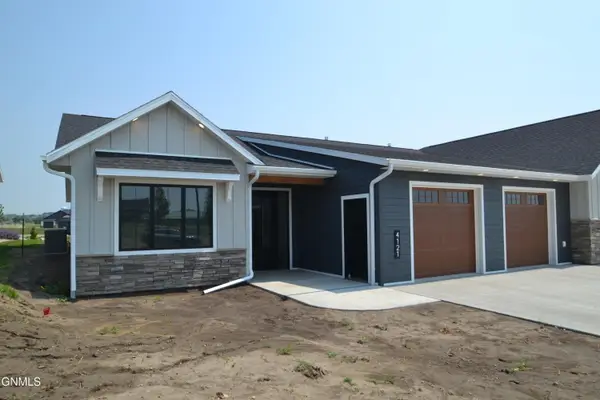 $649,900Active3 beds 2 baths1,873 sq. ft.
4121 Ivory Lane, Bismarck, ND 58503
MLS# 4026388Listed by: TRADEMARK REALTY - New
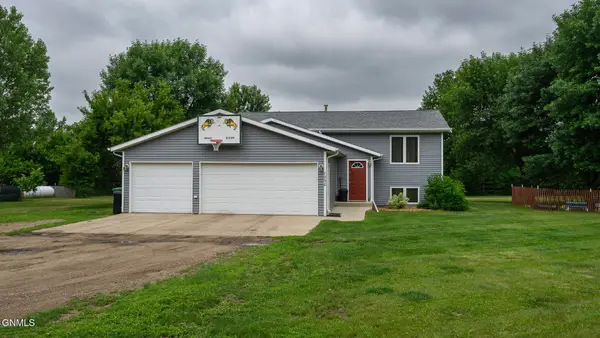 $450,000Active4 beds 2 baths1,796 sq. ft.
7950 Arcata Drive, Bismarck, ND 58503
MLS# 4026390Listed by: CENTURY 21 MORRISON REALTY - New
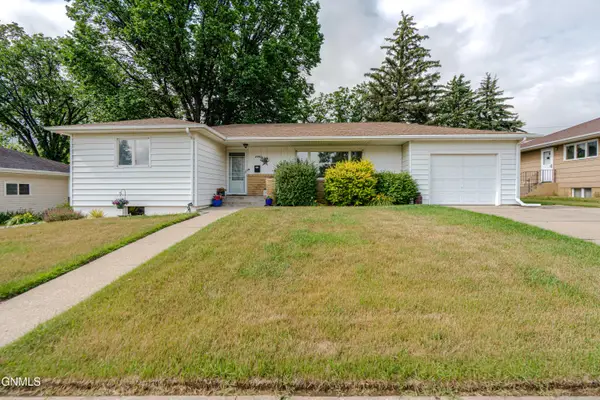 $349,900Active4 beds 2 baths1,863 sq. ft.
228 Owens Avenue, Bismarck, ND 58501
MLS# 4026391Listed by: BIANCO REALTY, INC.


Protect your home and budget from life's surprises with an Assurant Home Warranty, backed by a partner that supports you through every step of homeownership. Explore Plans.
© 2026 Better Homes and Gardens Real Estate LLC. An Anywhere Real Estate company. All rights reserved. Better Homes and Gardens® Real Estate is a registered trademark owned by Meredith Operations Corporation, licensed to Better Homes and Gardens Real Estate LLC and used with permission. Better Homes and Gardens Real Estate LLC fully supports the principles of the Fair Housing Act and the Equal Opportunity Act. Listing information is deemed reliable but is not guaranteed accurate.
Each office is independently owned and operated.
Any services or products provided by third parties are not provided by, affiliated with or related to Better Homes and Gardens Real Estate LLC, or its affiliated companies.