
2781 Promontory Drive, Bismarck, ND 58503
Local realty services provided by:Better Homes and Gardens Real Estate Alliance Group
2781 Promontory Drive,Bismarck, ND 58503
$724,900
- 5 Beds
- 4 Baths
- 3,968 sq. ft.
- Single family
- Active
Listed by: chelle m doll
Office: century 21 morrison realty
MLS#:4026425
Source:ND_GNMLS
Price summary
- Price:$724,900
- Price per sq. ft.:$182.69
About this home
Here's a home with a perfect blend of comfort and functionality with five-bedrooms plus another non-conforming bedroom, four-bathrooms, ranch-style home, tucked away on a quiet road in the Promontory Point neighborhood and it has a rare 5-car garage!
When you step inside the door you are greeted with a beautiful hardwood floor and an inviting sitting area--the perfect spot to enjoy your morning coffee while taking in breathtaking panoramic views.
The open-concept floor plan seamlessly connects the kitchen, dining, and living areas, creating an ideal space for everyday living and effortless entertaining. The spacious main-level primary suite offers a private retreat with an en-suite bathroom featuring a jetted soaking tub, separate shower, and large walk-in closet. Two additional bedrooms, a full bathroom, and a convenient laundry room with a half bath just off the garage complete the thoughtfully designed main level. All bedrooms have walk in closets in them.
Downstairs, the bright lower level is filled with natural light from large daylight windows and offers endless possibilities. Enjoy movie nights in the media room, gather in the expansive family room, and take advantage of three additional bedrooms, which includes one non-conforming bedroom that is perfect for a home office, hobby space, fitness room, or extra storage.
Anyone who has been looking for a garage with good space will appreciate the impressive 40' x 40' heated and insulated five-car garage. It has a built-in workbench, a secure locked storage room, garage heater, floor drains, hot/cold water and oversized 8-foot garage doors, this incredible space is ready for vehicles, recreational toys, projects, a hobby space and more.
This home truly must be experienced in person to appreciate everything it has to offer. Don't let the outside fool you. If you've been searching for a spacious, move-in-ready home in a peaceful neighborhood with outstanding amenities, your search ends here.
Contact your Realtor® today to schedule your private showing or come to the Open House Thursday, July 9th from 5:30-7:00 PM....
Contact an agent
Home facts
- Year built:2005
- Listing ID #:4026425
- Added:6 day(s) ago
- Updated:July 12, 2026 at 03:35 PM
Rooms and interior
- Bedrooms:5
- Total bathrooms:4
- Full bathrooms:3
- Half bathrooms:1
- Flooring:Carpet, Hardwood, Laminate
- Kitchen Description:Dishwasher, Disposal, Electric Range, Microwave Hood, Refrigerator
- Basement Description:Concrete, Finished, Storage Space, Sump Pump
- Living area:3,968 sq. ft.
Heating and cooling
- Cooling:Ceiling Fan(s), Central Air
- Heating:Forced Air, Natural Gas
- Central air:Yes
Structure and exterior
- Roof:Shingle
- Year built:2005
- Building area:3,968 sq. ft.
- Lot area:0.32 Acres
- Construction Materials:Stucco, Vinyl Siding
- Exterior Features:Keyless Entry
- Foundation Description:Concrete Perimeter
Utilities
- Water:Water Connected
- Sewer:Sewer Connected
Finances and disclosures
- Price:$724,900
- Price per sq. ft.:$182.69
- Tax amount:$6,396 (2025)
Features and amenities
- Appliances:Refrigerator, Washer
- Laundry features:Dryer, Washer
- Amenities:Audio Visual System, Ceiling Fan(s), Main Floor Bedroom, Main Floor Laundry, Primary Bath, Vaulted Ceiling(s), Walk-In Closet(s), Whirlpool Tub, Window Treatments
Parking
- Parking description:Attached Garage, Concrete Driveway, Floor Drain, Garage Door Opener, Heated Garage, Insulated, Tandem, Triple+ Driveway
- Garage spaces:5
New listings near 2781 Promontory Drive
- New
 $550,000Active5.83 Acres
2850 Mcdonald Road, Bismarck, ND 58504
MLS# 4026562Listed by: CENTURY 21 MORRISON REALTY - New
 $199,900Active3 beds 2 baths1,482 sq. ft.
909 E Avenue E, Bismarck, ND 58501
MLS# 4026559Listed by: REALTY ONE GROUP - ENCORE - New
 $369,900Active3 beds 3 baths2,072 sq. ft.
3643 Meridian Drive, Bismarck, ND 58504
MLS# 4026552Listed by: BITZ REALTY - New
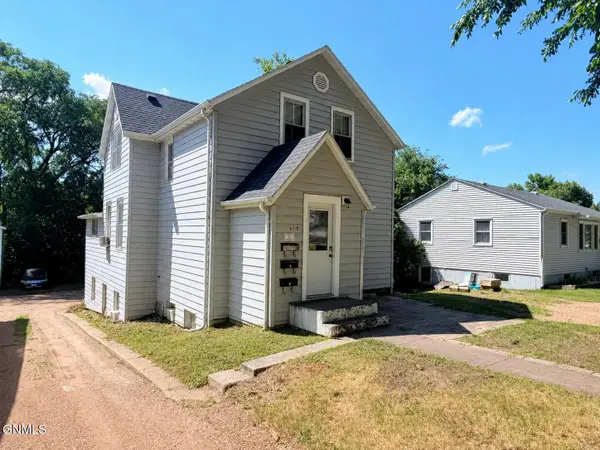 $319,900Active5 beds 3 baths2,580 sq. ft.
618 N 19th Street, Bismarck, ND 58501
MLS# 4026547Listed by: REALTY ONE GROUP - ENCORE - New
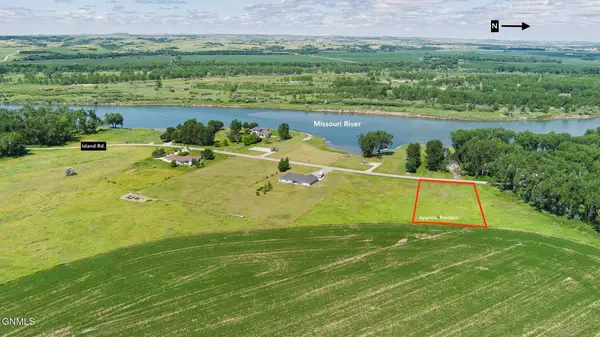 $134,900Active1.68 Acres
9911 Island Road, Bismarck, ND 58503
MLS# 4026548Listed by: REALTY ONE GROUP - ENCORE - New
 $49,500Active0.18 Acres
2016 Prairie Hawk Drive, Bismarck, ND 58503
MLS# 4026537Listed by: NEW NEST REALTY, LLC - New
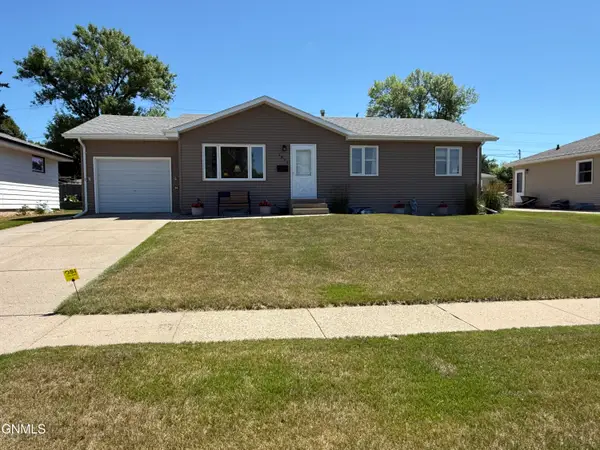 $325,900Active4 beds 2 baths1,840 sq. ft.
1839 Ryan Drive, Bismarck, ND 58501
MLS# 4026541Listed by: TRADEMARK REALTY - New
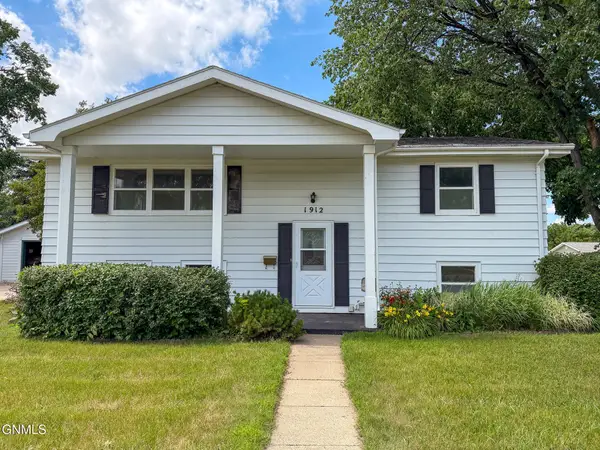 $350,000Active4 beds 2 baths1,960 sq. ft.
1912 Bell Street, Bismarck, ND 58501
MLS# 4026533Listed by: CENTURY 21 MORRISON REALTY - New
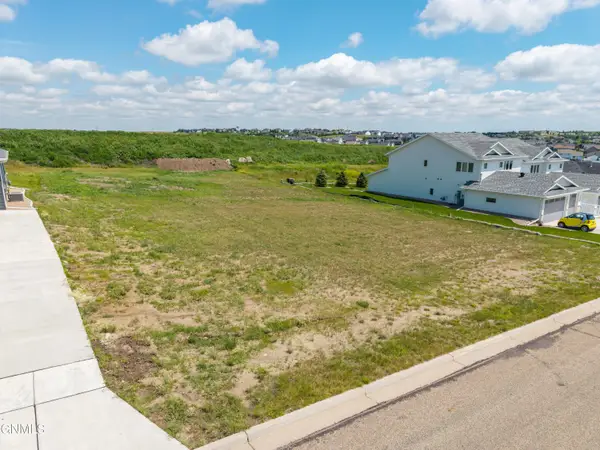 $49,500Active0.18 Acres
2012 Prairie Hawk Drive, Bismarck, ND 58503
MLS# 4026536Listed by: NEW NEST REALTY, LLC - New
 $322,000Active3 beds 3 baths2,481 sq. ft.
3270 Montreal Street, Bismarck, ND 58503
MLS# 4026532Listed by: GOLDSTONE REALTY


Protect your home and budget from life's surprises with an Assurant Home Warranty, backed by a partner that supports you through every step of homeownership. Explore Plans.
© 2026 Better Homes and Gardens Real Estate LLC. An Anywhere Real Estate company. All rights reserved. Better Homes and Gardens® Real Estate is a registered trademark owned by Meredith Operations Corporation, licensed to Better Homes and Gardens Real Estate LLC and used with permission. Better Homes and Gardens Real Estate LLC fully supports the principles of the Fair Housing Act and the Equal Opportunity Act. Listing information is deemed reliable but is not guaranteed accurate.
Each office is independently owned and operated.
Any services or products provided by third parties are not provided by, affiliated with or related to Better Homes and Gardens Real Estate LLC, or its affiliated companies.