
3827 Renee Drive, Bismarck, ND 58503
Local realty services provided by:Better Homes and Gardens Real Estate Alliance Group
3827 Renee Drive,Bismarck, ND 58503
$339,900Last list price
- 3 Beds
- 2 Baths
- - sq. ft.
- Single family
- Sold
Listed by: brett m schreiner
Office: century 21 morrison realty
MLS#:4025536
Source:ND_GNMLS
Sorry, we are unable to map this address
Price summary
- Price:$339,900
About this home
WELCOME to 3827 Renee Drive, Bismarck! This 3 bed, 2 bath split-entry home, located in the highly desired North Bismarck location, offers over 1,600 square feet of updated, move-in ready living space. The upper main level features two bedrooms, a full bathroom, and a spacious living room that flows conveniently into the kitchen and dining. The lower level includes an additional bedroom, full bathroom, laundry/furnace room, and a cozy family room complete with a gas fireplace, wet bar and walk-out basement patio access. Recent updates include fresh paint and trim, select new kitchen appliances (stove, oven, microwave), and a new AC unit installed in 2024. Outside, enjoy the attached back deck overlooking the fully fenced in backyard featuring a large fire pit area, a freshly shingled storage shed, and plenty of potential to enhance it as your own. The attached 22x24 2-stall garage includes built-in cabinets for added storage, and a workbench perfect for DIY projects or hobbies. An additional parking pad on the side of the home provides extra parking/storage options. Don't wait - Reach out to schedule a showing today!...
Contact an agent
Home facts
- Year built:1982
- Listing ID #:4025536
- Added:52 day(s) ago
- Updated:July 14, 2026 at 07:33 AM
Rooms and interior
- Bedrooms:3
- Total bathrooms:2
- Full bathrooms:1
- Flooring:Carpet, Parquet, Tile, Vinyl
- Kitchen Description:Dishwasher, Disposal, Microwave, Microwave Hood, Range, Refrigerator
- Basement Description:Egress Windows, Finished, Walk-Out Access
Heating and cooling
- Cooling:Attic Fan, Ceiling Fan(s), Central Air
- Heating:Forced Air, Natural Gas
- Central air:Yes
Structure and exterior
- Roof:Asphalt, Fiberglass
- Year built:1982
- Construction Materials:Concrete, Lap Siding, Steel Siding
- Exterior Features:Keyless Entry, Private Yard
- Foundation Description:Concrete Perimeter
Utilities
- Water:Water Connected
- Sewer:Sewer Connected
Finances and disclosures
- Price:$339,900
- Tax amount:$2,647 (2025)
Features and amenities
- Appliances:Range, Refrigerator, Washer
- Laundry features:Dryer, Washer
- Amenities:Ceiling Fan(s), Main Floor Bedroom, Smoke Detector(s), Wet Bar, Window Treatments
Parking
- Parking description:Attached Garage, Concrete Driveway, Inside Entrance, Parking Pad
- Garage spaces:2
New listings near 3827 Renee Drive
- New
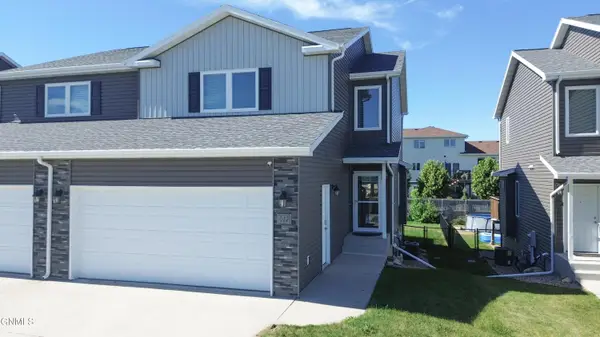 $365,000Active3 beds 4 baths1,926 sq. ft.
517 La Paz Avenue, Bismarck, ND 58503
MLS# 4026582Listed by: PIFER'S REALTY LLC - New
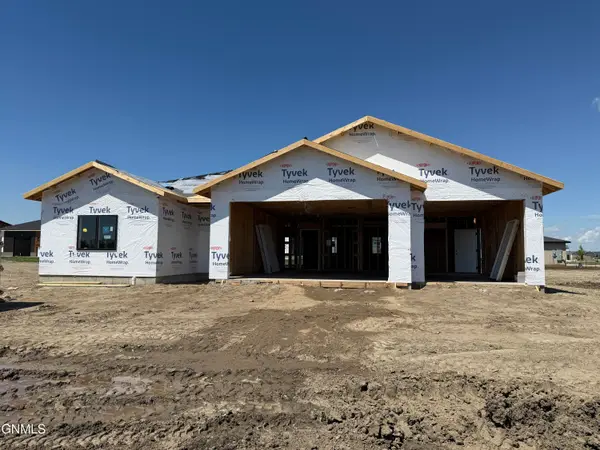 $559,900Active3 beds 2 baths1,601 sq. ft.
200 Paradise Drive, Bismarck, ND 58504
MLS# 4026578Listed by: EXP REALTY - New
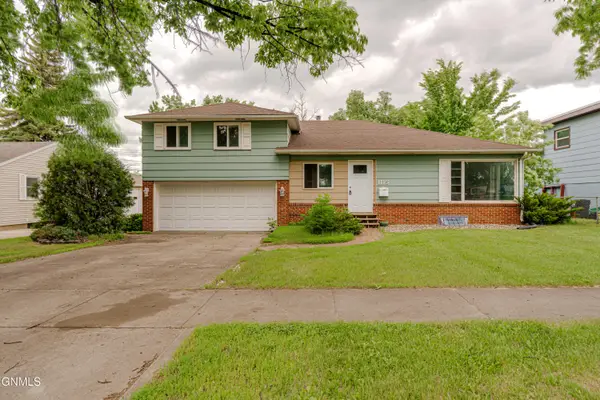 Listed by BHGRE$199,900Active3 beds 2 baths2,532 sq. ft.
1115 Washington Street N, Bismarck, ND 58501
MLS# 4026576Listed by: BETTER HOMES AND GARDENS REAL ESTATE ALLIANCE GROUP - New
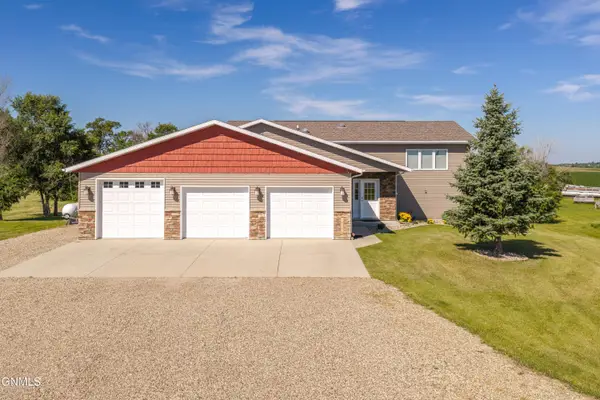 $549,900Active4 beds 3 baths2,688 sq. ft.
10001 Pond Place, Bismarck, ND 58504
MLS# 4026575Listed by: REALTY ONE GROUP - ENCORE - New
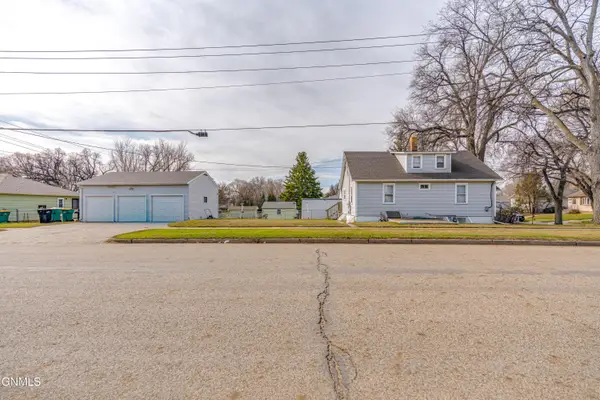 Listed by BHGRE$255,000Active5 beds 3 baths2,200 sq. ft.
725 N 18th Street, Bismarck, ND 58501
MLS# 4026564Listed by: BETTER HOMES AND GARDENS REAL ESTATE ALLIANCE GROUP - New
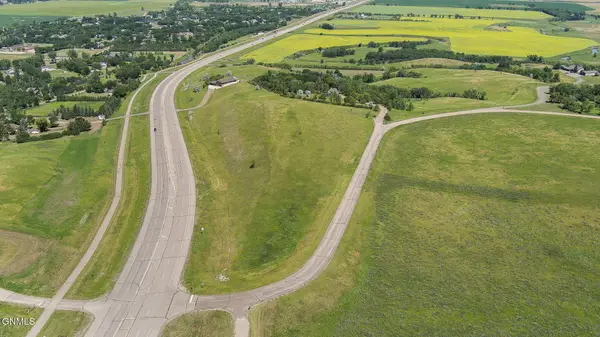 $550,000Active5.83 Acres
2850 Mcdonald Road, Bismarck, ND 58504
MLS# 4026562Listed by: CENTURY 21 MORRISON REALTY - New
 $199,900Active3 beds 2 baths1,482 sq. ft.
909 E Avenue E, Bismarck, ND 58501
MLS# 4026559Listed by: REALTY ONE GROUP - ENCORE - New
 $369,900Active3 beds 3 baths2,072 sq. ft.
3643 Meridian Drive, Bismarck, ND 58504
MLS# 4026552Listed by: BITZ REALTY - New
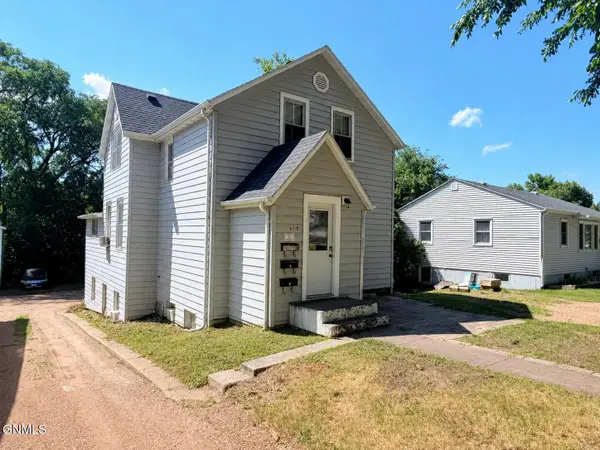 $319,900Active5 beds 3 baths2,580 sq. ft.
618 N 19th Street, Bismarck, ND 58501
MLS# 4026547Listed by: REALTY ONE GROUP - ENCORE - New
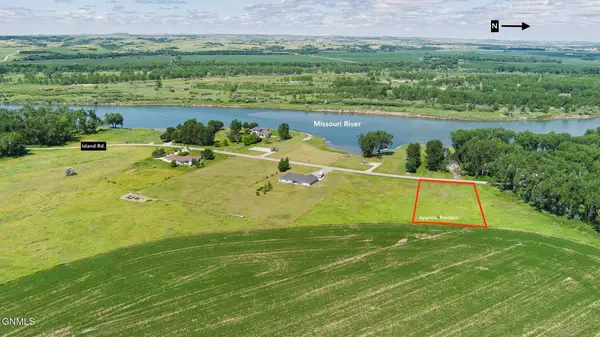 $134,900Active1.68 Acres
9911 Island Road, Bismarck, ND 58503
MLS# 4026548Listed by: REALTY ONE GROUP - ENCORE


Protect your home and budget from life's surprises with an Assurant Home Warranty, backed by a partner that supports you through every step of homeownership. Explore Plans.
© 2026 Better Homes and Gardens Real Estate LLC. An Anywhere Real Estate company. All rights reserved. Better Homes and Gardens® Real Estate is a registered trademark owned by Meredith Operations Corporation, licensed to Better Homes and Gardens Real Estate LLC and used with permission. Better Homes and Gardens Real Estate LLC fully supports the principles of the Fair Housing Act and the Equal Opportunity Act. Listing information is deemed reliable but is not guaranteed accurate.
Each office is independently owned and operated.
Any services or products provided by third parties are not provided by, affiliated with or related to Better Homes and Gardens Real Estate LLC, or its affiliated companies.