
4036 Avondale Drive, Bismarck, ND 58503
Local realty services provided by:Better Homes and Gardens Real Estate Alliance Group
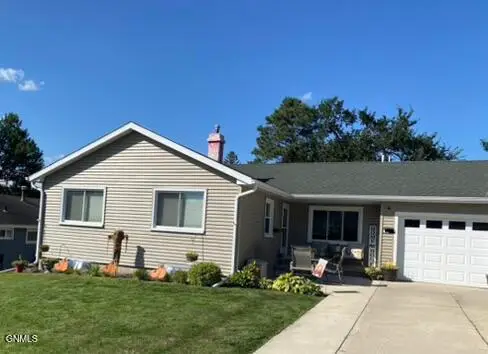
4036 Avondale Drive,Bismarck, ND 58503
$156,000Last list price
- 3 Beds
- 2 Baths
- - sq. ft.
- Mobile / Manufactured
- Sold
Listed by: fran knoll, angie l bitzan
Office: capital real estate partners
MLS#:4026521
Source:ND_GNMLS
Sorry, we are unable to map this address
Price summary
- Price:$156,000
About this home
Welcome to this 3 bedroom, 2 bath home located in the highly desirable North Valley Community in north Bismarck. Offering spacious one-level living, a 20'x30' detached garage, and a shaded yard with an underground sprinkler system, this property combines comfort, functionality, and an outstanding location just minutes from the shopping, dining, and conveniences of north Bismarck.
Step inside to discover warm Tuscan-inspired paint tones and an inviting living room highlighted by soaring cathedral ceiling, expansive windows that flood the space with natural light, and a cozy gas fireplace with a beautiful brick surround--the perfect gathering place year-round.
The well-designed kitchen offers an abundance of oak cabinetry, generous countertop space with tile accents, and all major appliances. Just beyond the kitchen is a versatile breakfast nook that also makes an ideal home office or reading area. The adjoining dining room provides easy access through patio doors to the screened porch, creating a wonderful extension of your living space for relaxing or entertaining while enjoying the peaceful backyard.
The spacious primary suite serves as a private retreat, featuring a walk-in closet and an ensuite bathroom complete with a relaxing soaker tub, separate shower, and vanity space. Two additional bedrooms and a full guest bath provide comfortable accommodations for family and visitors.
The oversized detached garage provides plenty of room for vehicles, storage, hobbies, or a workshop. Lot rent is lower than most local communities at only $549 per month and includes water, garbage and sewer. If you're looking for a home with generous living spaces, timeless finishes, and a welcoming neighborhood close to everything north Bismarck has to offer, this is one you won't want to miss....
Contact an agent
Home facts
- Year built:2002
- Subdivision & Development:North Valley Community
- Listing ID #:4026521
- Added:73 day(s) ago
- Updated:September 21, 2026 at 07:08 AM
Rooms and interior
- Bedrooms:3
- Total bathrooms:2
- Full bathrooms:2
- Flooring:Carpet, Vinyl
- Kitchen Description:Dishwasher, Disposal, Microwave Hood, Range, Refrigerator
Heating and cooling
- Cooling:Central Air
- Heating:Forced Air, Natural Gas
- Central air:Yes
Structure and exterior
- Roof:Shingle
- Year built:2002
- Construction Materials:Vinyl Siding
- Exterior Features:Rain Gutters
Finances and disclosures
- Price:$156,000
- Tax amount:$348 (2026)
Features and amenities
- Appliances:Range, Refrigerator, Washer
- Laundry features:Dryer, Washer
- Amenities:Ceiling Fan(s), Main Floor Bedroom, Main Floor Laundry, Primary Bath, Smoke Detector(s), Vaulted Ceiling(s), Walk-In Closet(s), Window Treatments
Parking
- Parking description:Detached Garage, Double Driveway, Garage Door Opener
- Garage spaces:2
New listings near 4036 Avondale Drive
- New
 $464,900Active3 beds 2 baths2,336 sq. ft.
7649 Dogwood Drive, Bismarck, ND 58504
MLS# 4027798Listed by: REAL - New
 $289,900Active3 beds 2 baths1,881 sq. ft.
2116 Avenue E, Bismarck, ND 58501
MLS# 4027791Listed by: LEGENDARY PROPERTY MANAGEMENT, LLC - New
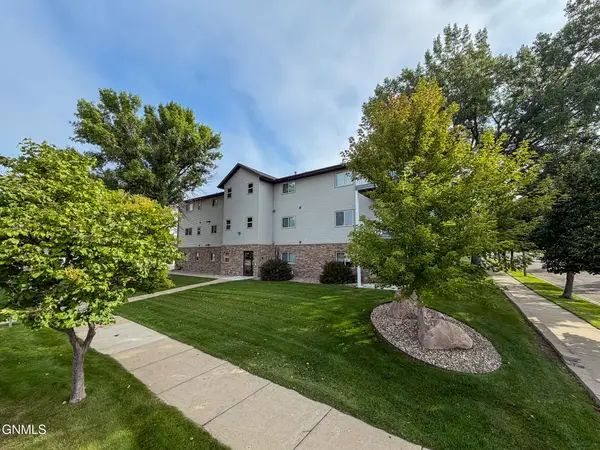 $219,900Active2 beds 2 baths1,406 sq. ft.
3405 Montreal Street #3, Bismarck, ND 58503
MLS# 4027783Listed by: OAKTREE REALTY - New
 $325,000Active4 beds 2 baths2,152 sq. ft.
224 Kavaney Drive, Bismarck, ND 58501
MLS# 4027784Listed by: BIANCO REALTY, INC. - New
 Listed by BHGRE$46,200Active3 beds 2 baths1,568 sq. ft.
2500 Centennial Road #Lot 79, Bismarck, ND 58503
MLS# 4027780Listed by: BETTER HOMES AND GARDENS REAL ESTATE ALLIANCE GROUP - New
 $654,900Active5 beds 3 baths3,668 sq. ft.
4701 Boulder Ridge Road, Bismarck, ND 58503
MLS# 4027782Listed by: CENTURY 21 MORRISON REALTY - New
 $499,900Active6 beds 3 baths2,788 sq. ft.
5304 Cobalt Drive, Bismarck, ND 58503
MLS# 4027776Listed by: TRADEMARK REALTY - New
 $529,900Active3 beds 2 baths1,618 sq. ft.
5705 Halverson Avenue, Bismarck, ND 58503
MLS# 4027768Listed by: TRADEMARK REALTY - New
 $529,900Active3 beds 2 baths1,618 sq. ft.
5707 Halverson Avenue, Bismarck, ND 58503
MLS# 4027769Listed by: TRADEMARK REALTY - New
 $509,900Active3 beds 2 baths1,618 sq. ft.
5721 Halverson Avenue, Bismarck, ND 58503
MLS# 4027770Listed by: TRADEMARK REALTY


Protect your home and budget from life's surprises with an Assurant Home Warranty, backed by a partner that supports you through every step of homeownership. Explore Plans.
© 2026 Better Homes and Gardens Real Estate LLC. An Anywhere Real Estate company. All rights reserved. Better Homes and Gardens® Real Estate is a registered trademark owned by Meredith Operations Corporation, licensed to Better Homes and Gardens Real Estate LLC and used with permission. Better Homes and Gardens Real Estate LLC fully supports the principles of the Fair Housing Act and the Equal Opportunity Act. Listing information is deemed reliable but is not guaranteed accurate.
Each office is independently owned and operated.
Any services or products provided by third parties are not provided by, affiliated with or related to Better Homes and Gardens Real Estate LLC, or its affiliated companies.