
409 N 15th Street, Bismarck, ND 58501
Local realty services provided by:Better Homes and Gardens Real Estate Alliance Group
409 N 15th Street,Bismarck, ND 58501
$415,000
- 7 Beds
- 4 Baths
- 3,600 sq. ft.
- Multi-family
- Active
Listed by: lonna quast, michael quast
Office: bianco realty, inc.
MLS#:4028211
Source:ND_GNMLS
Price summary
- Price:$415,000
- Price per sq. ft.:$115.28
About this home
Investment opportunity awaits at this well-maintained 3,600 sq ft multi-family apartment building featuring 7 bedrooms and 4 full bathrooms. The property consists of three 2-bedroom apartments and one 1-bedroom apartment, each with its own private entrance, kitchen, and dining area.
Every unit includes a refrigerator, range, window A/C units, and access to shared on-site washer and dryer. Flooring is a mix of vinyl and carpet. The building is equipped with boiler heating, and the roof was replaced in 2018. Exterior features include durable steel siding.
Convenient garage parking is located close to the rear of the building with alley access, plus dedicated parking pads for each unit and additional street parking.
Ideally located just off Rosser Avenue on 15th Street, the property offers excellent proximity to downtown, a large park, restaurants, a hair salon, Airport Road, and Main Street.
Currently fully rented and stable, this is a strong turnkey investment with reliable cash flow and long-term appreciation potential....
Contact an agent
Home facts
- Year built:1962
- Subdivision & Development:Sturgis
- Listing ID #:4028211
- Added:1 day(s) ago
- Updated:October 14, 2026 at 12:40 PM
Rooms and interior
- Bedrooms:7
- Total bathrooms:4
- Full bathrooms:4
- Flooring:Carpet, Laminate
- Kitchen Description:Range, Refrigerator
- Basement Description:Concrete
- Living area:3,600 sq. ft.
Heating and cooling
- Cooling:Wall/Window Unit(s)
- Heating:Boiler
Structure and exterior
- Roof:Asphalt, Shingle
- Year built:1962
- Building area:3,600 sq. ft.
- Lot area:0.16 Acres
- Construction Materials:Steel Siding
- Foundation Description:Concrete Perimeter
Utilities
- Water:Water Connected
- Sewer:Sewer Connected
Finances and disclosures
- Price:$415,000
- Price per sq. ft.:$115.28
- Tax amount:$3,788 (2025)
Features and amenities
- Appliances:Range, Refrigerator, Washer
- Laundry features:Dryer, Washer
Parking
- Parking description:Alley Access
- Garage spaces:4
New listings near 409 N 15th Street
- New
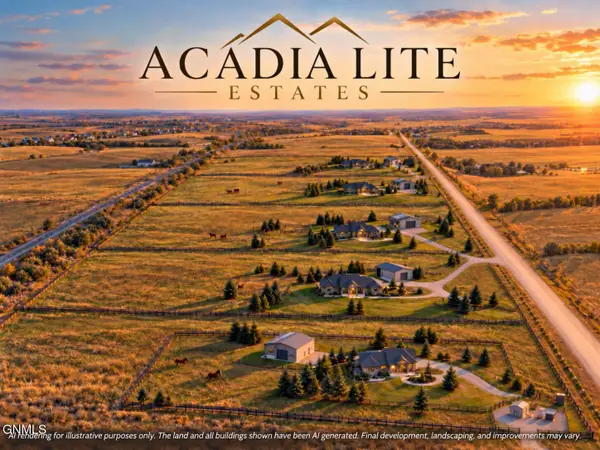 $349,900Active16.5 Acres
Lot 2 26th Street Ne, Bismarck, ND 58503
MLS# 4028246Listed by: REALTY ONE GROUP - ENCORE - New
 $175,000Active2.58 Acres
6160 Sky Lane, Bismarck, ND 58503
MLS# 4028240Listed by: PARAMOUNT REAL ESTATE - New
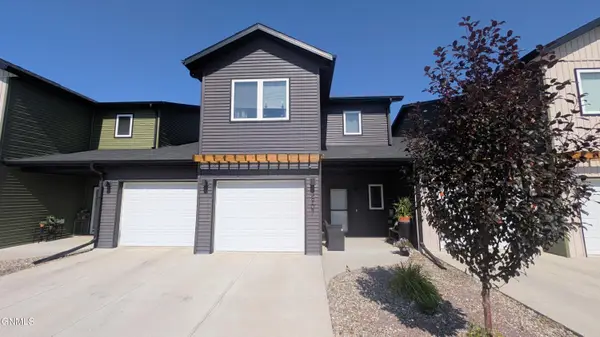 $350,000Active3 beds 3 baths1,834 sq. ft.
3907 Leighton Drive, Bismarck, ND 58504
MLS# 4028241Listed by: CENTURY 21 MORRISON REALTY - New
 $489,900Active3 beds 2 baths2,530 sq. ft.
1829 San Diego Drive, Bismarck, ND 58504
MLS# 4028244Listed by: VENTURE REAL ESTATE - New
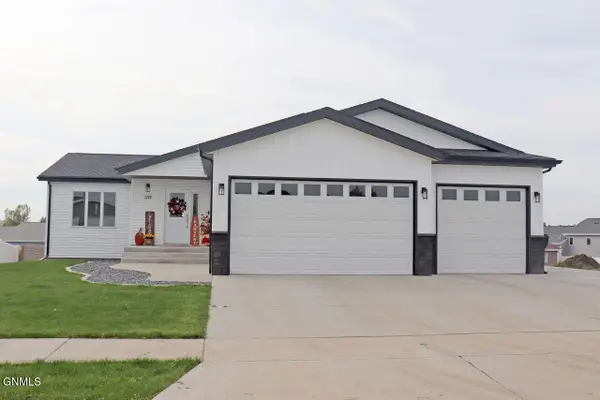 $490,000Active3 beds 2 baths1,520 sq. ft.
3330 Tyndale Drive, Bismarck, ND 58503
MLS# 4028238Listed by: BIANCO REALTY, INC. - New
 $529,900Active0.52 Acres
2000 Larson Road, Bismarck, ND 58504
MLS# 4028236Listed by: REALTY ONE GROUP - ENCORE - New
 $110,000Active3 beds 2 baths1,232 sq. ft.
1817 Chandler Lane, Bismarck, ND 58503
MLS# 4028229Listed by: REALTY ONE GROUP - ENCORE - New
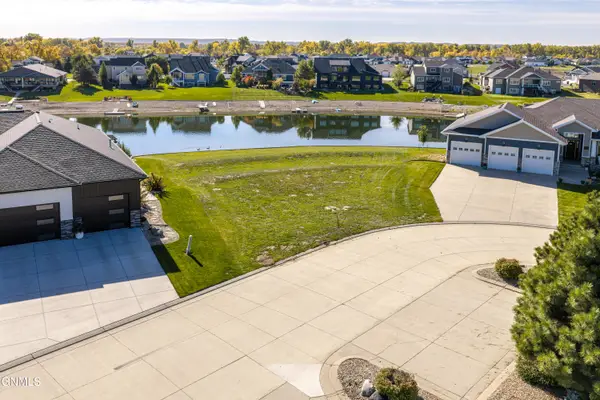 $224,900Active0.49 Acres
3855 Poseidon Loop, Bismarck, ND 58504
MLS# 4028225Listed by: CENTURY 21 MORRISON REALTY - New
 Listed by BHGRE$334,900Active5 beds 2 baths2,378 sq. ft.
618 Interstate Avenue W, Bismarck, ND 58503
MLS# 4028219Listed by: BETTER HOMES AND GARDENS REAL ESTATE ALLIANCE GROUP - New
 $438,000Active4 beds 2 baths3,040 sq. ft.
821 1st Street N, Bismarck, ND 58501
MLS# 4028212Listed by: BIANCO REALTY, INC.


Protect your home and budget from life's surprises with an Assurant Home Warranty, backed by a partner that supports you through every step of homeownership. Explore Plans.
© 2026 Better Homes and Gardens Real Estate LLC. An Anywhere Real Estate company. All rights reserved. Better Homes and Gardens® Real Estate is a registered trademark owned by Meredith Operations Corporation, licensed to Better Homes and Gardens Real Estate LLC and used with permission. Better Homes and Gardens Real Estate LLC fully supports the principles of the Fair Housing Act and the Equal Opportunity Act. Listing information is deemed reliable but is not guaranteed accurate.
Each office is independently owned and operated.
Any services or products provided by third parties are not provided by, affiliated with or related to Better Homes and Gardens Real Estate LLC, or its affiliated companies.