
4133 High Creek Road, Bismarck, ND 58503
Local realty services provided by:Better Homes and Gardens Real Estate Alliance Group
4133 High Creek Road,Bismarck, ND 58503
$539,900
- 3 Beds
- 2 Baths
- 1,734 sq. ft.
- Single family
- Pending
Listed by: deann l dingus
Office: realty one group - encore
MLS#:4026431
Source:ND_GNMLS
Price summary
- Price:$539,900
- Price per sq. ft.:$311.36
About this home
Welcome to 4133 High Creek Road in desirable North Bismarck! This beautifully maintained 3-bedroom, 2-bathroom Patio Home offers the perfect blend of comfort, style, and convenience. Featuring a functional layout and a stunning remodeled kitchen, this home is move-in ready and designed for modern living.
Step inside to discover bright and inviting living space filled with natural light. The remodeled kitchen serves as the heart of the home, showcasing updated finishes, ample cabinetry, granite counter tops and a layout perfect for both everyday living and entertaining. The thoughtfully designed floor plan provides comfortable spaces for family and guests alike.
You'll enjoy close proximity to parks, walking paths, shopping, dining, and excellent schools. The spacious property offers plenty of room to relax, entertain, and enjoy the outdoors.
Schedule your private showing today!
Contact an agent
Home facts
- Year built:2012
- Listing ID #:4026431
- Added:6 day(s) ago
- Updated:July 13, 2026 at 08:20 AM
Rooms and interior
- Bedrooms:3
- Total bathrooms:2
- Full bathrooms:1
- Flooring:Carpet, Ceramic Tile
- Kitchen Description:Dishwasher, Disposal, Gas Range, Microwave, Refrigerator
- Living area:1,734 sq. ft.
Heating and cooling
- Cooling:Central Air
- Heating:Fireplace(s), Forced Air, Natural Gas
- Central air:Yes
Structure and exterior
- Roof:Shingle
- Year built:2012
- Building area:1,734 sq. ft.
- Lot area:0.22 Acres
- Construction Materials:Vinyl Siding
- Exterior Features:Private Yard, Rain Gutters
- Foundation Description:Slab
Utilities
- Water:Water Connected
- Sewer:Sewer Connected
Finances and disclosures
- Price:$539,900
- Price per sq. ft.:$311.36
- Tax amount:$4,094 (2025)
Features and amenities
- Appliances:Refrigerator, Washer
- Laundry features:Dryer, Washer
- Amenities:High Speed Internet, Main Floor Bedroom, Main Floor Laundry, Pantry, Primary Bath, Smoke Detector(s), Walk-In Closet(s), Window Treatments
Parking
- Parking description:Attached Garage, Heated Garage, Inside Entrance
- Garage spaces:3
New listings near 4133 High Creek Road
- New
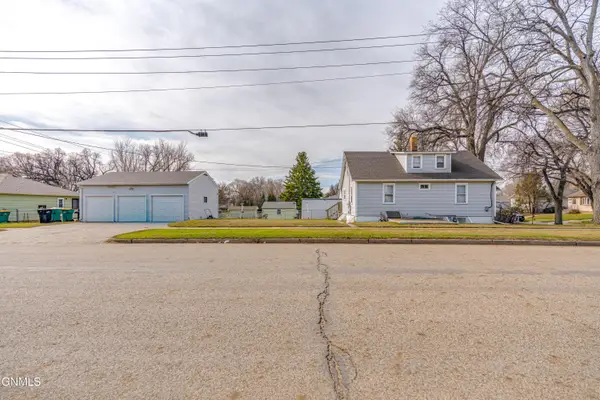 Listed by BHGRE$255,000Active5 beds 3 baths2,200 sq. ft.
725 N 18th Street, Bismarck, ND 58501
MLS# 4026564Listed by: BETTER HOMES AND GARDENS REAL ESTATE ALLIANCE GROUP - New
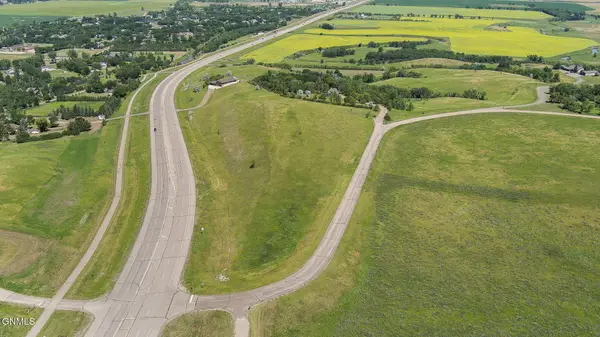 $550,000Active5.83 Acres
2850 Mcdonald Road, Bismarck, ND 58504
MLS# 4026562Listed by: CENTURY 21 MORRISON REALTY - New
 $199,900Active3 beds 2 baths1,482 sq. ft.
909 E Avenue E, Bismarck, ND 58501
MLS# 4026559Listed by: REALTY ONE GROUP - ENCORE - New
 $369,900Active3 beds 3 baths2,072 sq. ft.
3643 Meridian Drive, Bismarck, ND 58504
MLS# 4026552Listed by: BITZ REALTY - New
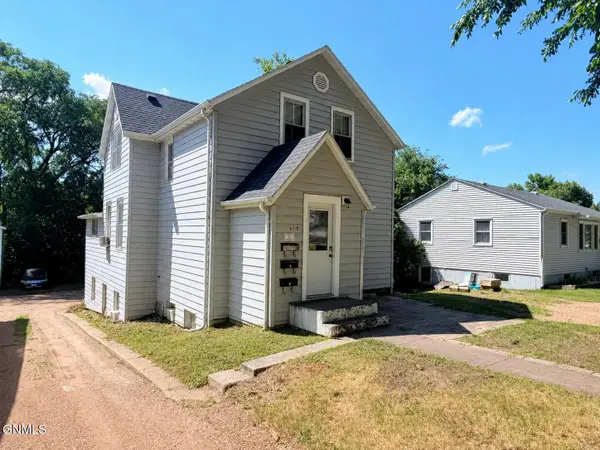 $319,900Active5 beds 3 baths2,580 sq. ft.
618 N 19th Street, Bismarck, ND 58501
MLS# 4026547Listed by: REALTY ONE GROUP - ENCORE - New
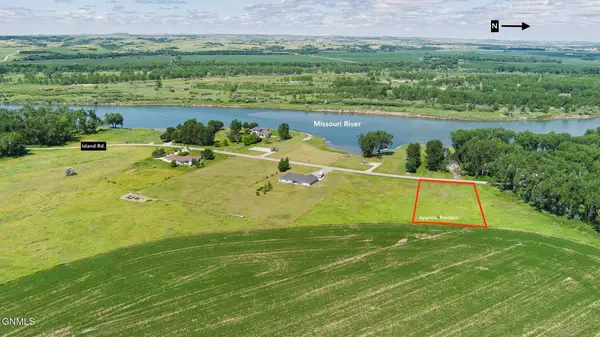 $134,900Active1.68 Acres
9911 Island Road, Bismarck, ND 58503
MLS# 4026548Listed by: REALTY ONE GROUP - ENCORE - New
 $49,500Active0.18 Acres
2016 Prairie Hawk Drive, Bismarck, ND 58503
MLS# 4026537Listed by: NEW NEST REALTY, LLC 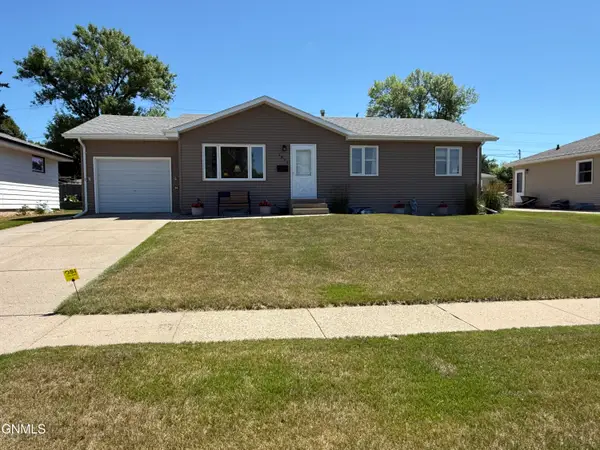 $325,900Pending4 beds 2 baths1,840 sq. ft.
1839 Ryan Drive, Bismarck, ND 58501
MLS# 4026541Listed by: TRADEMARK REALTY- New
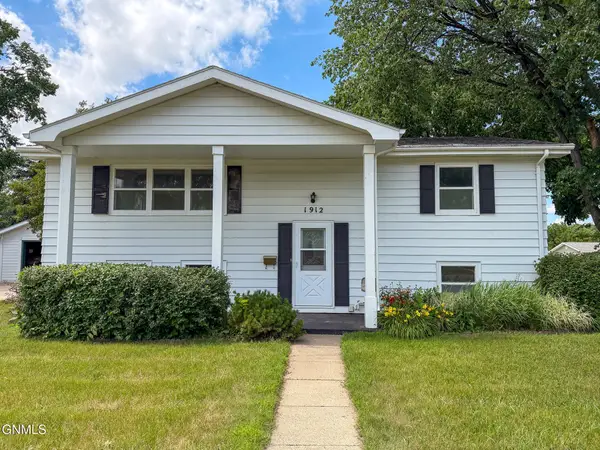 $350,000Active4 beds 2 baths1,960 sq. ft.
1912 Bell Street, Bismarck, ND 58501
MLS# 4026533Listed by: CENTURY 21 MORRISON REALTY - New
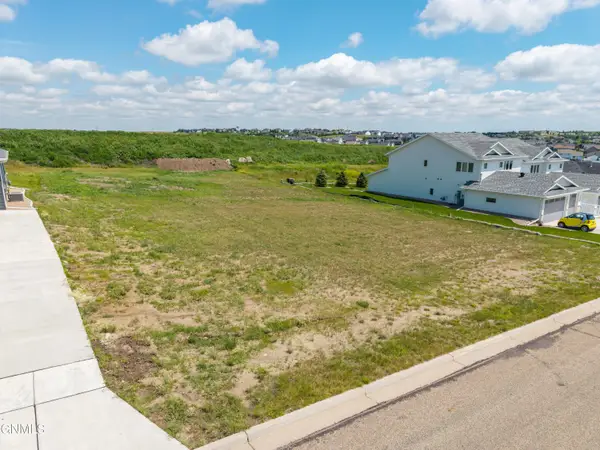 $49,500Active0.18 Acres
2012 Prairie Hawk Drive, Bismarck, ND 58503
MLS# 4026536Listed by: NEW NEST REALTY, LLC


Protect your home and budget from life's surprises with an Assurant Home Warranty, backed by a partner that supports you through every step of homeownership. Explore Plans.
© 2026 Better Homes and Gardens Real Estate LLC. An Anywhere Real Estate company. All rights reserved. Better Homes and Gardens® Real Estate is a registered trademark owned by Meredith Operations Corporation, licensed to Better Homes and Gardens Real Estate LLC and used with permission. Better Homes and Gardens Real Estate LLC fully supports the principles of the Fair Housing Act and the Equal Opportunity Act. Listing information is deemed reliable but is not guaranteed accurate.
Each office is independently owned and operated.
Any services or products provided by third parties are not provided by, affiliated with or related to Better Homes and Gardens Real Estate LLC, or its affiliated companies.