
4633 Silbernagel Drive, Bismarck, ND 58503
Local realty services provided by:Better Homes and Gardens Real Estate Alliance Group
4633 Silbernagel Drive,Bismarck, ND 58503
$779,900
- 3 Beds
- 3 Baths
- 2,395 sq. ft.
- Single family
- Active
Listed by: hunt boustead, lucas boustead
Office: trademark realty
MLS#:4028390
Source:ND_GNMLS
Price summary
- Price:$779,900
- Price per sq. ft.:$325.64
About this home
Huntington Builders is proud to deliver our newest floorplan to the market with nearly 2,000 sq ft on the main floor and a 400 sq ft bonus room above. Boasting that highly desired NO STEPS patio home floor plan sitting on a prime SILVER RANCH lot with green-space to the rear. This quality-built home offers you MAIN LEVEL living lifestyle featuring an open concept with VAULTED ceilings, beautiful vinyl plank flooring, a superb PRIMARY SUITE, and lots of unique finishing touches. From the moment you approach the home you will notice magnificent WOOD BEAM ACCENTS and LP Smartside siding leading your eye to a covered front porch that invites you to sit a while and relax. As you enter, you will appreciate the high vaulted ceiling in the foyer with lots of NATURAL LIGHT and a gorgeous light fixture plus the unique addition of a bench where you and your guests can sit as you put on your shoes. Moving on inside, the main living areas will certainly impress, beginning with all the windows that bring the outside in. The living room boasts a STUNNING FIREPLACE with stone and beautiful rustic repurposed mantle. Adjacent to the living room is the kitchen with all the modern finishing touches including a huge ISLAND offering extra seating, quality cabinetry topped off with gorgeous QUARTZ counters complemented by ceramic TILE BACKSPLASH and the sleek look of stainless steel appliances paired up with a large walk-in PANTRY. The kitchen flows easily to a roomy dining area where you can easily access the rear 375 sq ft COVERED PATIO. Back inside, you'll discover a full guest bath, two spacious guest bedrooms and a striking PRIMARY SUITE. Beginning with a TRAY CEILING and plenty of windows - this suite offers everything you could need - a PRIVATE 4-PIECE BATH offers that ''Spa-Like'' atmosphere with its gorgeous DUAL SINK VANITY and quartz counters, a delightful FREE-STANDING SOAKER TUB, walk-in shower and private water-closet. You'll be pleased to discover a huge walk-in closet with BUILT-IN shelving. You will certainly appreciate the conveniently located laundry/mud room with half-bath just off the garage. The mudroom also includes a bench and coat hooks is just off the OVERSIZED FINISHED GARAGE complete with heat, hot/cold water with a sink and floor drain offers room for 4 cars or 3 if you build a workshop. Before you move outside be sure to check the huge BONUS ROOM over the garage - giving you space to create a theatre room, office area, craft or guest room. CONTACT A REALTOR TODAY and make this home yours! Agent/Owner...
Contact an agent
Home facts
- Year built:2027
- Subdivision & Development:Silver Ranch
- Listing ID #:4028390
- Added:1 day(s) ago
- Updated:October 24, 2026 at 04:57 AM
Rooms and interior
- Bedrooms:3
- Total bathrooms:3
- Full bathrooms:2
- Half bathrooms:1
- Flooring:Carpet, Vinyl
- Kitchen Description:Dishwasher, Disposal, Electric Range, Microwave Hood, Refrigerator
- Living area:2,395 sq. ft.
Heating and cooling
- Cooling:Central Air
- Heating:Forced Air
- Central air:Yes
Structure and exterior
- Roof:Asphalt
- Year built:2027
- Building area:2,395 sq. ft.
- Lot area:0.3 Acres
- Construction Materials:Stone, Vinyl Siding
- Foundation Description:Concrete Perimeter
Utilities
- Water:Water Connected
- Sewer:Sewer Connected
Finances and disclosures
- Price:$779,900
- Price per sq. ft.:$325.64
- Tax amount:$615 (2025)
Features and amenities
- Appliances:Refrigerator
- Amenities:Ceiling Fan(s), Main Floor Bedroom, Main Floor Laundry, Pantry, Primary Bath, Smoke Detector(s), Soaking Tub, Vaulted Ceiling(s), Walk-In Closet(s)
Parking
- Parking description:Attached Garage, Heated Garage, Insulated
- Garage spaces:4
New listings near 4633 Silbernagel Drive
- New
 $529,900Active3 beds 2 baths1,584 sq. ft.
5342 Titanium Drive, Bismarck, ND 58503
MLS# 4028394Listed by: BIANCO REALTY, INC. - New
 $399,900Active4 beds 3 baths2,900 sq. ft.
922 Capitol Avenue W, Bismarck, ND 58501
MLS# 4028392Listed by: PARAMOUNT REAL ESTATE - New
 $599,900Active3 beds 2 baths1,680 sq. ft.
4627 Silbernagel Drive, Bismarck, ND 58503
MLS# 4028376Listed by: TRADEMARK REALTY - New
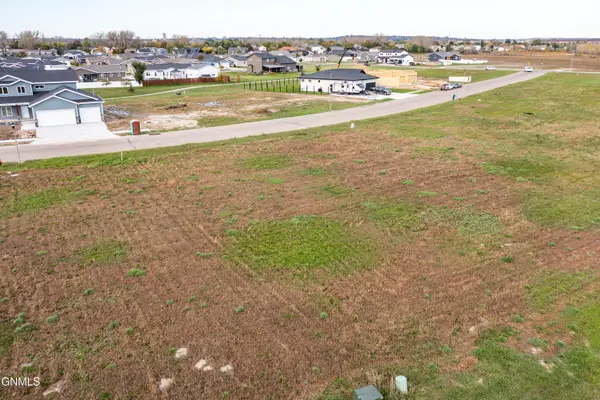 $159,500Active0.33 Acres
327 Kamrose Drive, Bismarck, ND 58504
MLS# 4028389Listed by: REALTY ONE GROUP - ENCORE - New
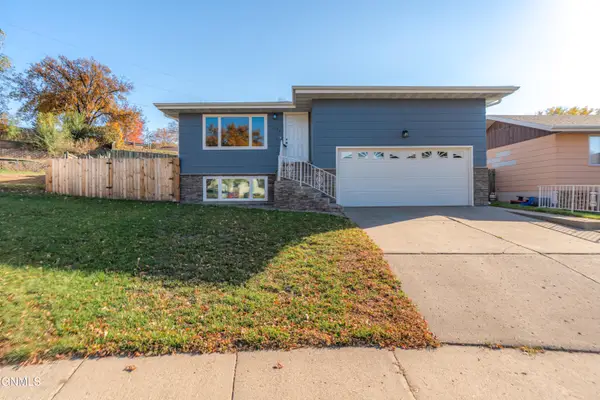 $339,900Active5 beds 2 baths2,134 sq. ft.
1230 Michigan Avenue, Bismarck, ND 58504
MLS# 4028381Listed by: CENTURY 21 MORRISON REALTY - New
 Listed by BHGRE$180,000Active3 beds 3 baths1,449 sq. ft.
105 Boise Avenue, Bismarck, ND 58504
MLS# 4028379Listed by: BETTER HOMES AND GARDENS REAL ESTATE ALLIANCE GROUP - New
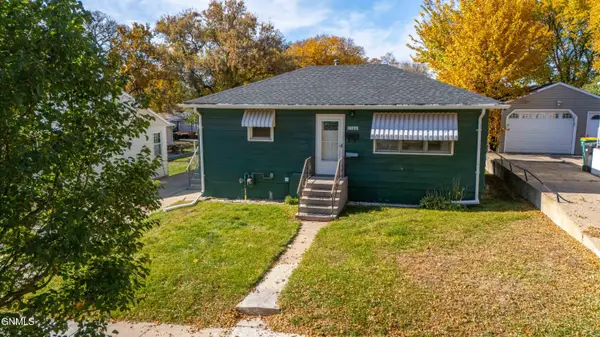 $260,000Active2 beds 2 baths1,408 sq. ft.
1506 13th Street N, Bismarck, ND 58501
MLS# 4028378Listed by: REAL - New
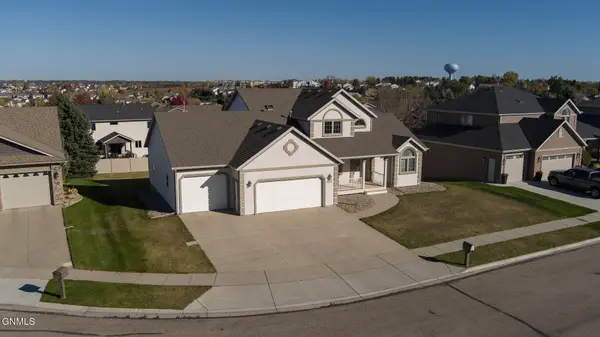 $665,000Active6 beds 4 baths3,918 sq. ft.
800 Saddle Ridge Road, Bismarck, ND 58503
MLS# 4028377Listed by: CENTURY 21 MORRISON REALTY - New
 Listed by BHGRE$290,000Active3 beds 3 baths2,078 sq. ft.
401 Brandon Drive E, Bismarck, ND 58503
MLS# 4028367Listed by: BETTER HOMES AND GARDENS REAL ESTATE ALLIANCE GROUP


Protect your home and budget from life's surprises with an Assurant Home Warranty, backed by a partner that supports you through every step of homeownership. Explore Plans.
© 2026 Better Homes and Gardens Real Estate LLC. An Anywhere Real Estate company. All rights reserved. Better Homes and Gardens® Real Estate is a registered trademark owned by Meredith Operations Corporation, licensed to Better Homes and Gardens Real Estate LLC and used with permission. Better Homes and Gardens Real Estate LLC fully supports the principles of the Fair Housing Act and the Equal Opportunity Act. Listing information is deemed reliable but is not guaranteed accurate.
Each office is independently owned and operated.
Any services or products provided by third parties are not provided by, affiliated with or related to Better Homes and Gardens Real Estate LLC, or its affiliated companies.