
4905 Cornice Drive, Bismarck, ND 58503
Local realty services provided by:Better Homes and Gardens Real Estate Alliance Group
4905 Cornice Drive,Bismarck, ND 58503
$765,000
- 7 Beds
- 4 Baths
- 5,314 sq. ft.
- Single family
- Pending
Listed by: amy d hullet
Office: century 21 morrison realty
MLS#:4026662
Source:ND_GNMLS
Price summary
- Price:$765,000
- Price per sq. ft.:$143.96
About this home
Welcome to this exceptional custom home offering over 5,000 square feet of thoughtfully designed living space with seven bedrooms, incredible storage, and a floor plan that perfectly blends functionality, accessibility, and everyday comfort. Designed with main-level handicap accessibility, this home features ground-level entry with no steps, making it ideal for a variety of lifestyles.
A grand foyer with soaring ceilings creates an impressive first impression and leads into the breathtaking main living area. The expansive living room is highlighted by dramatic floor-to-ceiling windows that fill the home with natural light while showcasing peaceful views of the private backyard with no backyard neighbors. The open-concept design seamlessly connects the living room, dining area, and kitchen beneath impressive vaulted ceilings, while an open loft above overlooks the entire space, enhancing the home's spacious feel.
The kitchen is designed for both entertaining and everyday living, featuring abundant cabinetry, a large center island, generous pantry, and plenty of workspace for preparing meals or gathering with family and friends.
The oversized primary suite offers a peaceful retreat with a spacious walk-in closet and an impressive private bath featuring dual sinks, a jetted tub, and a beautifully tiled walk-in shower. An adjoining second bedroom with its own walk-in closet provides incredible flexibility and could easily serve as a nursery, sitting room, home office, or private retreat. A third main-level bedroom offers additional versatility for guests or a dedicated office.
Convenience continues with a thoughtfully designed mudroom featuring a large walk-in coat and utility closet. The laundry room is conveniently positioned between the home and garage with direct access from both sides, creating an efficient everyday entry.
Upstairs, the bright loft overlooks the great room below and offers the perfect space for reading, relaxing, or additional living space. Two spacious bedrooms each feature oversized walk-in closets and share a Jack-and-Jill bathroom complete with dual sinks and a full bath.
The walk-out lower level expands the home's living space with an oversized family and recreation room centered around a built-in wet bar complete with a mini refrigerator. Tile flooring creates the perfect gathering area for entertaining, game nights, or hosting guests, while the included pool table makes this space ready for fun from day one. Two additional bedrooms, both with walk-in closets, a spacious bonus room ideal for a fitness room, hobby room, or craft space, and a three-quarter bath complete the lower level.
Outdoor living is equally impressive. Step from the dining area onto the expansive deck overlooking the beautifully landscaped backyard, where you'll enjoy privacy with no backyard neighbors. A stunning paver patio surrounds the built-in fire pit, creating the perfect setting for relaxing summer evenings or entertaining friends and family. The walk-out basement also opens directly onto a spacious patio below.
The heated triple attached garage offers exceptional space with extended depth on one side, overhead loft storage, and a separate workshop or storage area in the rear. An additional parking pad provides room for extra vehicles, a camper, trailer, or recreational toys.
Storage is truly unmatched throughout this home, with every bedroom featuring its own walk-in closet, providing exceptional organization and convenience. Combining over 5,000 square feet, seven bedrooms, handicap-accessible main-level living, outstanding entertaining spaces, remarkable storage, and a peaceful private setting, this is a rare opportunity to own a home designed to accommodate both today's lifestyle and tomorrow's needs....
Contact an agent
Home facts
- Year built:2010
- Listing ID #:4026662
- Added:52 day(s) ago
- Updated:September 08, 2026 at 07:20 AM
Rooms and interior
- Bedrooms:7
- Total bathrooms:4
- Full bathrooms:3
- Flooring:Carpet, Laminate, Tile
- Kitchen Description:Dishwasher, Microwave Hood, Range, Refrigerator
- Basement Description:Finished, Full, Walk-Out Access
- Living area:5,314 sq. ft.
Heating and cooling
- Cooling:Central Air
- Heating:Forced Air, Natural Gas
- Central air:Yes
Structure and exterior
- Roof:Shingle
- Year built:2010
- Building area:5,314 sq. ft.
- Lot area:0.54 Acres
- Construction Materials:Brick, Vinyl Siding
- Exterior Features:Rain Gutters
- Foundation Description:Concrete Perimeter
Utilities
- Water:Water Connected
- Sewer:Sewer Connected
Finances and disclosures
- Price:$765,000
- Price per sq. ft.:$143.96
- Tax amount:$8,740 (2025)
Features and amenities
- Appliances:Range, Refrigerator, Washer
- Laundry features:Dryer, Washer
- Amenities:Elevator, Main Floor Bedroom, Main Floor Laundry, Pantry, Primary Bath, Smoke Detector(s), Vaulted Ceiling(s), Walk-In Closet(s), Wet Bar, Whirlpool Tub, Window Treatments
Parking
- Parking description:Attached Garage, Floor Drain, Garage Door Opener, Heated Garage, Insulated, Parking Pad, Triple+ Driveway, Workshop in Garage
- Garage spaces:4
New listings near 4905 Cornice Drive
- New
 $249,900Active3 beds 2 baths1,580 sq. ft.
3722 Renee Drive, Bismarck, ND 58503
MLS# 4027569Listed by: CENTURY 21 MORRISON REALTY - New
 $399,900Active2 beds 2 baths1,638 sq. ft.
3433 Nebraska Drive, Bismarck, ND 58503
MLS# 4027562Listed by: CORE REAL ESTATE ADVISORS - New
 $215,000Active2 beds 2 baths1,104 sq. ft.
4912 Ottawa Street #4, Bismarck, ND 58503
MLS# 4027564Listed by: REALTY ONE GROUP - ENCORE - New
 $110,000Active0.25 Acres
5719 Bodine Lane, Bismarck, ND 58503
MLS# 4027561Listed by: TRADEMARK REALTY - New
 $879,900Active3 beds 2 baths2,001 sq. ft.
4113 Clairmont Road, Bismarck, ND 58503
MLS# 4027560Listed by: REALTY ONE GROUP - ENCORE - New
 $399,900Active3 beds 3 baths1,734 sq. ft.
5719 Iron Drive, Bismarck, ND 58503
MLS# 4027556Listed by: TRADEMARK REALTY - New
 $399,900Active3 beds 3 baths1,734 sq. ft.
5715 Iron Drive, Bismarck, ND 58503
MLS# 4027555Listed by: TRADEMARK REALTY - New
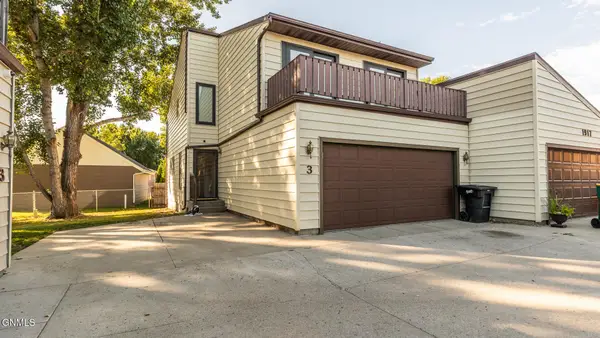 $329,900Active4 beds 3 baths2,094 sq. ft.
1917 E Capitol Avenue #3, Bismarck, ND 58501
MLS# 4027554Listed by: BIANCO REALTY, INC. - New
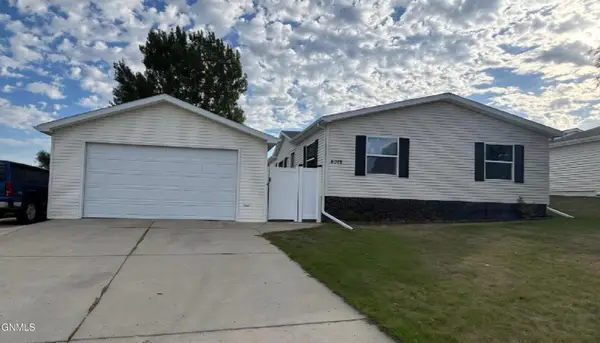 Listed by BHGRE$179,900Active3 beds 2 baths1,344 sq. ft.
4019 Chandler Lane, Bismarck, ND 58503
MLS# 4027551Listed by: BETTER HOMES AND GARDENS REAL ESTATE ALLIANCE GROUP - New
 $469,900Active3 beds 2 baths1,608 sq. ft.
5703 Davies Drive, Bismarck, ND 58503
MLS# 4027547Listed by: TRADEMARK REALTY


Protect your home and budget from life's surprises with an Assurant Home Warranty, backed by a partner that supports you through every step of homeownership. Explore Plans.
© 2026 Better Homes and Gardens Real Estate LLC. An Anywhere Real Estate company. All rights reserved. Better Homes and Gardens® Real Estate is a registered trademark owned by Meredith Operations Corporation, licensed to Better Homes and Gardens Real Estate LLC and used with permission. Better Homes and Gardens Real Estate LLC fully supports the principles of the Fair Housing Act and the Equal Opportunity Act. Listing information is deemed reliable but is not guaranteed accurate.
Each office is independently owned and operated.
Any services or products provided by third parties are not provided by, affiliated with or related to Better Homes and Gardens Real Estate LLC, or its affiliated companies.