
5016 Hudson Street, Bismarck, ND 58503
Local realty services provided by:Better Homes and Gardens Real Estate Alliance Group
5016 Hudson Street,Bismarck, ND 58503
$499,900Last list price
- 4 Beds
- 3 Baths
- - sq. ft.
- Single family
- Sold
Listed by: hunt boustead, lucas boustead
Office: trademark realty
MLS#:4025432
Source:ND_GNMLS
Sorry, we are unable to map this address
Price summary
- Price:$499,900
About this home
This spacious home is designed for functional living and is move-in-ready. This home delivers style, convenience and practicality with 4 beds, 3 bath, and an oversized 3-car garage. Nestled on a large premier corner lot in North Bismarck with greenspace behind it for added privacy, you will enjoy all the modern concepts that enhance your day-to-day living needs. The upper level provides an open-concept main floor capped by vaulted ceilings trimmed with large windows and beautiful flooring. The living room with large windows is spacious and inviting as it flows seamlessly into the dining and kitchen areas. Patio doors from the dining area give direct access to a large maintenance-free deck overlooking the expansive corner lot. The polished kitchen is thoughtfully designed and combines timeless style with modern functionality. Featuring elegant cabinetry with crown molding and paired with durable countertops and sleek stainless steel appliances plus an island for additional storage and a nice sized walk-in corner pantry - this kitchen offers it all. Down the hall is a full guest bath, a sizeable guest bedroom, and the primary suite. The primary suite offers a quiet escape from the daily activities with a private bath with dual-sink vanity plus a large walk-in closet with built-in shelving and organization. The lower level is completely finished, has daylight windows for ample natural light and offers a second living area or entertainment space with a large family room, a full bath, 2 guest bedrooms, laundry, and storage. The 3-car garage is finished with heat, water, and floor drains. This meticulously maintained home offers fantastic space inside and out and is in an incredible highly desired north location with trails, schools, shopping, entertainment and more nearby. Make this home yours today - contact a Realtor® for a private showing....
Contact an agent
Home facts
- Year built:2014
- Listing ID #:4025432
- Added:58 day(s) ago
- Updated:July 14, 2026 at 07:33 AM
Rooms and interior
- Bedrooms:4
- Total bathrooms:3
- Full bathrooms:2
- Flooring:Carpet, Laminate, Vinyl
- Kitchen Description:Dishwasher, Disposal, Electric Range, Microwave Hood, Refrigerator
- Basement Description:Concrete, Egress Windows, Finished
Heating and cooling
- Cooling:Central Air
- Heating:Fireplace(s), Forced Air
- Central air:Yes
Structure and exterior
- Roof:Asphalt
- Year built:2014
- Construction Materials:Stone, Vinyl Siding
- Exterior Features:Rain Gutters
Utilities
- Water:Water Connected
- Sewer:Sewer Connected
Finances and disclosures
- Price:$499,900
- Tax amount:$2,638 (2025)
Features and amenities
- Appliances:Refrigerator
- Amenities:Pantry, Primary Bath, Security System, Smoke Detector(s), Vaulted Ceiling(s), Walk-In Closet(s)
Parking
- Parking description:Floor Drain, Heated Garage
- Garage spaces:3
New listings near 5016 Hudson Street
- New
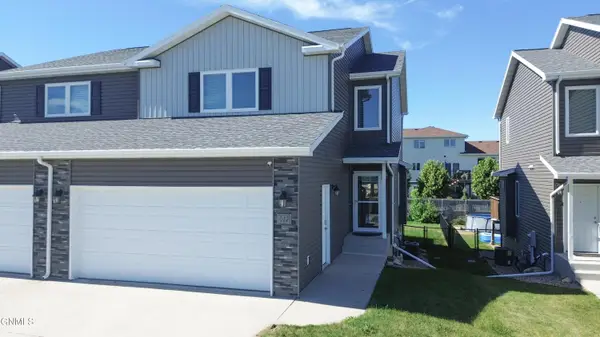 $365,000Active3 beds 4 baths1,926 sq. ft.
517 La Paz Avenue, Bismarck, ND 58503
MLS# 4026582Listed by: PIFER'S REALTY LLC - New
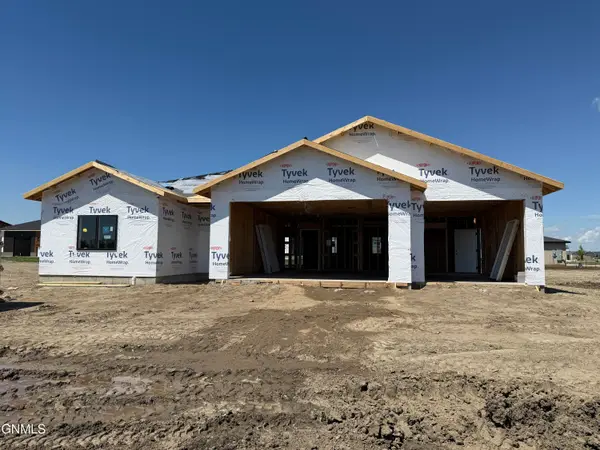 $559,900Active3 beds 2 baths1,601 sq. ft.
200 Paradise Drive, Bismarck, ND 58504
MLS# 4026578Listed by: EXP REALTY - New
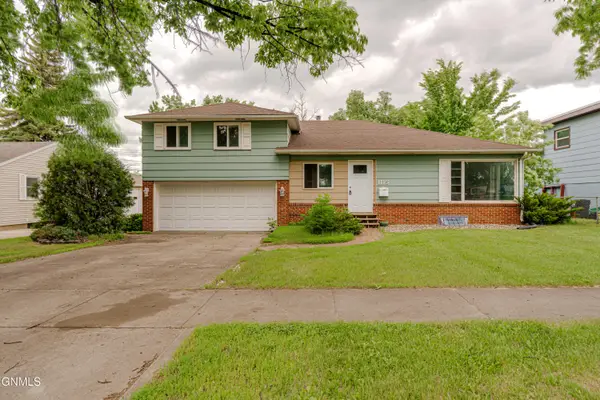 Listed by BHGRE$199,900Active3 beds 2 baths2,532 sq. ft.
1115 Washington Street N, Bismarck, ND 58501
MLS# 4026576Listed by: BETTER HOMES AND GARDENS REAL ESTATE ALLIANCE GROUP - New
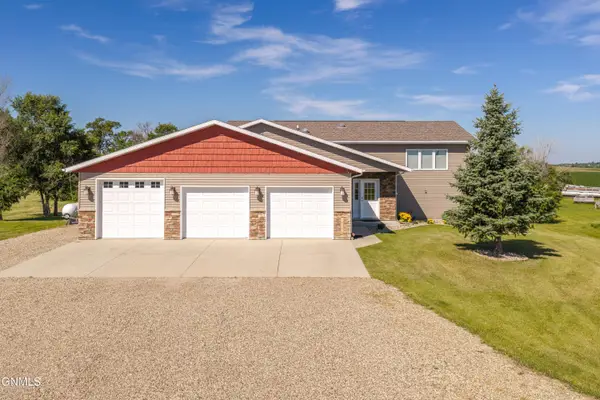 $549,900Active4 beds 3 baths2,688 sq. ft.
10001 Pond Place, Bismarck, ND 58504
MLS# 4026575Listed by: REALTY ONE GROUP - ENCORE - New
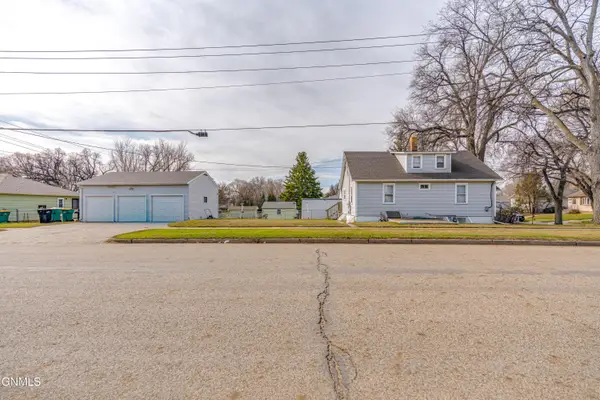 Listed by BHGRE$255,000Active5 beds 3 baths2,200 sq. ft.
725 N 18th Street, Bismarck, ND 58501
MLS# 4026564Listed by: BETTER HOMES AND GARDENS REAL ESTATE ALLIANCE GROUP - New
 $550,000Active5.83 Acres
2850 Mcdonald Road, Bismarck, ND 58504
MLS# 4026562Listed by: CENTURY 21 MORRISON REALTY - New
 $199,900Active3 beds 2 baths1,482 sq. ft.
909 E Avenue E, Bismarck, ND 58501
MLS# 4026559Listed by: REALTY ONE GROUP - ENCORE - New
 $369,900Active3 beds 3 baths2,072 sq. ft.
3643 Meridian Drive, Bismarck, ND 58504
MLS# 4026552Listed by: BITZ REALTY - New
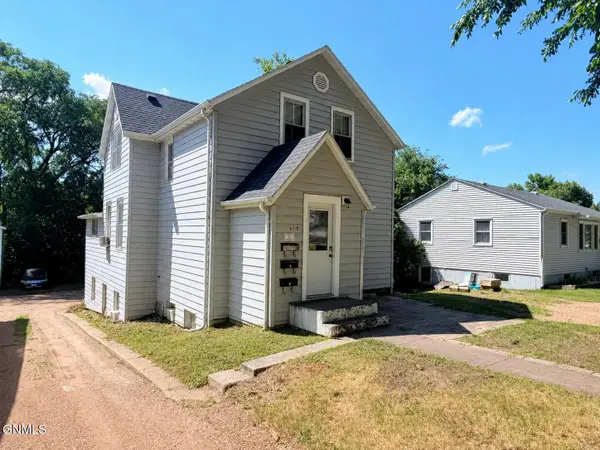 $319,900Active5 beds 3 baths2,580 sq. ft.
618 N 19th Street, Bismarck, ND 58501
MLS# 4026547Listed by: REALTY ONE GROUP - ENCORE - New
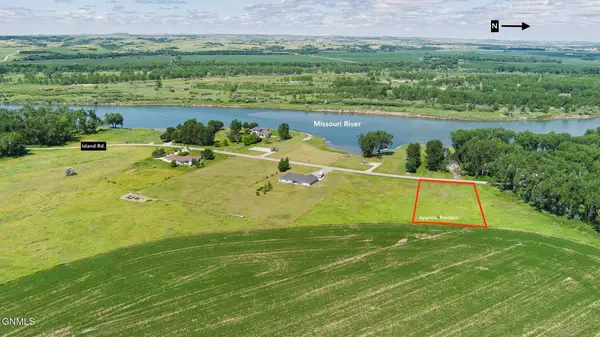 $134,900Active1.68 Acres
9911 Island Road, Bismarck, ND 58503
MLS# 4026548Listed by: REALTY ONE GROUP - ENCORE


Protect your home and budget from life's surprises with an Assurant Home Warranty, backed by a partner that supports you through every step of homeownership. Explore Plans.
© 2026 Better Homes and Gardens Real Estate LLC. An Anywhere Real Estate company. All rights reserved. Better Homes and Gardens® Real Estate is a registered trademark owned by Meredith Operations Corporation, licensed to Better Homes and Gardens Real Estate LLC and used with permission. Better Homes and Gardens Real Estate LLC fully supports the principles of the Fair Housing Act and the Equal Opportunity Act. Listing information is deemed reliable but is not guaranteed accurate.
Each office is independently owned and operated.
Any services or products provided by third parties are not provided by, affiliated with or related to Better Homes and Gardens Real Estate LLC, or its affiliated companies.