
510 16th Street N, Bismarck, ND 58501
Local realty services provided by:Better Homes and Gardens Real Estate Alliance Group
510 16th Street N,Bismarck, ND 58501
$278,000
- 3 Beds
- 2 Baths
- 1,720 sq. ft.
- Single family
- Pending
Listed by: judy maslowski, amy j asche
Office: bianco realty, inc.
MLS#:4027571
Source:ND_GNMLS
Price summary
- Price:$278,000
- Price per sq. ft.:$161.63
About this home
This nicely updated Ranch style home offers 3 bedrooms and 2 bathrooms and a 4 STALL DOUBLE DEEP 988 sq ft GARAGE! The living room features original hardwood floors. The kitchen has been nicely updated with painted cabinets, newer counters, backsplash and appliances. There are two bedrooms and a full updated bath on the main. The basement has a spacious family room with a wet bar at one end and a remote-controlled theater projector and screen in the unique plank ceiling. The bathroom features a tile shower and has been nicely updated. There is a spacious bedroom to complete the lower level. The home has steel siding, newer shingles, water heater was replaced in 2024 and a 4-stall tandem garage. There is a beautiful backyard with patio space and fenced yard! The home was originally a duplex, so has an exterior entrance into the basement.
Contact an agent
Home facts
- Year built:1947
- Listing ID #:4027571
- Added:44 day(s) ago
- Updated:October 23, 2026 at 07:53 AM
Rooms and interior
- Bedrooms:3
- Total bathrooms:2
- Full bathrooms:1
- Flooring:Carpet, Hardwood, Vinyl
- Kitchen Description:Dishwasher, Disposal, Electric Range, Microwave, Refrigerator
- Basement Description:Exterior Entry, Finished, Full, Walk-Out Access
- Living area:1,720 sq. ft.
Heating and cooling
- Cooling:Central Air
- Heating:Forced Air, Natural Gas
- Central air:Yes
Structure and exterior
- Roof:Shingle
- Year built:1947
- Building area:1,720 sq. ft.
- Lot area:0.16 Acres
- Construction Materials:Steel Siding
- Exterior Features:Rain Gutters
Utilities
- Water:Water Connected
Finances and disclosures
- Price:$278,000
- Price per sq. ft.:$161.63
- Tax amount:$2,311 (2025)
Features and amenities
- Appliances:Refrigerator, Washer
- Laundry features:Dryer, Washer
- Amenities:Main Floor Bedroom, Smoke Detector(s), Wet Bar, Window Treatments
Parking
- Parking description:Alley Access, Detached Garage, Garage Door Opener
- Garage spaces:4
New listings near 510 16th Street N
- New
 Listed by BHGRE$290,000Active3 beds 3 baths2,078 sq. ft.
401 Brandon Drive E, Bismarck, ND 58503
MLS# 4028367Listed by: BETTER HOMES AND GARDENS REAL ESTATE ALLIANCE GROUP - New
 $380,000Active3 beds 2 baths1,696 sq. ft.
1301 N 33rd Street #3, Bismarck, ND 58501
MLS# 4028368Listed by: CENTURY 21 MORRISON REALTY - New
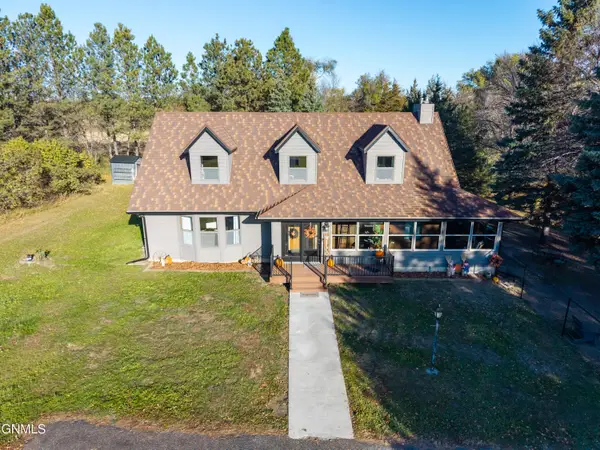 $1,499,900Active4 beds 3 baths3,879 sq. ft.
10150 Highway 10, Bismarck, ND 58501
MLS# 4028369Listed by: CENTURY 21 MORRISON REALTY - New
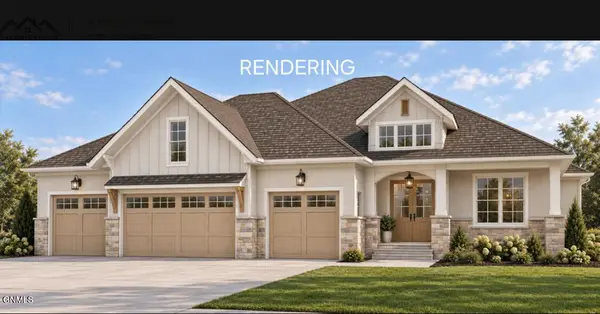 $1,300,000Active5 beds 4 baths4,442 sq. ft.
2613 Frisco Way, Bismarck, ND 58503
MLS# 4028371Listed by: REALTY ONE GROUP - ENCORE - New
 Listed by BHGRE$325,000Active4 beds 2 baths2,345 sq. ft.
1321 17th Street, Bismarck, ND 58501
MLS# 4028366Listed by: BETTER HOMES AND GARDENS REAL ESTATE ALLIANCE GROUP - New
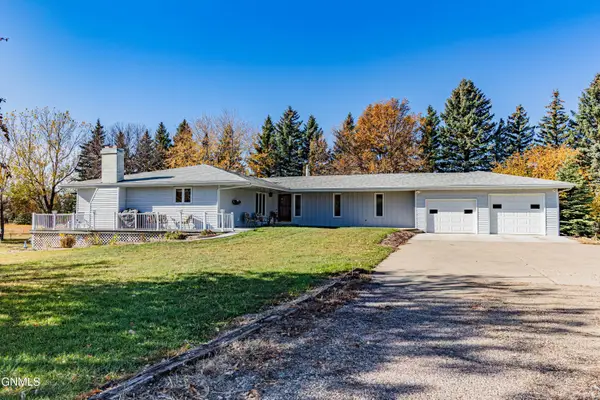 $529,900Active3 beds 3 baths3,212 sq. ft.
511 64th Avenue Nw, Bismarck, ND 58503
MLS# 4028362Listed by: GOLDSTONE REALTY - New
 $699,000Active3 beds 2 baths1,745 sq. ft.
5722 Davies Drive, Bismarck, ND 58503
MLS# 4028364Listed by: REALTY ONE GROUP - ENCORE - New
 $549,900Active4 beds 3 baths2,895 sq. ft.
5413 Welder Avenue, Bismarck, ND 58503
MLS# 4028360Listed by: TRADEMARK REALTY  $300,000Pending4 beds 2 baths1,936 sq. ft.
5312 Meadowlark Lane, Bismarck, ND 58501
MLS# 4028358Listed by: CENTURY 21 MORRISON REALTY- New
 $655,000Active6 beds 4 baths4,404 sq. ft.
4724 Fountainblue Drive, Bismarck, ND 58503
MLS# 4028340Listed by: REALTY ONE GROUP - ENCORE


Protect your home and budget from life's surprises with an Assurant Home Warranty, backed by a partner that supports you through every step of homeownership. Explore Plans.
© 2026 Better Homes and Gardens Real Estate LLC. An Anywhere Real Estate company. All rights reserved. Better Homes and Gardens® Real Estate is a registered trademark owned by Meredith Operations Corporation, licensed to Better Homes and Gardens Real Estate LLC and used with permission. Better Homes and Gardens Real Estate LLC fully supports the principles of the Fair Housing Act and the Equal Opportunity Act. Listing information is deemed reliable but is not guaranteed accurate.
Each office is independently owned and operated.
Any services or products provided by third parties are not provided by, affiliated with or related to Better Homes and Gardens Real Estate LLC, or its affiliated companies.