
5405 Hendrickson Drive, Bismarck, ND 58504
Local realty services provided by:Better Homes and Gardens Real Estate Alliance Group
5405 Hendrickson Drive,Bismarck, ND 58504
$499,900
- 3 Beds
- 2 Baths
- 1,660 sq. ft.
- Single family
- Active
Listed by: amy washkovick
Office: capital real estate partners
MLS#:4025550
Source:ND_GNMLS
Price summary
- Price:$499,900
- Price per sq. ft.:$301.14
About this home
Check out this new construction patio home built by Rusch Homes. This home is located int he Clear Sky Subdivision, just minutes from Bismarck. This one-level home features 3 bedrooms and 2 bathrooms. The kitchen includes quartz countertops, soft-close drawers, black stainless steel appliances and a pantry. The living room, kitchen and dining room features 12' + vaulted ceiling, providing a spacious atmosphere with plenty of natural light. The primary suite includes bathroom with dual sinks, custom-tile shower and walk-in closet. The oversized 3-stall garage is over 1,000 sq ft. It has hot/cold water, floor drain and gas hook ups for a gas heater. The mudroom is off the garage and has washer/dryer hookups and a bench along with a closet. Hero's Park is just located down the street. Call today to schedule a showing with your favorite Realtor.
Contact an agent
Home facts
- Year built:2026
- Listing ID #:4025550
- Added:144 day(s) ago
- Updated:October 14, 2026 at 10:43 AM
Rooms and interior
- Bedrooms:3
- Total bathrooms:2
- Full bathrooms:1
- Flooring:Carpet, Laminate
- Kitchen Description:Dishwasher, Electric Range, Microwave Hood, Range
- Living area:1,660 sq. ft.
Heating and cooling
- Cooling:Ceiling Fan(s), Central Air
- Heating:Forced Air
- Central air:Yes
Structure and exterior
- Roof:Shingle
- Year built:2026
- Building area:1,660 sq. ft.
- Lot area:0.29 Acres
- Construction Materials:Vinyl Siding
- Exterior Features:Keyless Entry, Rain Gutters
Utilities
- Water:Water Connected
- Sewer:Sewer Connected
Finances and disclosures
- Price:$499,900
- Price per sq. ft.:$301.14
- Tax amount:$720 (2025)
Features and amenities
- Appliances:Range
- Amenities:Ceiling Fan(s), Main Floor Bedroom, Main Floor Laundry, Pantry, Primary Bath, Smoke Detector(s), Vaulted Ceiling(s), Walk-In Closet(s)
Parking
- Parking description:Attached Garage, Floor Drain, Garage Door Opener
- Garage spaces:3
New listings near 5405 Hendrickson Drive
- New
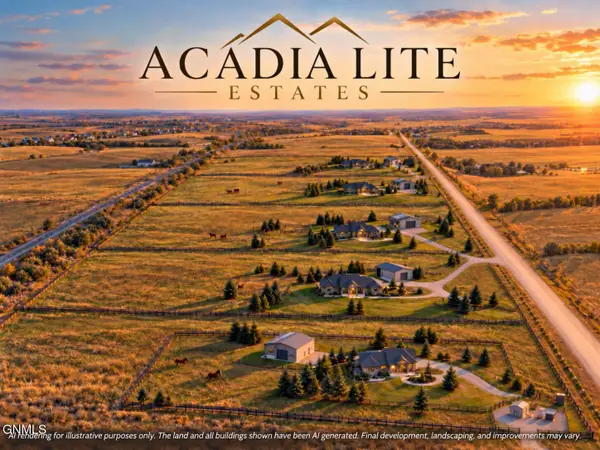 $349,900Active16.5 Acres
Lot 2 26th Street Ne, Bismarck, ND 58503
MLS# 4028246Listed by: REALTY ONE GROUP - ENCORE - New
 $175,000Active2.58 Acres
6160 Sky Lane, Bismarck, ND 58503
MLS# 4028240Listed by: PARAMOUNT REAL ESTATE - New
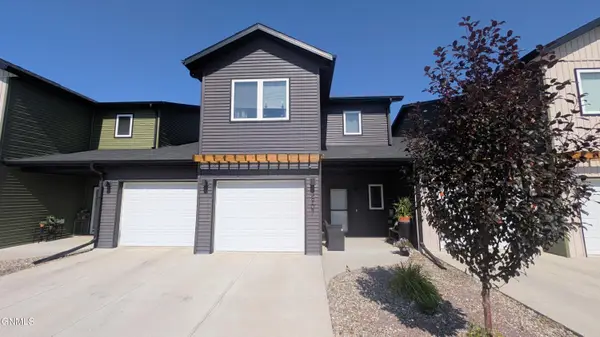 $350,000Active3 beds 3 baths1,834 sq. ft.
3907 Leighton Drive, Bismarck, ND 58504
MLS# 4028241Listed by: CENTURY 21 MORRISON REALTY - New
 $489,900Active3 beds 2 baths2,530 sq. ft.
1829 San Diego Drive, Bismarck, ND 58504
MLS# 4028244Listed by: VENTURE REAL ESTATE - New
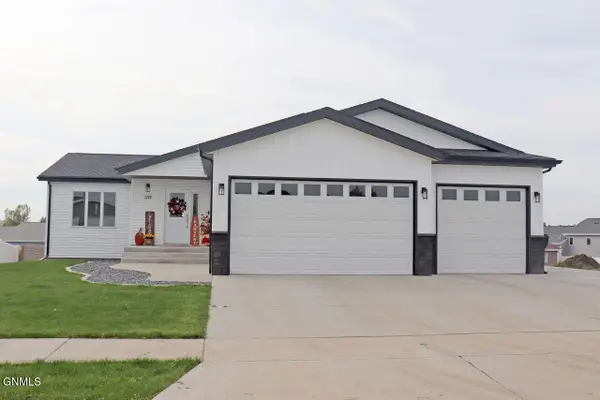 $490,000Active3 beds 2 baths1,520 sq. ft.
3330 Tyndale Drive, Bismarck, ND 58503
MLS# 4028238Listed by: BIANCO REALTY, INC. - New
 $529,900Active0.52 Acres
2000 Larson Road, Bismarck, ND 58504
MLS# 4028236Listed by: REALTY ONE GROUP - ENCORE - New
 $110,000Active3 beds 2 baths1,232 sq. ft.
1817 Chandler Lane, Bismarck, ND 58503
MLS# 4028229Listed by: REALTY ONE GROUP - ENCORE - New
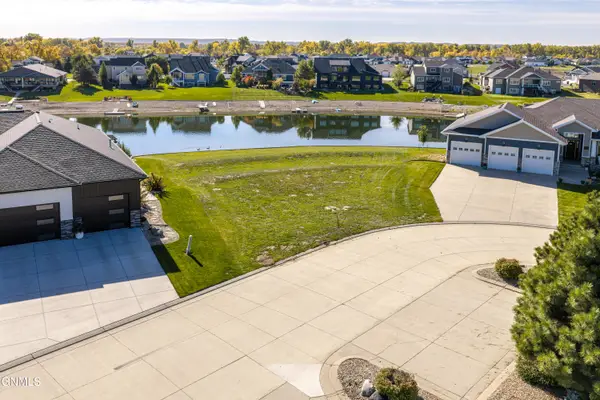 $224,900Active0.49 Acres
3855 Poseidon Loop, Bismarck, ND 58504
MLS# 4028225Listed by: CENTURY 21 MORRISON REALTY - New
 Listed by BHGRE$334,900Active5 beds 2 baths2,378 sq. ft.
618 Interstate Avenue W, Bismarck, ND 58503
MLS# 4028219Listed by: BETTER HOMES AND GARDENS REAL ESTATE ALLIANCE GROUP - New
 $438,000Active4 beds 2 baths3,040 sq. ft.
821 1st Street N, Bismarck, ND 58501
MLS# 4028212Listed by: BIANCO REALTY, INC.


Protect your home and budget from life's surprises with an Assurant Home Warranty, backed by a partner that supports you through every step of homeownership. Explore Plans.
© 2026 Better Homes and Gardens Real Estate LLC. An Anywhere Real Estate company. All rights reserved. Better Homes and Gardens® Real Estate is a registered trademark owned by Meredith Operations Corporation, licensed to Better Homes and Gardens Real Estate LLC and used with permission. Better Homes and Gardens Real Estate LLC fully supports the principles of the Fair Housing Act and the Equal Opportunity Act. Listing information is deemed reliable but is not guaranteed accurate.
Each office is independently owned and operated.
Any services or products provided by third parties are not provided by, affiliated with or related to Better Homes and Gardens Real Estate LLC, or its affiliated companies.