
5631 Davies Drive, Bismarck, ND 58503
Local realty services provided by:Better Homes and Gardens Real Estate Alliance Group
5631 Davies Drive,Bismarck, ND 58503
$489,900
- 3 Beds
- 2 Baths
- 1,608 sq. ft.
- Townhouse
- Active
Listed by: jessica silha
Office: trademark realty
MLS#:4025478
Source:ND_GNMLS
Price summary
- Price:$489,900
- Price per sq. ft.:$304.66
About this home
This beautifully finished patio twin home offers the perfect mix of modern design, comfort, and functional living. With 3 bedrooms, 2 bathrooms, and a thoughtfully designed open layout, every space in this home was created with both style and everyday convenience in mind.
As you step inside, you're welcomed by a practical drop zone featuring a built-in bench and hooks, perfect for keeping coats, shoes, and bags organized. Nearby, the spacious laundry room includes custom cabinetry for extra storage and functionality.
The kitchen is truly the centerpiece of the home, featuring quartz countertops, a full tile backsplash, stainless steel appliances, under-cabinet lighting, and a large walk-in pantry. The open-concept design flows effortlessly into the dining and living spaces, making it ideal for entertaining or simply enjoying day-to-day living.
The dining area is highlighted by a statement light fixture and sliding patio doors leading to a covered outdoor patio, creating an easy indoor-outdoor connection. In the living room, a gas fireplace with stone accents and a stained wood mantel adds warmth and character, while the boxed ceiling detail enhances the overall design.
The private primary suite offers a relaxing retreat with a tray ceiling, spacious walk-in closet, and a beautifully designed en suite featuring dual sinks and a tiled walk-in shower.
Outside, you'll appreciate the completed landscaping package featuring sod, underground sprinklers, and attractive curved edging that adds to the home's curb appeal and polished exterior finish.
Additional highlights include a fully finished and heated 3-stall garage complete with floor drains, a utility sink, and convenient attic storage space. This home combines quality finishes, smart design, and low-maintenance living all in one beautiful package....
Contact an agent
Home facts
- Year built:2025
- Listing ID #:4025478
- Added:53 day(s) ago
- Updated:July 12, 2026 at 03:35 PM
Rooms and interior
- Bedrooms:3
- Total bathrooms:2
- Full bathrooms:1
- Flooring:Carpet, Laminate, Tile
- Kitchen Description:Dishwasher, Disposal, Gas Range, Microwave, Range Hood, Refrigerator
- Living area:1,608 sq. ft.
Heating and cooling
- Cooling:Central Air
- Heating:Forced Air
- Central air:Yes
Structure and exterior
- Roof:Shingle
- Year built:2025
- Building area:1,608 sq. ft.
- Lot area:0.18 Acres
- Construction Materials:Stone, Vinyl Siding
- Exterior Features:Rain Gutters
- Foundation Description:Slab
Finances and disclosures
- Price:$489,900
- Price per sq. ft.:$304.66
- Tax amount:$1,898 (2025)
Features and amenities
- Appliances:Refrigerator
- Amenities:Ceiling Fan(s), Main Floor Bedroom, Main Floor Laundry, Pantry, Primary Bath, Smoke Detector(s), Walk-In Closet(s)
Parking
- Parking description:Attached Garage, Floor Drain, Garage Door Opener, Heated Garage, Inside Entrance, Insulated
- Garage spaces:3
New listings near 5631 Davies Drive
- New
 $550,000Active5.83 Acres
2850 Mcdonald Road, Bismarck, ND 58504
MLS# 4026562Listed by: CENTURY 21 MORRISON REALTY - New
 $199,900Active3 beds 2 baths1,482 sq. ft.
909 E Avenue E, Bismarck, ND 58501
MLS# 4026559Listed by: REALTY ONE GROUP - ENCORE - New
 $369,900Active3 beds 3 baths2,072 sq. ft.
3643 Meridian Drive, Bismarck, ND 58504
MLS# 4026552Listed by: BITZ REALTY - New
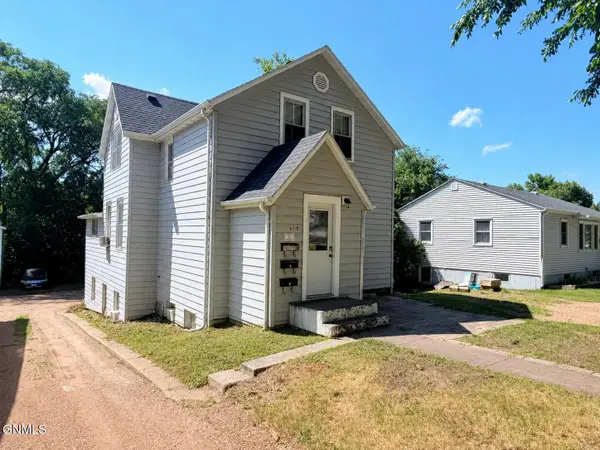 $319,900Active5 beds 3 baths2,580 sq. ft.
618 N 19th Street, Bismarck, ND 58501
MLS# 4026547Listed by: REALTY ONE GROUP - ENCORE - New
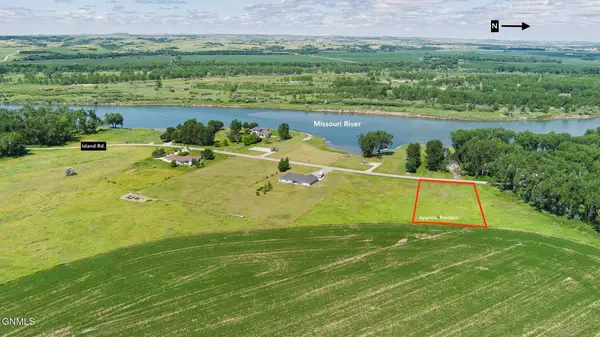 $134,900Active1.68 Acres
9911 Island Road, Bismarck, ND 58503
MLS# 4026548Listed by: REALTY ONE GROUP - ENCORE - New
 $49,500Active0.18 Acres
2016 Prairie Hawk Drive, Bismarck, ND 58503
MLS# 4026537Listed by: NEW NEST REALTY, LLC - New
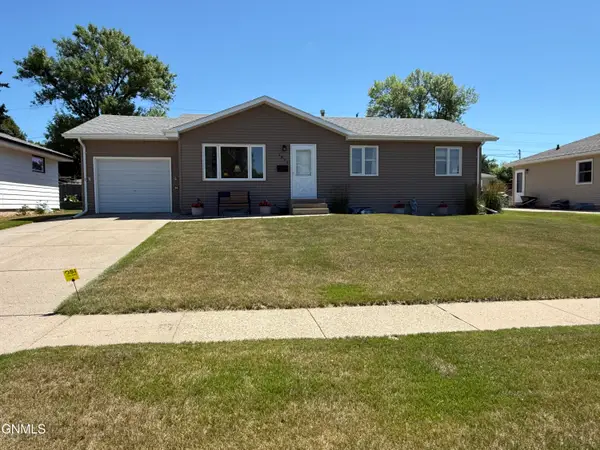 $325,900Active4 beds 2 baths1,840 sq. ft.
1839 Ryan Drive, Bismarck, ND 58501
MLS# 4026541Listed by: TRADEMARK REALTY - New
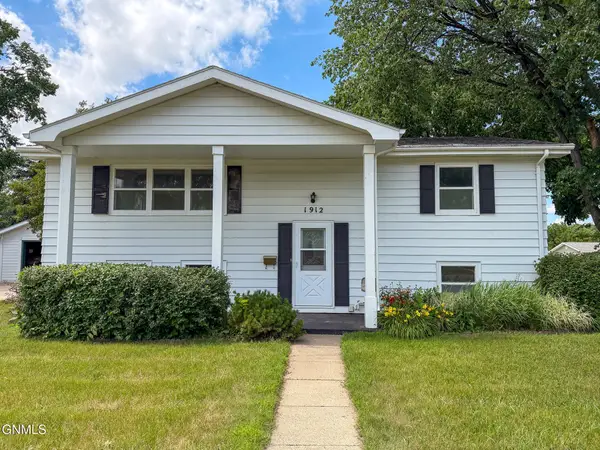 $350,000Active4 beds 2 baths1,960 sq. ft.
1912 Bell Street, Bismarck, ND 58501
MLS# 4026533Listed by: CENTURY 21 MORRISON REALTY - New
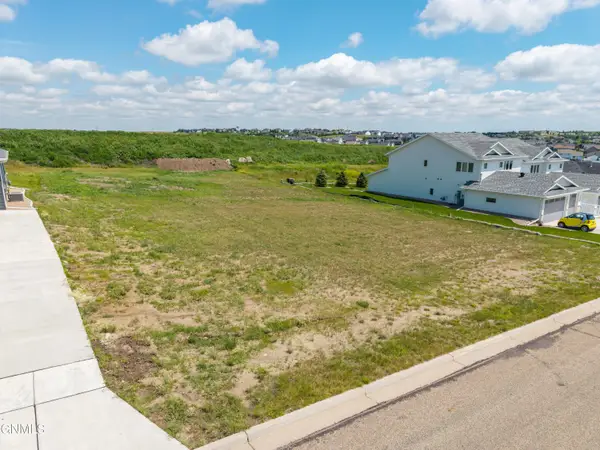 $49,500Active0.18 Acres
2012 Prairie Hawk Drive, Bismarck, ND 58503
MLS# 4026536Listed by: NEW NEST REALTY, LLC - New
 $322,000Active3 beds 3 baths2,481 sq. ft.
3270 Montreal Street, Bismarck, ND 58503
MLS# 4026532Listed by: GOLDSTONE REALTY


Protect your home and budget from life's surprises with an Assurant Home Warranty, backed by a partner that supports you through every step of homeownership. Explore Plans.
© 2026 Better Homes and Gardens Real Estate LLC. An Anywhere Real Estate company. All rights reserved. Better Homes and Gardens® Real Estate is a registered trademark owned by Meredith Operations Corporation, licensed to Better Homes and Gardens Real Estate LLC and used with permission. Better Homes and Gardens Real Estate LLC fully supports the principles of the Fair Housing Act and the Equal Opportunity Act. Listing information is deemed reliable but is not guaranteed accurate.
Each office is independently owned and operated.
Any services or products provided by third parties are not provided by, affiliated with or related to Better Homes and Gardens Real Estate LLC, or its affiliated companies.