
707 Albany Drive, Bismarck, ND 58504
Local realty services provided by:Better Homes and Gardens Real Estate Alliance Group
707 Albany Drive,Bismarck, ND 58504
$299,900Last list price
- 4 Beds
- 2 Baths
- - sq. ft.
- Single family
- Sold
Listed by: judy maslowski, amy j asche
Office: bianco realty, inc.
MLS#:4026451
Source:ND_GNMLS
Sorry, we are unable to map this address
Price summary
- Price:$299,900
About this home
This well-maintained ranch-style home is in a quiet south Bismarck neighborhood, conveniently close to schools, shopping, dining, and churches. The main level features three bedrooms, main-floor laundry, and a spacious living area that flows into the remodeled kitchen, complete with abundant cabinet space. A beautiful stained-glass window adds character and charm to the dining area, and a full bathroom is conveniently located on the main floor. The finished lower level offers a large family room, a non-conforming bedroom (without an egress window), and an additional full bathroom, providing plenty of extra living space. The home's shingles were replaced approximately 6 years ago. Outside, you'll find an oversized double garage with a dedicated workshop area equipped with a propane heater, as well as a storage shed featuring a loft for additional storage. A solar panel on the rear of the home helps supplement basement heating. The partially fenced yard is attractively landscaped.
Contact an agent
Home facts
- Year built:1970
- Listing ID #:4026451
- Added:78 day(s) ago
- Updated:September 24, 2026 at 07:10 AM
Rooms and interior
- Bedrooms:4
- Total bathrooms:2
- Full bathrooms:2
- Flooring:Carpet, Vinyl
- Kitchen Description:Dishwasher, Electric Range, Microwave, Refrigerator
- Basement Description:Concrete, Finished, Full
Heating and cooling
- Cooling:Central Air
- Heating:Forced Air
- Central air:Yes
Structure and exterior
- Roof:Shingle
- Year built:1970
- Construction Materials:Masonite
- Exterior Features:Rain Gutters
Utilities
- Water:Water Connected
Finances and disclosures
- Price:$299,900
- Tax amount:$2,900 (2025)
Features and amenities
- Appliances:Refrigerator, Washer
- Laundry features:Dryer, Washer
- Amenities:Main Floor Bedroom, Main Floor Laundry, Window Treatments
Parking
- Parking description:Detached Garage, Double Driveway
- Garage spaces:2
New listings near 707 Albany Drive
- New
 $549,900Active3 beds 3 baths2,889 sq. ft.
205 Lennox Drive, Bismarck, ND 58504
MLS# 4027876Listed by: REALTY ONE GROUP - ENCORE - New
 $615,000Active4 beds 3 baths2,876 sq. ft.
4010 Silver Boulevard, Bismarck, ND 58503
MLS# 4027873Listed by: NEXTHOME LEGENDARY PROPERTIES - New
 $249,900Active3 beds 2 baths1,440 sq. ft.
1002 E F Avenue E, Bismarck, ND 58501
MLS# 4027870Listed by: PARAMOUNT REAL ESTATE - New
 $665,000Active5 beds 3 baths2,576 sq. ft.
9405 Oak Drive, Bismarck, ND 58503
MLS# 4027871Listed by: CENTURY 21 MORRISON REALTY - New
 $369,900Active3 beds 3 baths1,619 sq. ft.
5322 Welder Avenue, Bismarck, ND 58503
MLS# 4027866Listed by: TRADEMARK REALTY - New
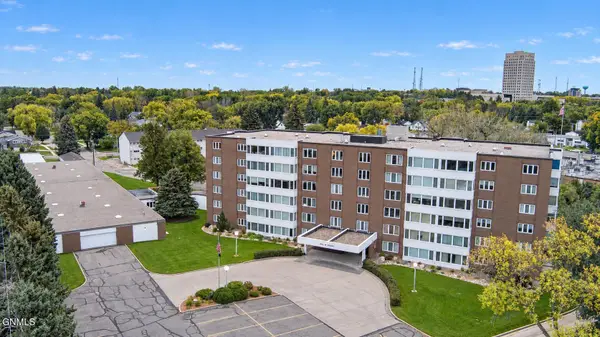 $170,000Active1 beds 1 baths678 sq. ft.
1111 N 1st Street #4g, Bismarck, ND 58501
MLS# 4027863Listed by: CAPITAL REAL ESTATE PARTNERS - New
 $109,900Active3 beds 2 baths1,344 sq. ft.
4138 Arlington Drive, Bismarck, ND 58503
MLS# 4027864Listed by: CENTURY 21 MORRISON REALTY - New
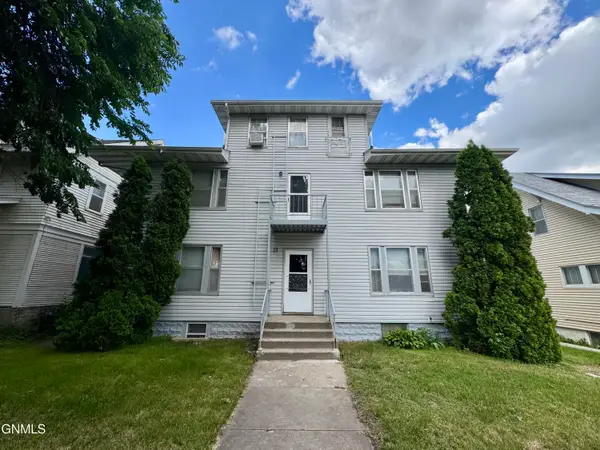 $974,900Active13 beds 13 baths5,259 sq. ft.
615 6th Street, Bismarck, ND 58501
MLS# 4027855Listed by: BIANCO REALTY, INC. - New
 $499,900Active7 beds 1 baths4,218 sq. ft.
611 6th Street, Bismarck, ND 58501
MLS# 4027854Listed by: BIANCO REALTY, INC. - New
 $329,900Active3 beds 2 baths1,593 sq. ft.
4005 Coleman Street #1, Bismarck, ND 58503
MLS# 4027850Listed by: REALTY ONE GROUP - ENCORE


Protect your home and budget from life's surprises with an Assurant Home Warranty, backed by a partner that supports you through every step of homeownership. Explore Plans.
© 2026 Better Homes and Gardens Real Estate LLC. An Anywhere Real Estate company. All rights reserved. Better Homes and Gardens® Real Estate is a registered trademark owned by Meredith Operations Corporation, licensed to Better Homes and Gardens Real Estate LLC and used with permission. Better Homes and Gardens Real Estate LLC fully supports the principles of the Fair Housing Act and the Equal Opportunity Act. Listing information is deemed reliable but is not guaranteed accurate.
Each office is independently owned and operated.
Any services or products provided by third parties are not provided by, affiliated with or related to Better Homes and Gardens Real Estate LLC, or its affiliated companies.