
46 LONGVIEW RD W, Bottineau, ND 58318
Local realty services provided by:Better Homes and Gardens Real Estate Alliance Group
46 LONGVIEW RD W,Bottineau, ND 58318
$389,000
- 2 Beds
- 1 Baths
- 1,209 sq. ft.
- Single family
- Active
Listed by: allison getzlaff
Office: preferred partners real estate
MLS#:261677
Source:ND_MBR
Price summary
- Price:$389,000
- Price per sq. ft.:$321.75
About this home
Enjoy year-round lake living in this charming cabin nestled in Whiskey Bay on Lake Metigoshe. The open-concept kitchen, dining, and living area creates a welcoming space for gathering with family and friends, while the rock-faced wood-burning fireplace adds warmth and character on cool fall mornings and spring evenings. The cabin features 2 bedrooms, 1 full bathroom, central air, and electric heat, providing comfortable year-round living. The property is being offered fully furnished, including an all-in-one washer and dryer, making it easy to settle in and start enjoying lake life. Outside, you'll find a spacious deck and inviting outdoor seating area, perfect for morning coffee, relaxing in the sunshine, or gathering with family and friends. Surrounded by mature trees, the outdoor space provides a peaceful setting to enjoy the beauty of the lake and everything that comes with cabin life. There is also a garage along with 2 storage sheds, which offer room for lake toys, recreational equipment, and additional storage. Whether you're looking for a year-round home, weekend getaway, or your own Lake Metigoshe retreat, this turnkey property is ready to enjoy! Contact your favorite Realtor and schedule your showing!...
Contact an agent
Home facts
- Year built:1986
- Listing ID #:261677
- Added:1 day(s) ago
- Updated:October 07, 2026 at 12:55 AM
Rooms and interior
- Bedrooms:2
- Total bathrooms:1
- Full bathrooms:1
- Dining Description:On Main Level
- Kitchen Description:Microwave, On Main Level, Range/Oven, Refrigerator
- Basement Description:Crawl
- Living area:1,209 sq. ft.
Heating and cooling
- Cooling:Central
- Heating:Electric, Forced Air
Structure and exterior
- Year built:1986
- Building area:1,209 sq. ft.
- Lot area:0.16 Acres
- Exterior Features:Deck
- Foundation Description:Block
- Levels:1 Story
Utilities
- Water:Well
- Sewer:City
Finances and disclosures
- Price:$389,000
- Price per sq. ft.:$321.75
- Tax amount:$2,232
Features and amenities
- Appliances:Dryer
- Laundry features:Dryer, On Main Level, Washer
Parking
- Parking description:1 Car Detached Garage, Garage Lights, Paved Driveway
- Garage spaces:1
New listings near 46 LONGVIEW RD W
 $149,900Active2 beds 1 baths1,365 sq. ft.
309 SINCLAIR ST, Bottineau, ND 58318
MLS# 261599Listed by: PREFERRED PARTNERS REAL ESTATE $145,000Active3 beds 2 baths1,756 sq. ft.
208 BENNETT ST, Bottineau, ND 58318
MLS# 261534Listed by: PREFERRED PARTNERS REAL ESTATE $139,000Active4 beds 2 baths2,607 sq. ft.
405 AND 401 Ohmer ST, Bottineau, ND 58318
MLS# 261416Listed by: PREFERRED PARTNERS REAL ESTATE $1Active160 Acres
TBD 94 St Ne, Bottineau, ND 58318
MLS# 7130715Listed by: DAKOTA PLAINS REALTY $254,999Active3 beds 1 baths576 sq. ft.
482 RUGBY POINT ROAD, Bottineau, ND 58318
MLS# 261359Listed by: PREFERRED PARTNERS REAL ESTATE $849,999Active3 beds 2 baths1,664 sq. ft.
47 GREEN ACRES RD, Bottineau, ND 58318
MLS# 261314Listed by: PREFERRED PARTNERS REAL ESTATE $274,295Active78.37 Acres
TBD Lake Road, Bottineau, ND 58318
MLS# 7119812Listed by: DAKOTA PLAINS REALTY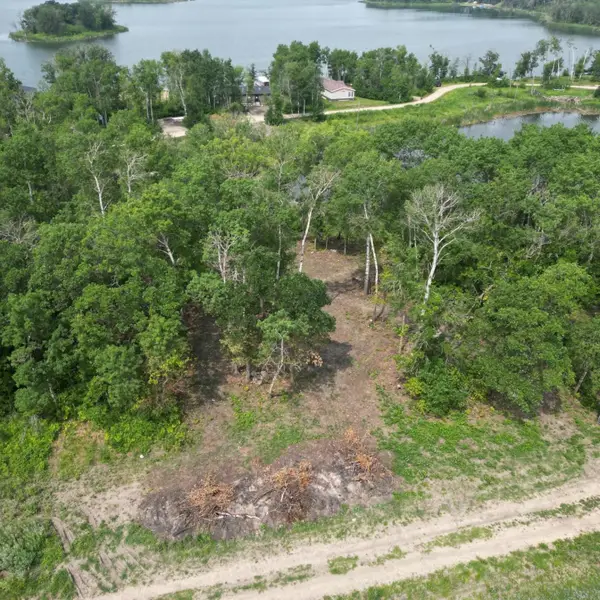 $79,000Active0.71 Acres
TBD LOON LAKE RD E, Bottineau, ND 58318
MLS# 261224Listed by: PREFERRED PARTNERS REAL ESTATE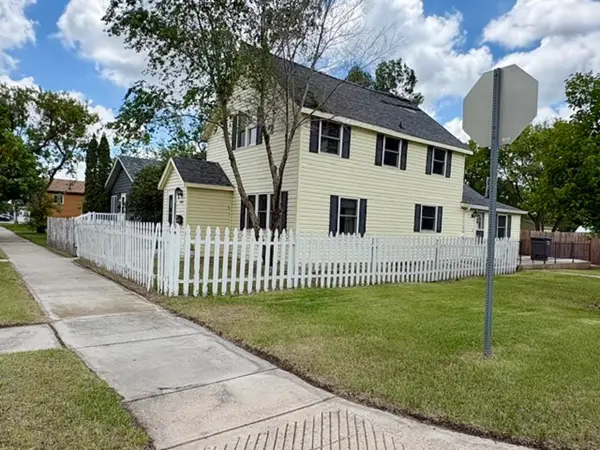 $59,900Active3 beds 2 baths2,510 sq. ft.
1002 Main St., Bottineau, ND 58318
MLS# 261136Listed by: BROKERS 12, INC.


Protect your home and budget from life's surprises with an Assurant Home Warranty, backed by a partner that supports you through every step of homeownership. Explore Plans.
© 2026 Better Homes and Gardens Real Estate LLC. An Anywhere Real Estate company. All rights reserved. Better Homes and Gardens® Real Estate is a registered trademark owned by Meredith Operations Corporation, licensed to Better Homes and Gardens Real Estate LLC and used with permission. Better Homes and Gardens Real Estate LLC fully supports the principles of the Fair Housing Act and the Equal Opportunity Act. Listing information is deemed reliable but is not guaranteed accurate.
Each office is independently owned and operated.
Any services or products provided by third parties are not provided by, affiliated with or related to Better Homes and Gardens Real Estate LLC, or its affiliated companies.