
18 ROBERT ST, Burlington, ND 58722
Local realty services provided by:Better Homes and Gardens Real Estate Alliance Group
18 ROBERT ST,Burlington, ND 58722
$395,000
- 5 Beds
- 3 Baths
- 2,254 sq. ft.
- Single family
- Active
Listed by: dena penton
Office: maven real estate
MLS#:260834
Source:ND_MBR
Price summary
- Price:$395,000
- Price per sq. ft.:$350.49
About this home
Stunning 5-Bedroom Family Home in Burlington, ND – Perfect for Growing Families! Discover your dream home in the charming town of Burlington! This beautifully maintained 5-bedroom, 3-bathroom residence offers the perfect blend of comfort, style, and practicality. Open-Concept Main Floor: Seamlessly connects the appealing kitchen, inviting dining area, and cozy living space—ideal for family gatherings and entertaining guests. Beautiful Outdoor Living: Step out onto the delightful deck, perfect for morning coffee, summer BBQs, or relaxing evenings. Comfortable Primary Suite: Enjoy a private bathroom and walk-in closet—your personal retreat after a busy day. Flexible Bedrooms: Four additional bedrooms provide plenty of space for family, guests, or a home office to suit your lifestyle. Bright, Versatile Basement: The well-lit downstairs family room is perfect for movie nights, game days, or kids’ play area. ** Heated Triple Attached Garage:** Keep your vehicles warm during North Dakota winters, with ample storage for tools and gear. Private Fenced Yard: A safe, secure space for children and pets to play freely and enjoy outdoor activities. Practical & Comfortable: Designed with family living in mind, this home offers space to grow and thrive. Located in peaceful Burlington with easy access to Minot, Minot Air Force Base, and the Bakken Oil Field, this community offers small-town charm with regional opportunities. Don’t miss out on this wonderful family home—schedule your showing today and start your next chapter!...
Contact an agent
Home facts
- Year built:2009
- Listing ID #:260834
- Added:6 day(s) ago
- Updated:May 29, 2026 at 03:13 PM
Rooms and interior
- Bedrooms:5
- Total bathrooms:3
- Full bathrooms:3
- Dining Description:On Main Level
- Kitchen Description:Dishwasher, Garbage Disposal, On Main Level, Range/Oven, Refrigerator
- Basement Description:Finished
- Living area:2,254 sq. ft.
Heating and cooling
- Cooling:Central
- Heating:Electric, Forced Air, Natural Gas
Structure and exterior
- Year built:2009
- Building area:2,254 sq. ft.
- Lot area:0.24 Acres
- Exterior Features:Deck, Fence
- Foundation Description:Concrete
- Levels:1 Story
Utilities
- Water:City
- Sewer:City
Finances and disclosures
- Price:$395,000
- Price per sq. ft.:$350.49
- Tax amount:$3,425
Features and amenities
- Laundry features:In Basement
Parking
- Parking description:2 Car Attached Garage, Concrete Driveway, Garage Lights, Garage Opener, Heated Garage
- Garage spaces:3
New listings near 18 ROBERT ST
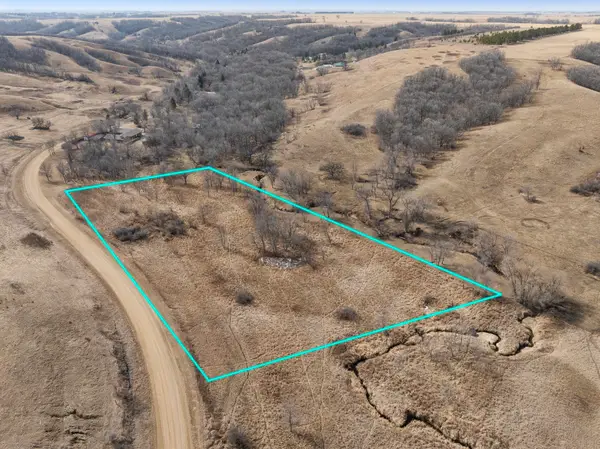 $164,900Active3 Acres
3801 101 St NW, Burlington, ND 58722
MLS# 260482Listed by: SIGNAL REALTY- New
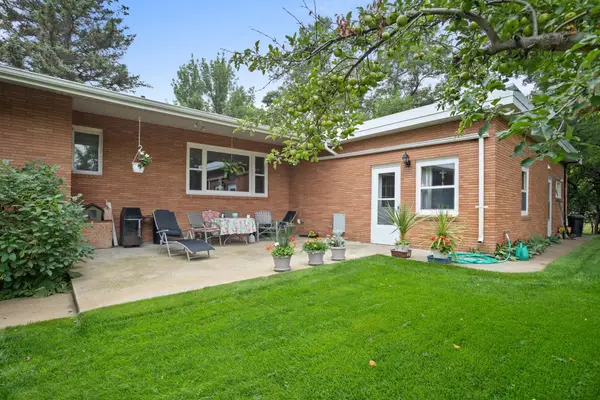 Listed by BHGRE$695,000Active3 beds 3 baths3,680 sq. ft.
10010 128th St, Burlington, ND 58722
MLS# 260817Listed by: BETTER HOMES AND GARDENS REAL ESTATE WATNE GROUP - New
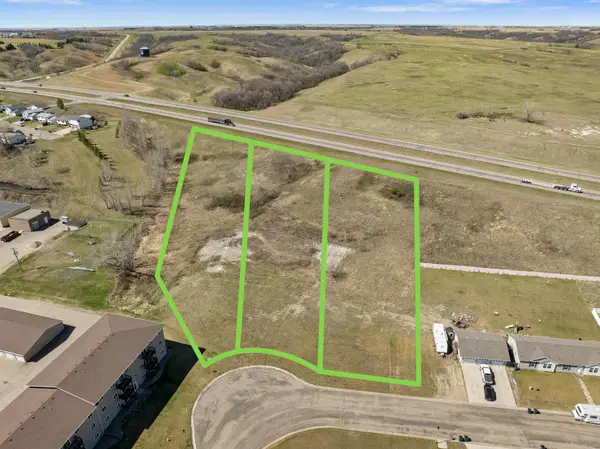 $45,000Active0.67 Acres
TBD, Burlington, ND 58722
MLS# 260801Listed by: SIGNAL REALTY - New
 $45,000Active0.8 Acres
TBD, Burlington, ND 58722
MLS# 260802Listed by: SIGNAL REALTY - New
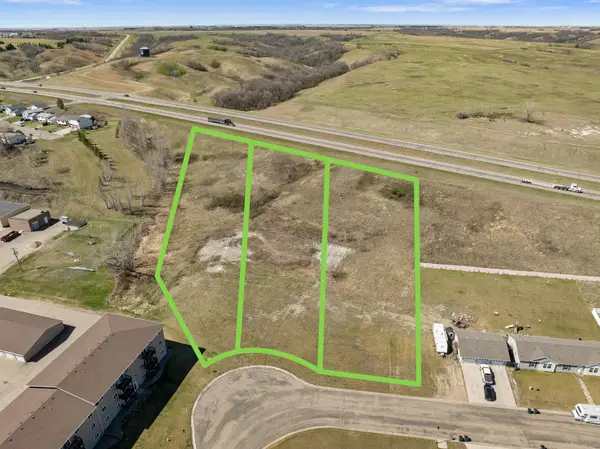 $45,000Active1.06 Acres
TBD, Burlington, ND 58722
MLS# 260803Listed by: SIGNAL REALTY - New
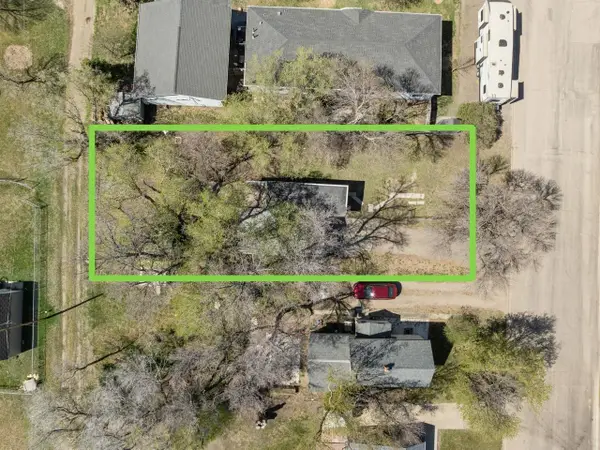 $38,900Active0.16 Acres
108 2nd AVE, Burlington, ND 58722
MLS# 260794Listed by: BROKERS 12, INC. 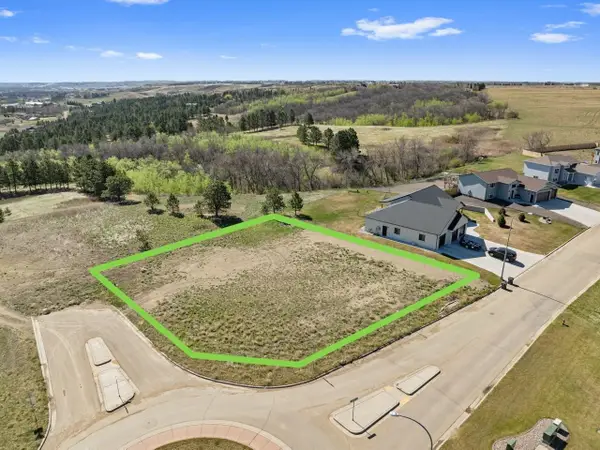 $89,900Active0.4 Acres
2101 Johnson St., Burlington, ND 58722
MLS# 260786Listed by: BROKERS 12, INC.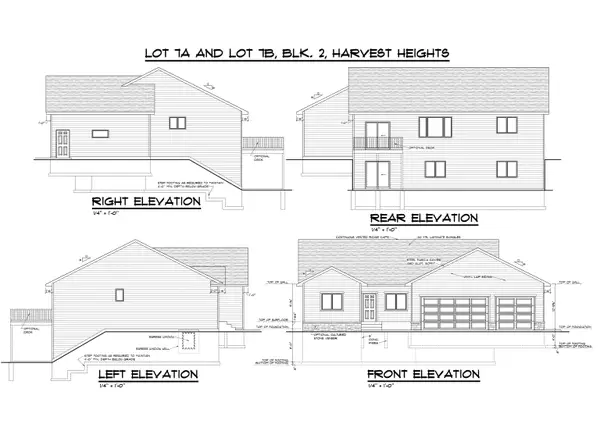 $565,000Active4 beds 3 baths2,864 sq. ft.
1801 HEIGHTS AVE, Burlington, ND 58722
MLS# 260777Listed by: PREFERRED PARTNERS REAL ESTATE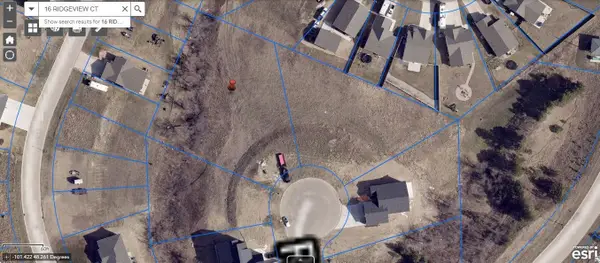 $88,000Active0.85 Acres
25 RIDGEVIEW CT, Burlington, ND 58722
MLS# 260698Listed by: KW INSPIRE REALTY


Protect your home and budget from life's surprises with an Assurant Home Warranty, backed by a partner that supports you through every step of homeownership. Explore Plans.
© 2026 Better Homes and Gardens Real Estate LLC. An Anywhere Real Estate company. All rights reserved. Better Homes and Gardens® Real Estate is a registered trademark owned by Meredith Operations Corporation, licensed to Better Homes and Gardens Real Estate LLC and used with permission. Better Homes and Gardens Real Estate LLC fully supports the principles of the Fair Housing Act and the Equal Opportunity Act. Listing information is deemed reliable but is not guaranteed accurate.
Each office is independently owned and operated.
Any services or products provided by third parties are not provided by, affiliated with or related to Better Homes and Gardens Real Estate LLC, or its affiliated companies.