
3813 Grayson Drive, Burlington, ND 58722
Local realty services provided by:Better Homes and Gardens Real Estate Alliance Group
3813 Grayson Drive,Burlington, ND 58722
$525,000
- 4 Beds
- 3 Baths
- 2,826 sq. ft.
- Single family
- Pending
Listed by: delrae zimmerman, kelsey bercier
Office: brokers 12, inc.
MLS#:261139
Source:ND_MBR
Price summary
- Price:$525,000
- Price per sq. ft.:$371.55
About this home
Welcome to this stunning new construction split-foyer home by Precision Plus Construction, LLC, where modern finishes, thoughtful design, and an unbeatable location come together. 100% Complete! This beautifully crafted home sits on just over an acre lot on Grayson Drive in Burlington, offering the privacy of no direct backyard neighbors while still being just minutes from Minot. Step inside to an inviting open floor plan where the living room, dining area, and kitchen flow effortlessly together, creating the perfect space for gathering with family and friends. Durable plank flooring runs throughout the main living areas, while the kitchen is designed to impress with white oak shaker-style cabinetry, quartz countertops, brushed nickel hardware, a stainless steel appliance package, corner pantry, and a spacious center island. The upper level also features two bedrooms, including a generous primary suite complete with a walk-in closet and private ensuite bathroom. Downstairs, the fully finished lower level offers a large family room with endless possibilities for entertaining, relaxing, or creating a game space, along with two additional bedrooms, a third full bathroom, and a finished laundry room. One of the standout features is the attached four-stall garage, fully insulated and sheet rocked with two floor drains, providing exceptional space for vehicles, toys, hobbies, and storage. Set on an expansive 1+ acre lot, you'll enjoy room to spread out along with the added benefits of a private septic system and owned propane tank. Experience the peaceful charm of Burlington, a welcoming community with a smaller school system, while enjoying the convenience of being just a short drive from Minot. Built by trusted local contractors and subcontractors, this home offers quality craftsmanship, exceptional value, and the opportunity to make a brand-new home your own. Call your agent today to schedule a private showing!...
Contact an agent
Home facts
- Year built:2026
- Listing ID #:261139
- Added:56 day(s) ago
- Updated:September 02, 2026 at 07:46 AM
Rooms and interior
- Bedrooms:4
- Total bathrooms:3
- Full bathrooms:3
- Dining Description:On Main Level
- Kitchen Description:Dishwasher, Electric Range/Oven, Microwave/Hood, On Main Level, Refrigerator
- Basement Description:Daylight, Finished, Full
- Living area:2,826 sq. ft.
Heating and cooling
- Cooling:Central
- Heating:Forced Air, Propane Owned
Structure and exterior
- Year built:2026
- Building area:2,826 sq. ft.
- Lot area:1.07 Acres
- Foundation Description:Concrete
Utilities
- Water:Rural
- Sewer:Septic
Finances and disclosures
- Price:$525,000
- Price per sq. ft.:$371.55
- Tax amount:$2,026
Features and amenities
- Appliances:Electric Range/Oven
- Laundry features:On Lower Level
- Amenities:Storage
Parking
- Parking description:4 Car Attached Garage, Concrete Driveway, Garage Floor Drains, Garage Lights, Garage Opener, Insulated Garage
- Garage spaces:4
New listings near 3813 Grayson Drive
- New
 $559,900Active6 beds 3 baths3,325 sq. ft.
1617 Heights Ave, Burlington, ND 58722
MLS# 261450Listed by: BROKERS 12, INC. - New
 $899,000Active3 beds 3 baths2,573 sq. ft.
3516 Grayson Dr, Burlington, ND 58722
MLS# 261421Listed by: SIGNAL REALTY - New
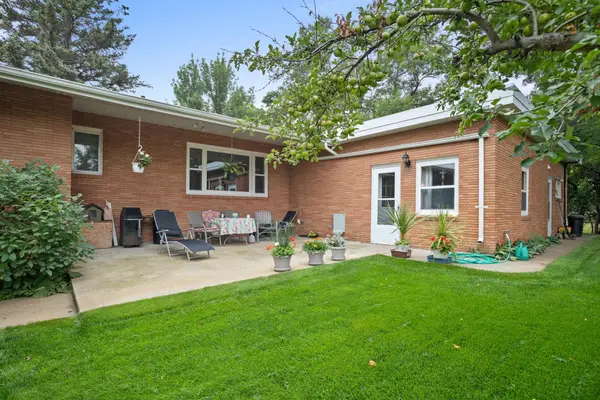 Listed by BHGRE$675,000Active3 beds 3 baths3,680 sq. ft.
10010 128th St, Burlington, ND 58722
MLS# 261399Listed by: BETTER HOMES AND GARDENS REAL ESTATE WATNE GROUP  $224,000Active2 beds 1 baths988 sq. ft.
2 WILLOW ST, Burlington, ND 58722
MLS# 261275Listed by: PREFERRED PARTNERS REAL ESTATE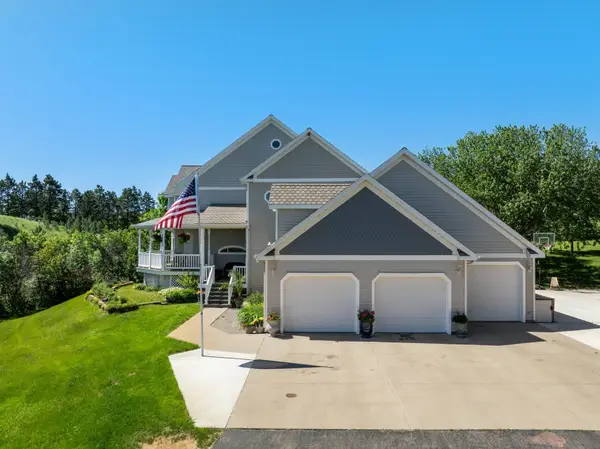 $850,000Active5 beds 4 baths5,318 sq. ft.
1811 NW 76th St, Burlington, ND 58722
MLS# 260956Listed by: SIGNAL REALTY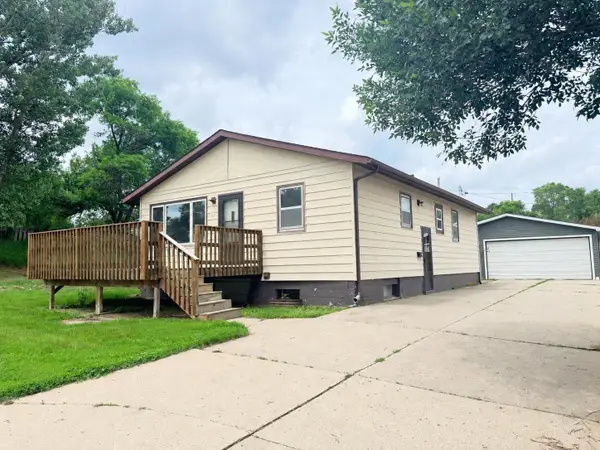 $249,900Active3 beds 2 baths2,214 sq. ft.
17 2nd Ave, Burlington, ND 58722
MLS# 260952Listed by: COLDWELL BANKER 1ST MINOT REALTY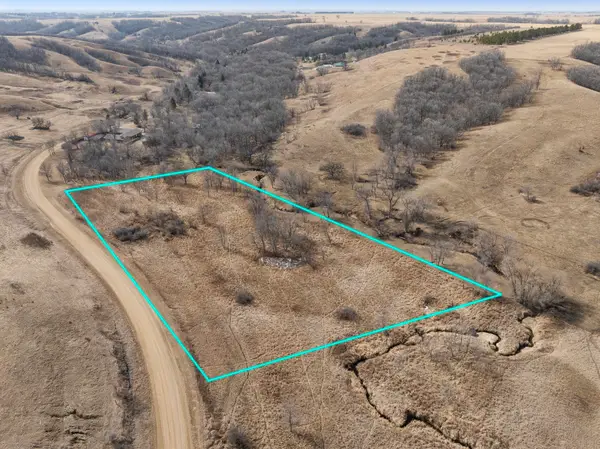 $158,500Active3 Acres
3801 101 St NW, Burlington, ND 58722
MLS# 260482Listed by: SIGNAL REALTY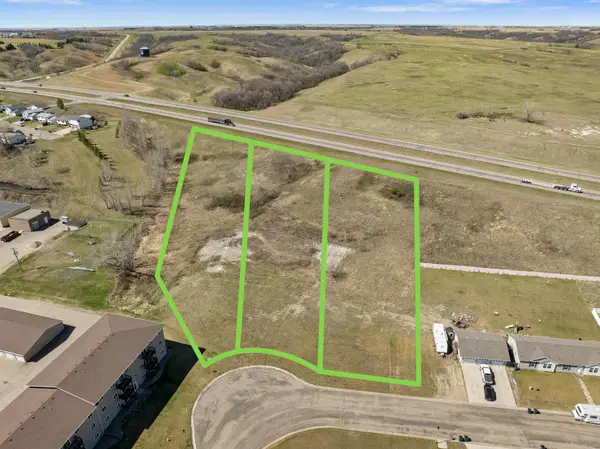 $37,000Active0.67 Acres
TBD, Burlington, ND 58722
MLS# 260801Listed by: SIGNAL REALTY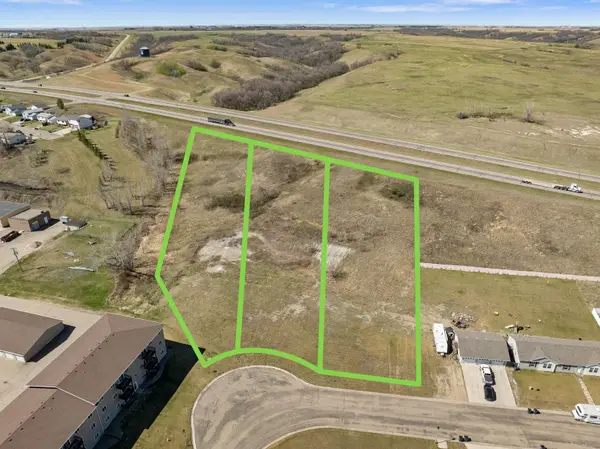 $37,000Active0.8 Acres
TBD, Burlington, ND 58722
MLS# 260802Listed by: SIGNAL REALTY


Protect your home and budget from life's surprises with an Assurant Home Warranty, backed by a partner that supports you through every step of homeownership. Explore Plans.
© 2026 Better Homes and Gardens Real Estate LLC. An Anywhere Real Estate company. All rights reserved. Better Homes and Gardens® Real Estate is a registered trademark owned by Meredith Operations Corporation, licensed to Better Homes and Gardens Real Estate LLC and used with permission. Better Homes and Gardens Real Estate LLC fully supports the principles of the Fair Housing Act and the Equal Opportunity Act. Listing information is deemed reliable but is not guaranteed accurate.
Each office is independently owned and operated.
Any services or products provided by third parties are not provided by, affiliated with or related to Better Homes and Gardens Real Estate LLC, or its affiliated companies.