
286 5th Avenue S, Carrington, ND 58421
Local realty services provided by:Better Homes and Gardens Real Estate Alliance Group
286 5th Avenue S,Carrington, ND 58421
$199,000
- 4 Beds
- 3 Baths
- 1,714 sq. ft.
- Single family
- Active
Listed by: alison schumann
Office: century 21 morrison realty
MLS#:4027079
Source:ND_GNMLS
Price summary
- Price:$199,000
- Price per sq. ft.:$116.1
About this home
Welcome home to this spacious property offering comfort, functionality, and room to grow! The main level features 3 bedrooms, 1 bath, living room, dining room and kitchen and a thoughtfully designed addition that includes the primary bedroom, 2nd bathroom, laundry area, and family room. The addition provides valuable extra living space while offering a cozy retreat within the home.
The basement includes a convenient half bath and plenty of potential for future expansion with three egress windows already in place--ideal for adding additional bedrooms, a recreation room, or more living space.
Outside, enjoy a private backyard patio perfect for relaxing or entertaining, plus the convenience of an insulated and heated garage. This home offers the space you need today with the opportunity to make it your own for years to come!
Contact an agent
Home facts
- Year built:1960
- Listing ID #:4027079
- Added:48 day(s) ago
- Updated:September 28, 2026 at 03:33 PM
Rooms and interior
- Bedrooms:4
- Total bathrooms:3
- Full bathrooms:1
- Half bathrooms:1
- Kitchen Description:Electric Range, Freezer, Microwave, Range Hood, Refrigerator, Water Softener
- Basement Description:Full
- Living area:1,714 sq. ft.
Heating and cooling
- Cooling:Wall/Window Unit(s)
- Heating:Boiler, Hot Water, Natural Gas
Structure and exterior
- Roof:Asphalt
- Year built:1960
- Building area:1,714 sq. ft.
- Lot area:0.12 Acres
- Construction Materials:Aluminum Siding
- Exterior Features:Rain Gutters
- Foundation Description:Concrete Perimeter, Slab
Finances and disclosures
- Price:$199,000
- Price per sq. ft.:$116.1
- Tax amount:$2,794 (2025)
Features and amenities
- Appliances:Refrigerator, Washer
- Laundry features:Dryer, Washer
- Amenities:Main Floor Bedroom, Main Floor Laundry, Walk-In Closet(s), Window Treatments
Parking
- Parking description:Garage Door Opener, Heated Garage, Insulated
- Garage spaces:2
New listings near 286 5th Avenue S
 $589,000Pending3 beds 3 baths2,308 sq. ft.
6905 Highway 200, Carrington, ND 58421
MLS# 4027961Listed by: CENTURY 21 MORRISON REALTY- $589,000Pending3 beds 3 baths2,308 sq. ft.
6905 Highway 200, Carrington, ND 58421
MLS# 4027961Listed by: CENTURY 21 MORRISON REALTY - New
 $159,000Active3 beds 3 baths1,850 sq. ft.
25 16th Avenue N, Carrington, ND 58421
MLS# 7149566Listed by: EXP REALTY (3523 FGO)  $174,500Pending2 beds 2 baths1,400 sq. ft.
214 9th Avenue S, Carrington, ND 58421
MLS# 4027635Listed by: CENTURY 21 MORRISON REALTY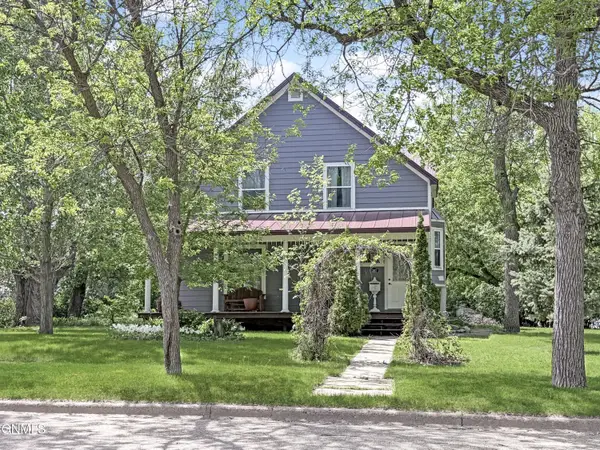 $199,500Active5 beds 2 baths2,516 sq. ft.
387 7th Avenue N, Carrington, ND 58421
MLS# 4025739Listed by: CENTURY 21 MORRISON REALTY $165,000Pending3 beds 2 baths2,004 sq. ft.
494 Joal Drive, Carrington, ND 58421
MLS# 4024321Listed by: CENTURY 21 MORRISON REALTY


Protect your home and budget from life's surprises with an Assurant Home Warranty, backed by a partner that supports you through every step of homeownership. Explore Plans.
© 2026 Better Homes and Gardens Real Estate LLC. An Anywhere Real Estate company. All rights reserved. Better Homes and Gardens® Real Estate is a registered trademark owned by Meredith Operations Corporation, licensed to Better Homes and Gardens Real Estate LLC and used with permission. Better Homes and Gardens Real Estate LLC fully supports the principles of the Fair Housing Act and the Equal Opportunity Act. Listing information is deemed reliable but is not guaranteed accurate.
Each office is independently owned and operated.
Any services or products provided by third parties are not provided by, affiliated with or related to Better Homes and Gardens Real Estate LLC, or its affiliated companies.