
532 4th Street S, Carrington, ND 58421
Local realty services provided by:Better Homes and Gardens Real Estate Alliance Group
532 4th Street S,Carrington, ND 58421
$128,000
- 3 Beds
- 2 Baths
- 2,371 sq. ft.
- Single family
- Active
Listed by: alison schumann
Office: century 21 morrison realty
MLS#:4028574
Source:ND_GNMLS
Price summary
- Price:$128,000
- Price per sq. ft.:$53.99
About this home
This well-maintained home offers 3 bedrooms, 2 bathrooms, and the convenience of comfortable, single-level living. Numerous updates over the years include vinyl siding, a durable metal roof, replacement windows, and drain tile for added peace of mind. The heated tandem garage provides plenty of room for vehicles, storage, or a workshop. With many major improvements already completed, this home is ready for its next owner. Don't miss this great opportunity!
Contact an agent
Home facts
- Year built:1960
- Listing ID #:4028574
- Added:3 day(s) ago
- Updated:November 12, 2026 at 05:45 PM
Rooms and interior
- Bedrooms:3
- Total bathrooms:2
- Kitchen Description:Gas Range, Microwave, Refrigerator
- Basement Description:Full, Unfinished
- Living area:2,371 sq. ft.
Heating and cooling
- Cooling:Wall/Window Unit(s)
- Heating:Baseboard, Boiler, Natural Gas
Structure and exterior
- Roof:Metal
- Year built:1960
- Building area:2,371 sq. ft.
- Lot area:0.19 Acres
- Construction Materials:Vinyl Siding
- Exterior Features:Rain Gutters
- Foundation Description:Block
Finances and disclosures
- Price:$128,000
- Price per sq. ft.:$53.99
- Tax amount:$445 (2025)
Features and amenities
- Appliances:Refrigerator, Washer
- Laundry features:Dryer, Washer
- Amenities:Window Treatments
Parking
- Parking description:Attached Garage, Heated Garage, Insulated, Tandem
- Garage spaces:2
New listings near 532 4th Street S
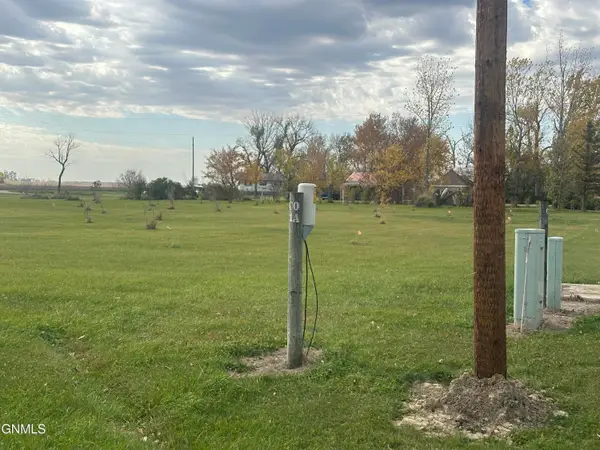 $15,000Active0.96 Acres
Tbd Barlow Street, Carrington, ND 58421
MLS# 4028405Listed by: EXP REALTY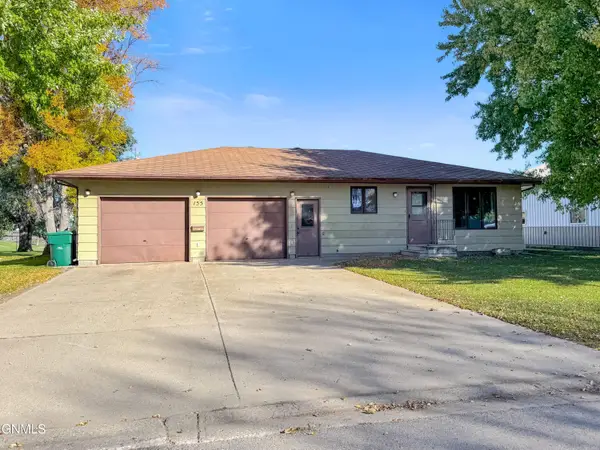 $130,000Pending2 beds 1 baths1,040 sq. ft.
155 2nd Street N, Carrington, ND 58421
MLS# 4028335Listed by: CENTURY 21 MORRISON REALTY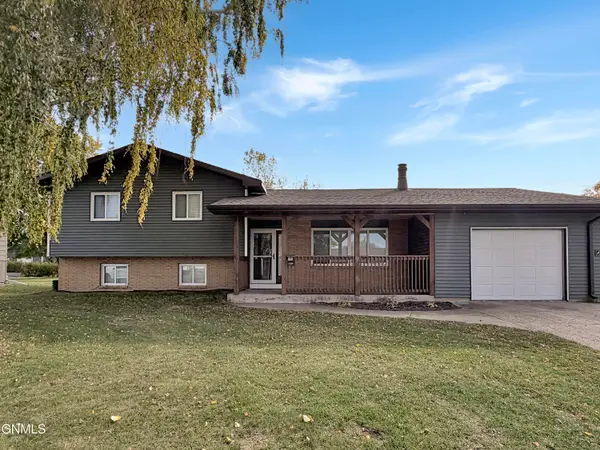 $212,000Active3 beds 1 baths1,614 sq. ft.
660 6th Street S, Carrington, ND 58421
MLS# 4028282Listed by: CENTURY 21 MORRISON REALTY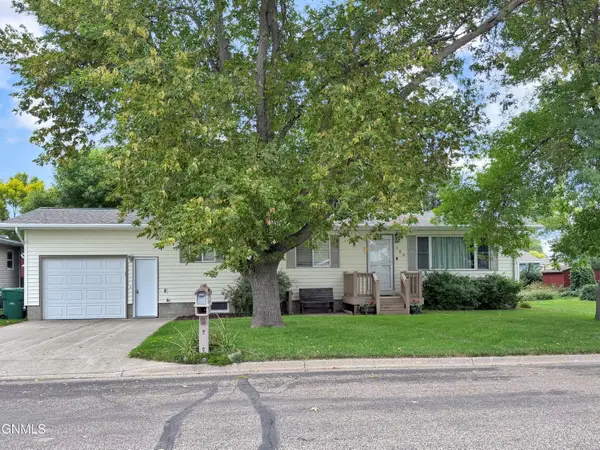 $179,000Active3 beds 2 baths1,831 sq. ft.
160 2nd Avenue N, Carrington, ND 58421
MLS# 4028032Listed by: CENTURY 21 MORRISON REALTY $589,000Pending3 beds 3 baths2,308 sq. ft.
6905 Highway 200, Carrington, ND 58421
MLS# 4027961Listed by: CENTURY 21 MORRISON REALTY $135,000Active3 beds 3 baths1,850 sq. ft.
25 16th Avenue N, Carrington, ND 58421
MLS# 7149566Listed by: EXP REALTY (3523 FGO)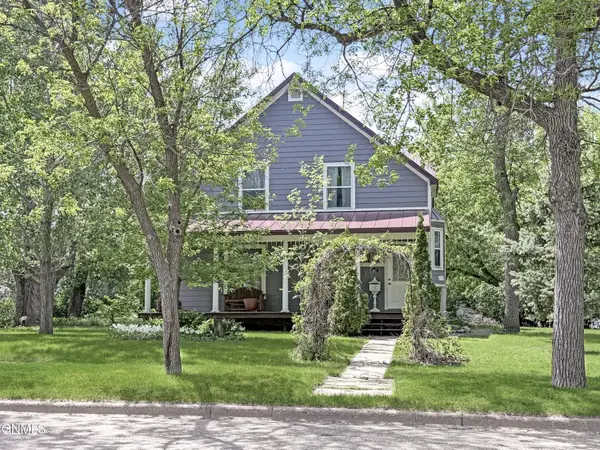 $199,500Active5 beds 2 baths2,516 sq. ft.
387 7th Avenue N, Carrington, ND 58421
MLS# 4025739Listed by: CENTURY 21 MORRISON REALTY


Protect your home and budget from life's surprises with an Assurant Home Warranty, backed by a partner that supports you through every step of homeownership. Explore Plans.
© 2026 Better Homes and Gardens Real Estate LLC. An Anywhere Real Estate company. All rights reserved. Better Homes and Gardens® Real Estate is a registered trademark owned by Meredith Operations Corporation, licensed to Better Homes and Gardens Real Estate LLC and used with permission. Better Homes and Gardens Real Estate LLC fully supports the principles of the Fair Housing Act and the Equal Opportunity Act. Listing information is deemed reliable but is not guaranteed accurate.
Each office is independently owned and operated.
Any services or products provided by third parties are not provided by, affiliated with or related to Better Homes and Gardens Real Estate LLC, or its affiliated companies.