
1114 Raven Avenue S, Casselton, ND 58012
Local realty services provided by:Better Homes and Gardens Real Estate Advantage One
1114 Raven Avenue S,Casselton, ND 58012
$499,000
- 2 Beds
- 2 Baths
- 2,385 sq. ft.
- Single family
- Active
Listed by: ben waswick
Office: raboin realty
MLS#:7056030
Source:ND_FMAAR
Price summary
- Price:$499,000
- Price per sq. ft.:$209.22
About this home
TO BE BUILT. Experience refined comfort in this beautifully designed slab-on-grade home, offering a seamless blend of luxury and functionality. The heart of the home features a stunning kitchen with quartz countertops, custom stained cabinetry, and designer lighting that carries throughout, creating a warm and cohesive feel.
Quartz surfaces continue into the bathrooms and stylish dry bar, perfect for both everyday living and entertaining. Durable yet upscale LVP flooring flows throughout the home, complementing the open-concept living area anchored by a modern electric fireplace.
Enjoy the convenience of a well-designed mudroom, while the primary suite provides a spa-like retreat with a tiled walk-in shower.
Photos are of a previous model. Pricing is subject to change based on buyer-selected finishes and upgrades.
Contact an agent
Home facts
- Year built:2026
- Subdivision & Development:Prairie Skies 1st Add
- Listing ID #:7056030
- Added:142 day(s) ago
- Updated:September 05, 2026 at 03:54 PM
Rooms and interior
- Bedrooms:2
- Total bathrooms:2
- Full bathrooms:2
- Rooms Total:5
- Living area:2,385 sq. ft.
Heating and cooling
- Cooling:Central Air
- Heating:Forced Air, Natural Gas
- Central air:Yes
Structure and exterior
- Year built:2026
- Building area:2,385 sq. ft.
- Lot area:0.24 Acres
- Construction Materials:Vinyl
- Foundation Description:Slab
Schools
- High school:Central Cass
Utilities
- Water:City Water/Connected
- Sewer:City Sewer/Connected
Finances and disclosures
- Price:$499,000
- Price per sq. ft.:$209.22
- Tax amount:$4,076
Parking
- Garage spaces:3
New listings near 1114 Raven Avenue S
- New
 $295,000Active4 beds 2 baths2,140 sq. ft.
1113 Morningside Drive, Casselton, ND 58012
MLS# 7135965Listed by: IVY REAL ESTATE GROUP (CASSELTON) - New
 $260,000Active3 beds 2 baths1,420 sq. ft.
312 Langer Avenue S, Casselton, ND 58012
MLS# 7104413Listed by: BEYOND REALTY 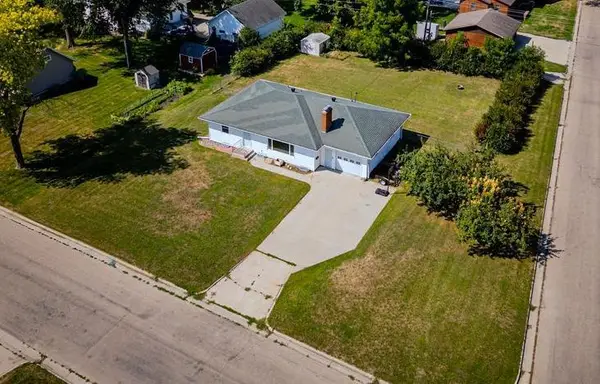 $289,900Active3 beds 2 baths2,182 sq. ft.
142 10th Avenue N, Casselton, ND 58012
MLS# 7130528Listed by: BERKSHIRE HATHAWAY HOMESERVICES PREMIER PROPERTIES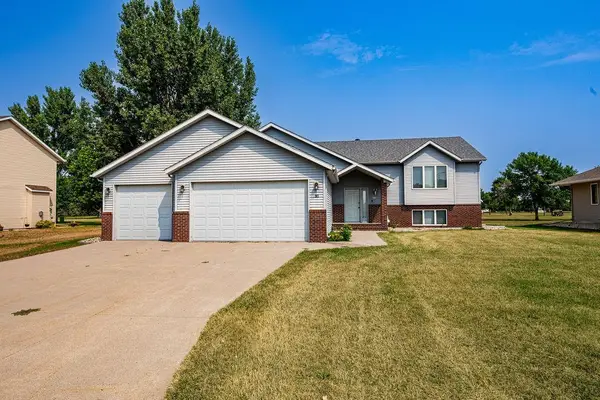 $480,000Active5 beds 4 baths2,823 sq. ft.
202 Fairway Drive, Casselton, ND 58012
MLS# 7126139Listed by: EXP REALTY (3788 FGO)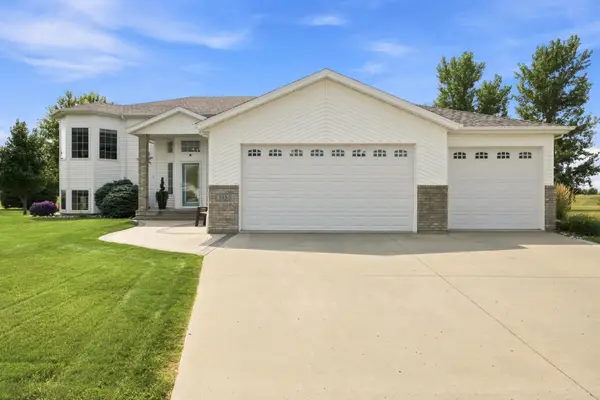 $450,000Pending4 beds 2 baths2,470 sq. ft.
515 Cottonwood Drive, Casselton, ND 58012
MLS# 7125767Listed by: PARK CO., REALTORS $199,900Pending2 beds 1 baths947 sq. ft.
251 3rd Avenue N, Casselton, ND 58012
MLS# 7124423Listed by: KVAMME REAL ESTATE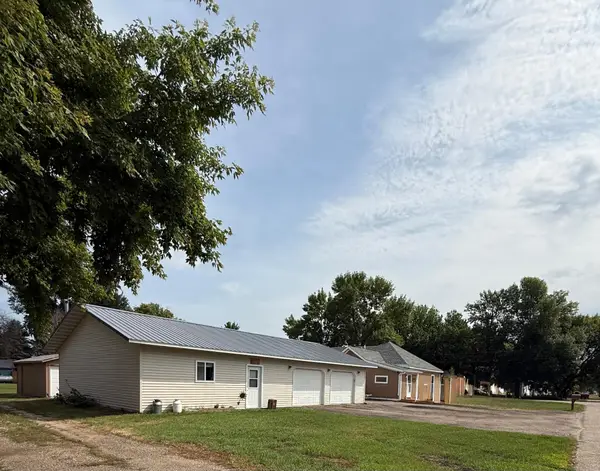 Listed by BHGRE$325,000Pending2 beds 3 baths1,703 sq. ft.
352 3rd Avenue S, Casselton, ND 58012
MLS# 7120359Listed by: BETTER HOMES AND GARDENS REAL ESTATE ADVANTAGE ONE $2,900,000Active5 beds 3 baths5,195 sq. ft.
773 5 Avenue N, Casselton, ND 58012
MLS# 7112711Listed by: FPG REALTY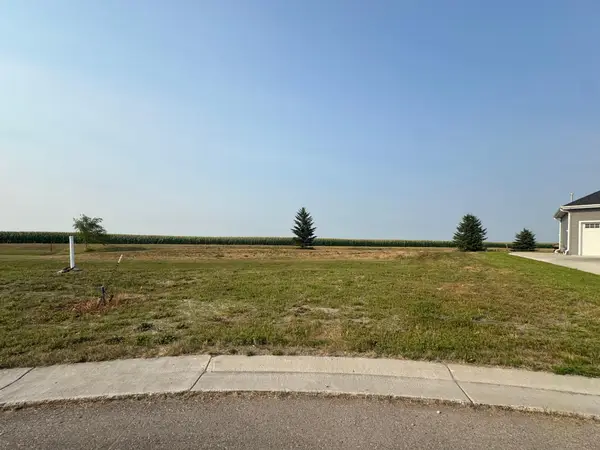 $95,000Active15792 Acres
526 8th Street N, Casselton, ND 58012
MLS# 7116891Listed by: ARCHER REAL ESTATE SERVICES $625,000Active8 beds 4 baths9,424 sq. ft.
241 6th Avenue S, Casselton, ND 58012
MLS# 7107309Listed by: RABOIN REALTY


Protect your home and budget from life's surprises with an Assurant Home Warranty, backed by a partner that supports you through every step of homeownership. Explore Plans.
© 2026 Better Homes and Gardens Real Estate LLC. An Anywhere Real Estate company. All rights reserved. Better Homes and Gardens® Real Estate is a registered trademark owned by Meredith Operations Corporation, licensed to Better Homes and Gardens Real Estate LLC and used with permission. Better Homes and Gardens Real Estate LLC fully supports the principles of the Fair Housing Act and the Equal Opportunity Act. Listing information is deemed reliable but is not guaranteed accurate.
Each office is independently owned and operated.
Any services or products provided by third parties are not provided by, affiliated with or related to Better Homes and Gardens Real Estate LLC, or its affiliated companies.