
2926 Cabin Drive, Coleharbor, ND 58531
Local realty services provided by:Better Homes and Gardens Real Estate Alliance Group
2926 Cabin Drive,Coleharbor, ND 58531
$475,000
- 3 Beds
- 2 Baths
- 1,568 sq. ft.
- Single family
- Active
Listed by: amy d hullet
Office: century 21 morrison realty
MLS#:4025588
Source:ND_GNMLS
Price summary
- Price:$475,000
- Price per sq. ft.:$302.93
About this home
Lake Audubon Retreat - Year-Round Living with Water Access & Stunning Sunset Views!
Enjoy lake living this summer and all year long! This wonderful home is located on the north side of Lake Audubon. Offering the perfect blend of comfort, convenience, and recreation, this property is ready for you to start making memories at the lake.
Inside, you'll find an inviting open-concept layout featuring a spacious living room that flows seamlessly into the kitchen, complete with an oversized island overlooking both the dining area and family room which is ideal for entertaining family and friends. The primary suite includes a walk-in closet and a private full bath with double sinks. Two additional bedrooms and a second full bathroom provide plenty of space for guests. The laundry room comes equipped with a washer and dryer for added convenience.
Outdoor living is where this property truly shines. The east-facing maintenance free deck, located just off the patio door, offers a shaded retreat after a day on the water, while the west-facing front deck showcases breathtaking sunsets over the lake. Whether you're enjoying your morning coffee or relaxing in the evening, you'll appreciate the incredible views from both outdoor spaces.
This property includes water access to the lake, with the Corps-owned lot directly across the street providing access to your personal dock and lift located on the shoreline. A two-stall storage building offers ample room for boats, watercraft, ATVs, and all your lake toys.
Best of all, this cabin is designed for year-round use, making it the perfect summer getaway, weekend retreat, or full-time residence.
Don't miss this opportunity to own your own piece of Lake Audubon paradise. Call your favorite REALTOR® today and start enjoying lake life this summer!...
Contact an agent
Home facts
- Year built:2012
- Listing ID #:4025588
- Added:96 day(s) ago
- Updated:August 28, 2026 at 06:55 PM
Rooms and interior
- Bedrooms:3
- Total bathrooms:2
- Full bathrooms:2
- Flooring:Carpet, Vinyl
- Kitchen Description:Dishwasher, Microwave Hood, Range, Refrigerator
- Living area:1,568 sq. ft.
Heating and cooling
- Cooling:Central Air
- Heating:Forced Air
- Central air:Yes
Structure and exterior
- Roof:Asphalt, Shingle
- Year built:2012
- Building area:1,568 sq. ft.
- Lot area:0.69 Acres
- Construction Materials:Vinyl Siding
- Exterior Features:Dock
- Foundation Description:Pillar/Post/Pier
Finances and disclosures
- Price:$475,000
- Price per sq. ft.:$302.93
- Tax amount:$2,087 (2025)
Features and amenities
- Appliances:Range, Refrigerator, Washer
- Laundry features:Dryer, Washer
- Amenities:Main Floor Bedroom, Primary Bath, Smoke Detector(s), Walk-In Closet(s)
Parking
- Parking description:Detached Garage, Double Driveway, Gravel Driveway
- Garage spaces:2
New listings near 2926 Cabin Drive
 $39,900Active0.24 Acres
On 1st Street, Coleharbor, ND 58531
MLS# 4026890Listed by: MIKE NELSON REALTY $274,900Active-- beds 1 baths1,088 sq. ft.
102 1st Street E, Coleharbor, ND 58531
MLS# 4026866Listed by: MIKE NELSON REALTY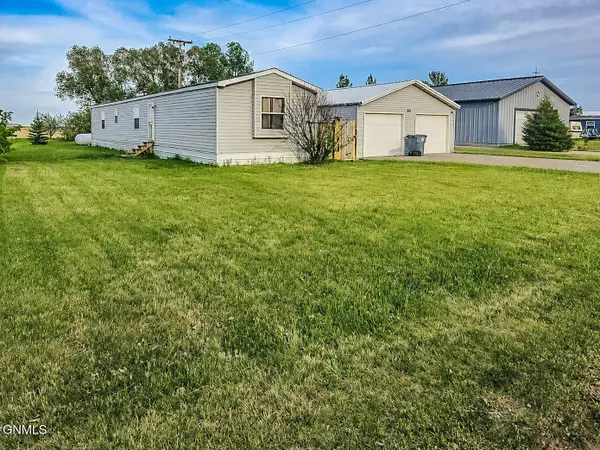 $174,900Pending3 beds 2 baths1,216 sq. ft.
90 1st Street E, Coleharbor, ND 58531
MLS# 4025998Listed by: GOLDSTONE REALTY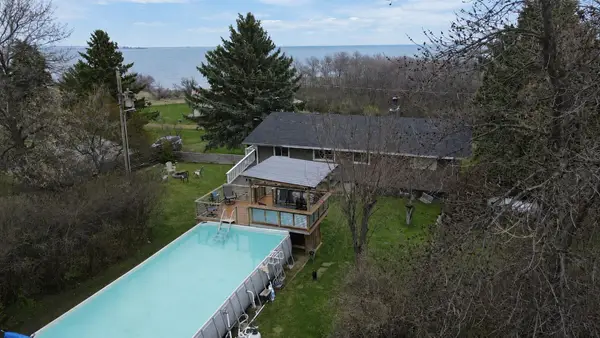 $445,000Active3 beds 2 baths1,988 sq. ft.
1433 33R Ave NW, Coleharbor, ND 58531
MLS# 260954Listed by: EXP REALTY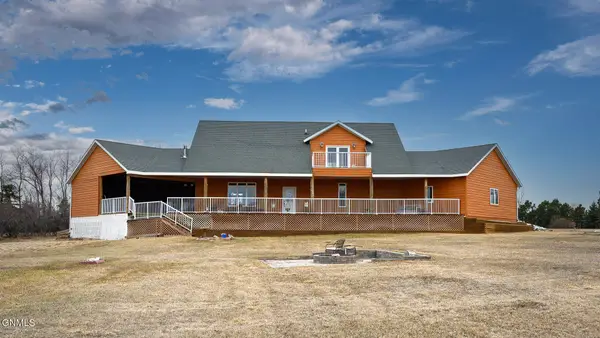 $599,900Active5 beds 3 baths3,550 sq. ft.
870 36th Avenue Nw, Coleharbor, ND 58531
MLS# 4024491Listed by: CAPITAL REAL ESTATE PARTNERS


Protect your home and budget from life's surprises with an Assurant Home Warranty, backed by a partner that supports you through every step of homeownership. Explore Plans.
© 2026 Better Homes and Gardens Real Estate LLC. An Anywhere Real Estate company. All rights reserved. Better Homes and Gardens® Real Estate is a registered trademark owned by Meredith Operations Corporation, licensed to Better Homes and Gardens Real Estate LLC and used with permission. Better Homes and Gardens Real Estate LLC fully supports the principles of the Fair Housing Act and the Equal Opportunity Act. Listing information is deemed reliable but is not guaranteed accurate.
Each office is independently owned and operated.
Any services or products provided by third parties are not provided by, affiliated with or related to Better Homes and Gardens Real Estate LLC, or its affiliated companies.