
410 Main Street, Columbus, ND 58727
Local realty services provided by:Better Homes and Gardens Real Estate Alliance Group
410 Main Street,Columbus, ND 58727
$140,000
- 3 Beds
- 2 Baths
- 1,628 sq. ft.
- Single family
- Active
Listed by: stephanie lokken
Office: nexthome fredricksen real estate
MLS#:4025053
Source:ND_GNMLS
Price summary
- Price:$140,000
- Price per sq. ft.:$86
About this home
Well-maintained 2-bedroom, 2-bath home located on a large corner lot in Columbus, ND. The main floor features a functional layout with a spacious living room, dining area, and kitchen complete with a breakfast nook. Main floor laundry adds convenience and could be converted into a third bedroom if desired.
Enjoy outdoor living on the expansive front patio with pergola, perfect for relaxing or entertaining. The unfinished basement offers additional storage or future finishing potential and includes secondary laundry hookups.
This property combines comfortable main-level living with flexibility for future updates or expansion.
Contact an agent
Home facts
- Year built:1930
- Listing ID #:4025053
- Added:73 day(s) ago
- Updated:July 12, 2026 at 03:35 PM
Rooms and interior
- Bedrooms:3
- Total bathrooms:2
- Full bathrooms:1
- Half bathrooms:1
- Flooring:Hardwood, Laminate
- Kitchen Description:Electric Range, Freezer, Refrigerator
- Basement Description:Concrete, Full, Unfinished
- Living area:1,628 sq. ft.
Heating and cooling
- Cooling:Ceiling Fan(s)
- Heating:Forced Air
Structure and exterior
- Roof:Shingle
- Year built:1930
- Building area:1,628 sq. ft.
- Lot area:0.15 Acres
- Construction Materials:Vinyl Siding
- Exterior Features:Keyless Entry
- Foundation Description:Concrete Perimeter
Utilities
- Water:Water Connected
- Sewer:Sewer Connected
Finances and disclosures
- Price:$140,000
- Price per sq. ft.:$86
- Tax amount:$664
Features and amenities
- Appliances:Refrigerator, Washer
- Laundry features:Dryer, Washer
- Amenities:Main Floor Laundry, Pantry
Parking
- Parking description:Driveway, Off Street
New listings near 410 Main Street
 $299,900Pending3 beds 2 baths1,833 sq. ft.
608 Main Street, Columbus, ND 58727
MLS# 4023863Listed by: EXP REALTY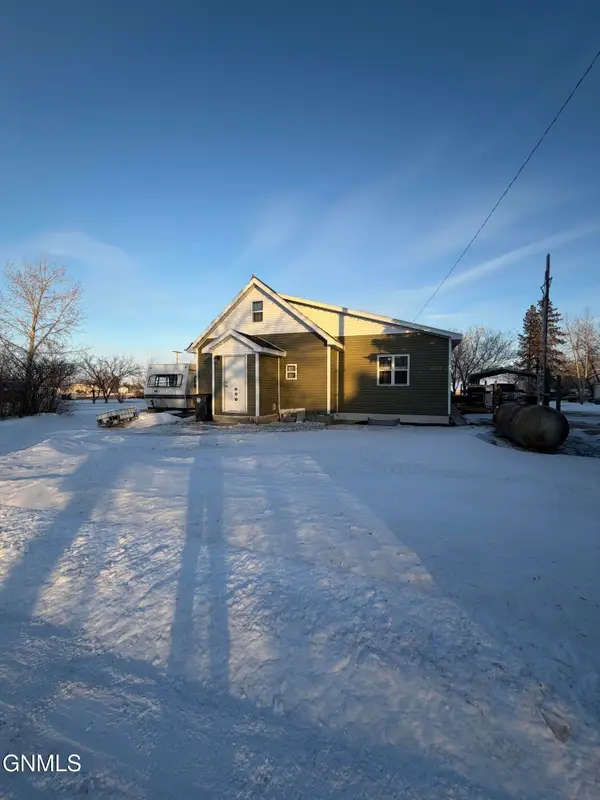 $115,000Active3 beds 2 baths1,772 sq. ft.
604 Robin Street, Columbus, ND 58727
MLS# 4023475Listed by: WILLISTON BASIN REALTY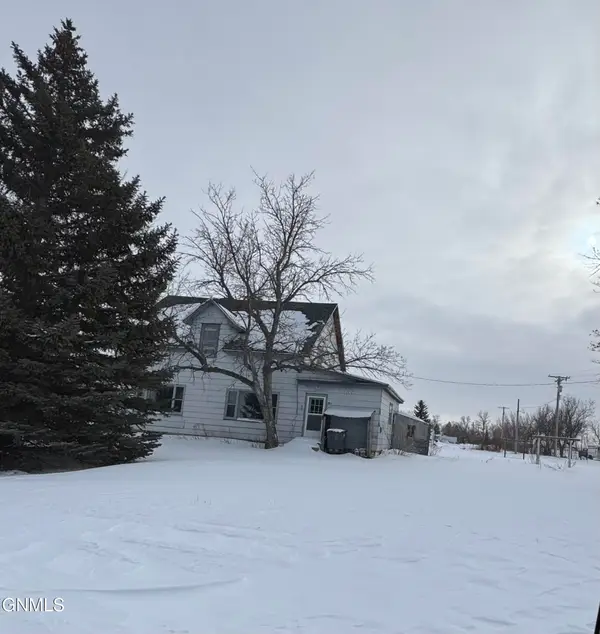 $55,000Active3 beds 2 baths1,512 sq. ft.
301 4th Avenue W, Columbus, ND 58727
MLS# 4017773Listed by: WILLISTON BASIN REALTY


Protect your home and budget from life's surprises with an Assurant Home Warranty, backed by a partner that supports you through every step of homeownership. Explore Plans.
© 2026 Better Homes and Gardens Real Estate LLC. An Anywhere Real Estate company. All rights reserved. Better Homes and Gardens® Real Estate is a registered trademark owned by Meredith Operations Corporation, licensed to Better Homes and Gardens Real Estate LLC and used with permission. Better Homes and Gardens Real Estate LLC fully supports the principles of the Fair Housing Act and the Equal Opportunity Act. Listing information is deemed reliable but is not guaranteed accurate.
Each office is independently owned and operated.
Any services or products provided by third parties are not provided by, affiliated with or related to Better Homes and Gardens Real Estate LLC, or its affiliated companies.